Save
Ask
Tour
Hide
Share
$2,095,000
10 Days On Site

113 Warwick Avenue
Waltham, MA 02452

For Sale|Single Family Residence|Active
4
Beds
5
Total Baths
3
Full Baths
2
Partial Baths
5,052
SqFt
$415
/SqFt
2026
Built
Subdivision:
Belmont Line
County:
Middlesex

Due to the health concerns created by Coronavirus we are offering personal 1-1 online video walkthough tours where possible.
Call Now: 1-617-304-0115
Is this the listing for you? We can help make it yours.
1-617-304-0115
Upcoming Open Houses
Due to COVID-19, we recommend you verify Open Houses before attending.
Sun, Sep 20, 12:00 PM - 1:30 PM
113 Warwick Avenue113 Warwick Avenue113 Warwick Avenue113 Warwick Avenue
Save
Ask
Tour
Hide
Share

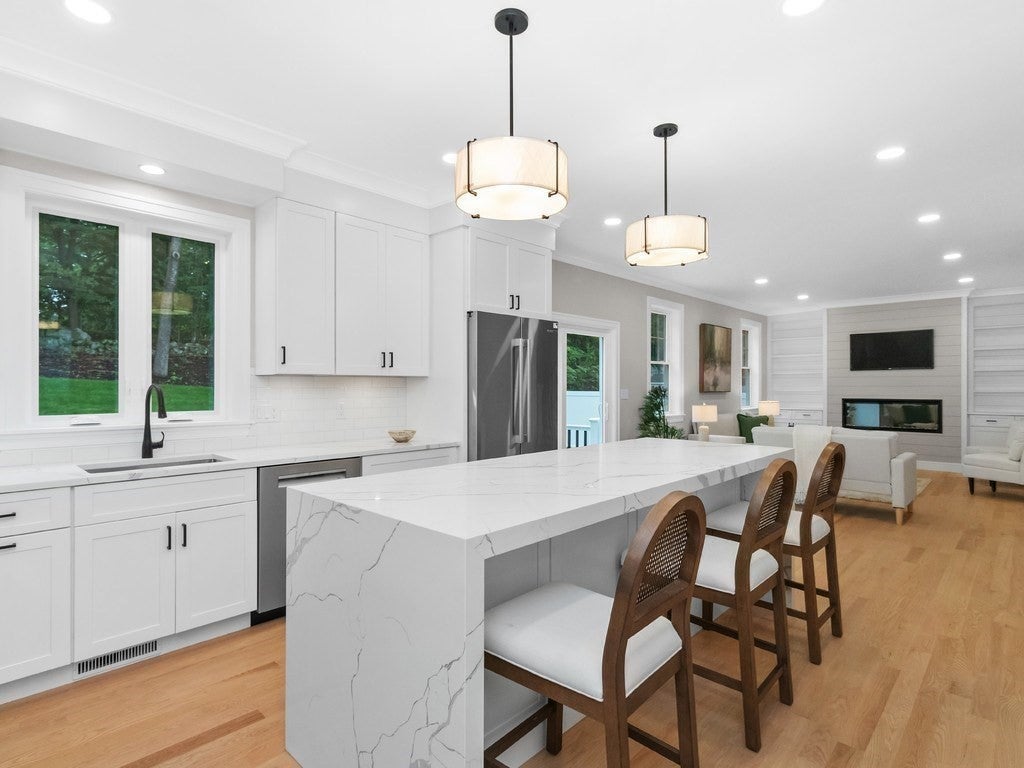
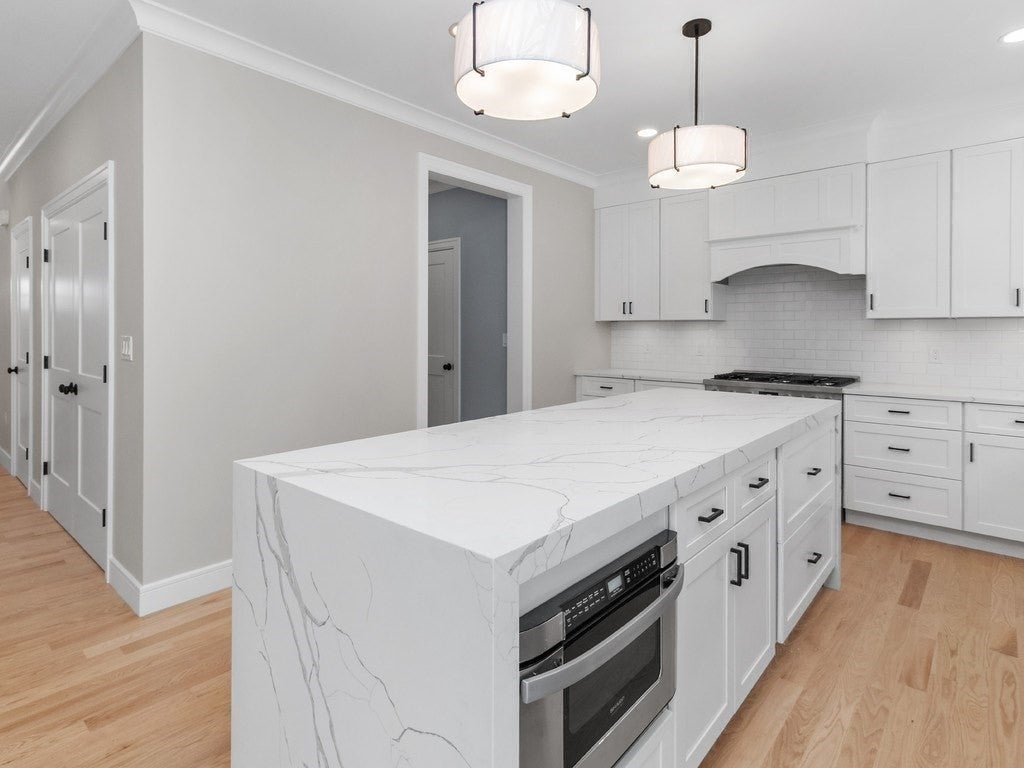
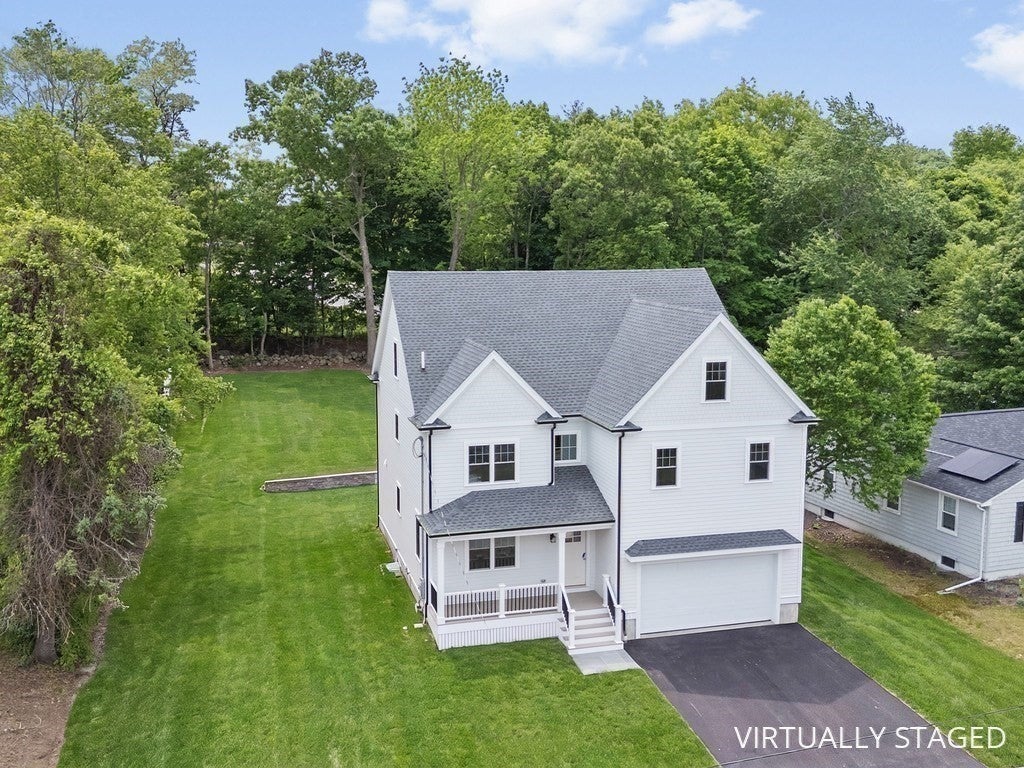
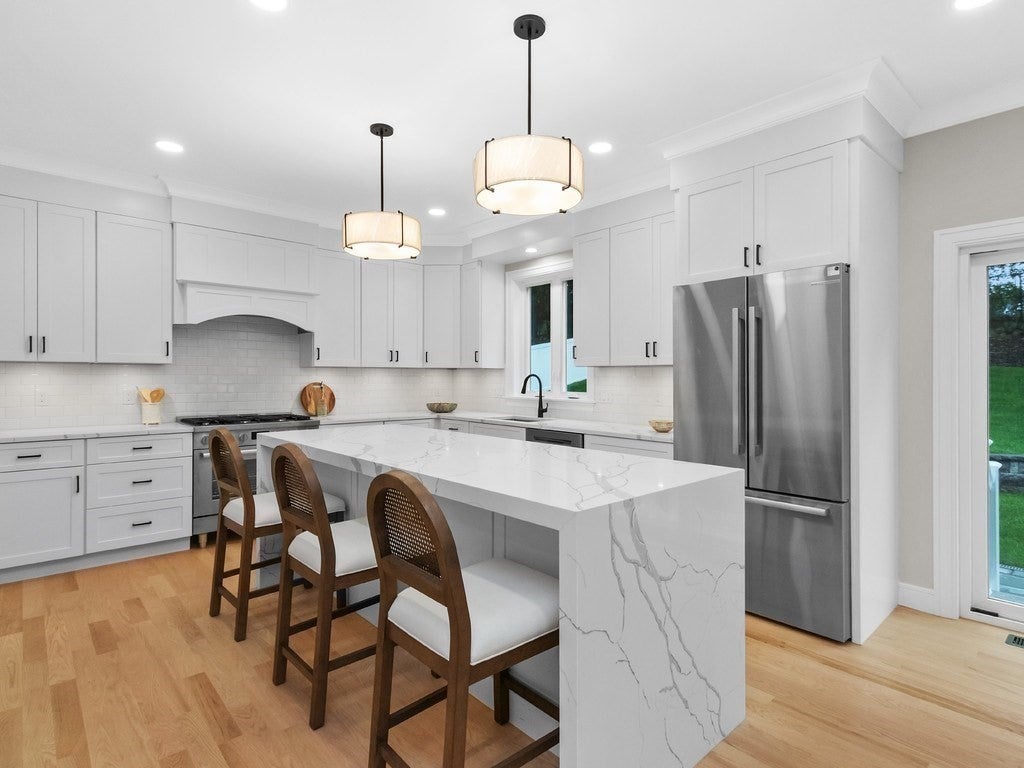
NEW CONSTRUCTION in the highly desirable Forest Street Locale, abutting top-ranked Northeast Elementary School & near Bentley University and Gann Academy. This impressive contemporary Colonial combines quality craftsmanship with a bright, open design and exceptional living space throughout. Gorgeous gourmet kitchen features a large island bar and flows directly into the fireplaced living room with soaring ceilings, creating an ideal setting for everyday living and entertaining. Welcoming entry foyer includes built-in seating & cubbies, while the elegant formal dining room features a tray ceiling & chair rails. Beautiful primary suite offers dual walk-in closets, fireplace & luxurious designer tile bath. Hardwood flooring throughout. Fully finished lower level provides a large family room & 1/2 bath with excellent flexibility for guests, recreation or extended living. Additional features include energy-efficient, well-insulated construction, central air, 2-car garage, irrigation system & oversized rear patio overlooking a spacious private 1/4-acre yard. Walk-up top floor loft offers tremendous future expansion potential. Convenient to walking trails, Rt 2, Rt 128, shopping, restaurants & area amenities.

Save
Ask
Tour
Hide
Share
Listing Snapshot
Price 
$2,095,000
Days On Site 
10 Days
Bedrooms 
4
Inside Area (SqFt) 
5,052 sqft
Total Baths 
5
Full Baths 
3
Partial Baths 
2
Lot Size 
0.29 Acres
Year Built 
2026
MLS® Number 
73573336
Status 
Active
Property Tax 
N/A
HOA/Condo/Coop Fees 
N/A
Sq Ft Source 
N/A
Friends & Family
Recent Activity
a week agoListing updated with changes from the MLS®
2 weeks agoListing first seen on site
General Features
Acres 
0.29
Attached Garage 
Yes
Foundation 
Concrete Perimeter
Garage 
Yes
Garage Spaces 
2
Home Warranty 
Yes
Parking 
AttachedOff StreetPavedGarage
Parking Spaces 
6
Property Sub Type 
Single Family Residence
Sewer 
Public Sewer
SqFt Above 
4050
SqFt Below 
1002
SqFt Total 
5052
Style 
ColonialContemporary
Water Source 
Public
Zoning 
1
Interior Features
Appliances 
Electric Water HeaterWater HeaterRangeDishwasherDisposalMicrowaveRefrigerator
Basement 
FullFinishedInterior Entry
Cooling 
Central AirZoned
Electric 
Circuit Breakers
Fireplace 
Yes
Fireplace Features 
Living RoomMaster Bedroom
Fireplaces 
2
Flooring 
VinylHardwood
Heating 
Forced AirPropaneZoned
Interior 
PantryWalk-In Closet(s)Crown MoldingTray Ceiling(s)
Window Features 
Insulated Windows
Bathroom 1 
Level - First
Bathroom 2 
Level - Second
Bathroom 3 
Level - Second
Bedroom 2 
Dimensions - 14x13Level - SecondArea - 182
Bedroom 3 
Dimensions - 12x10Level - SecondArea - 120
Bedroom 4 
Dimensions - 15x11Level - SecondArea - 165
Dining Room 
Dimensions - 14x12Level - FirstArea - 168
Family Room 
Dimensions - 40x22Level - BasementArea - 880
Kitchen 
Dimensions - 20x14Level - FirstArea - 280
Living Room 
Dimensions - 21x14Level - FirstArea - 294
Master Bedroom 
Dimensions - 18x14Level - SecondArea - 252
Save
Ask
Tour
Hide
Share
Exterior Features
Construction Details 
Frame
Lot Features 
Level
Patio And Porch 
Porch
Roof 
Shingle
Windows/Doors 
Insulated Windows
Community Features
Community Features 
Park
Roads 
Paved
Schools
School District
Unknown
Elementary School
Northeast
Middle School
Kennedy
High School
Waltham High
Listing courtesy of Hans Brings RESULTS of Coldwell Banker Realty - Waltham


The property listing data and information, or the Images, set forth herein were provided to MLS Property Information Network, Inc. from third party sources, including sellers, lessors, landlords, and public records, and were compiled by MLS Property Information Network, Inc. The property listing data and information, and the Images, are for the personal, non-commercial use of consumers having a good faith interest in purchasing, leasing or renting listed properties of the type displayed to them and may not be used for any purpose other than to identify prospective properties which such consumers may have a good faith interest in purchasing, leasing or renting. MLS Property Information Network, Inc. and its subscribers disclaim any and all representations and warranties as to the accuracy of the property listing data and information, or as to the accuracy of any of the Images, set forth herein.

Last checked 2026-09-19 01:12 PM UTC

Neighborhood & Commute
Source: Walkscore
Save
Ask
Tour
Hide
Share