
8 Leonard CirMedford, MA 02155
Due to the health concerns created by Coronavirus we are offering personal 1-1 online video walkthough tours where possible.
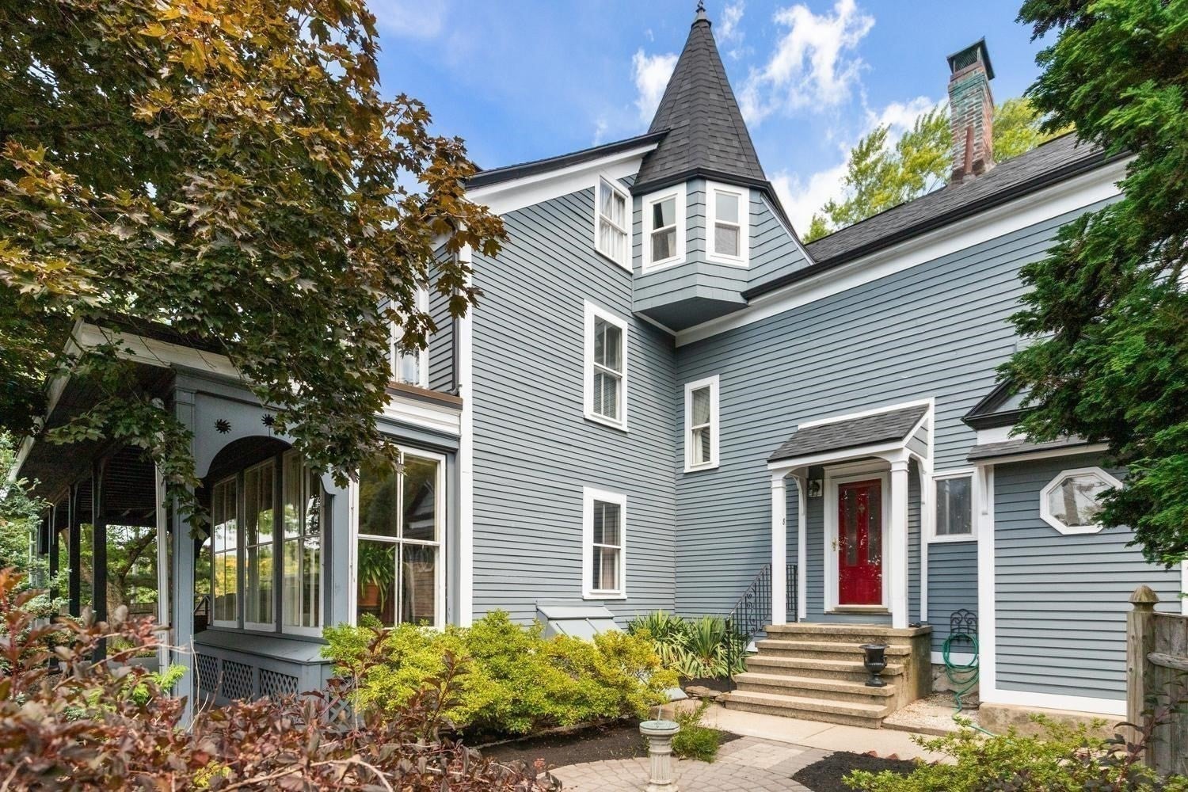
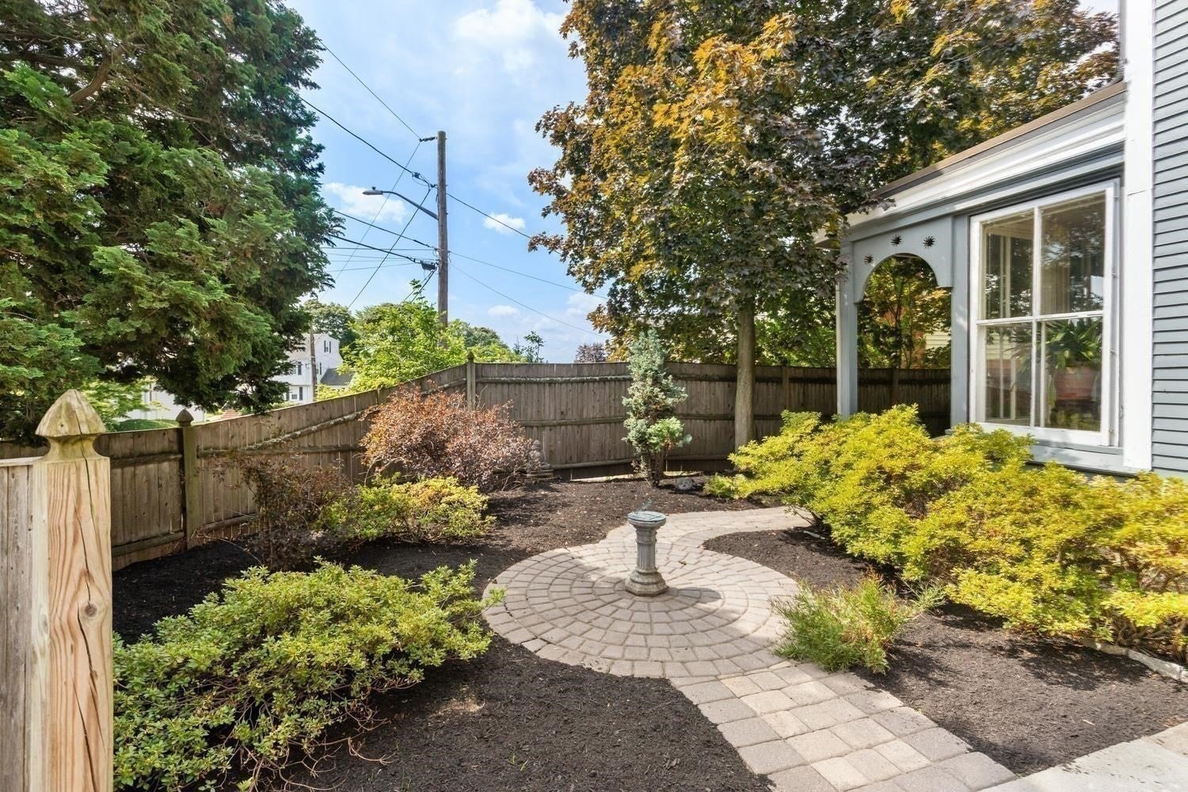
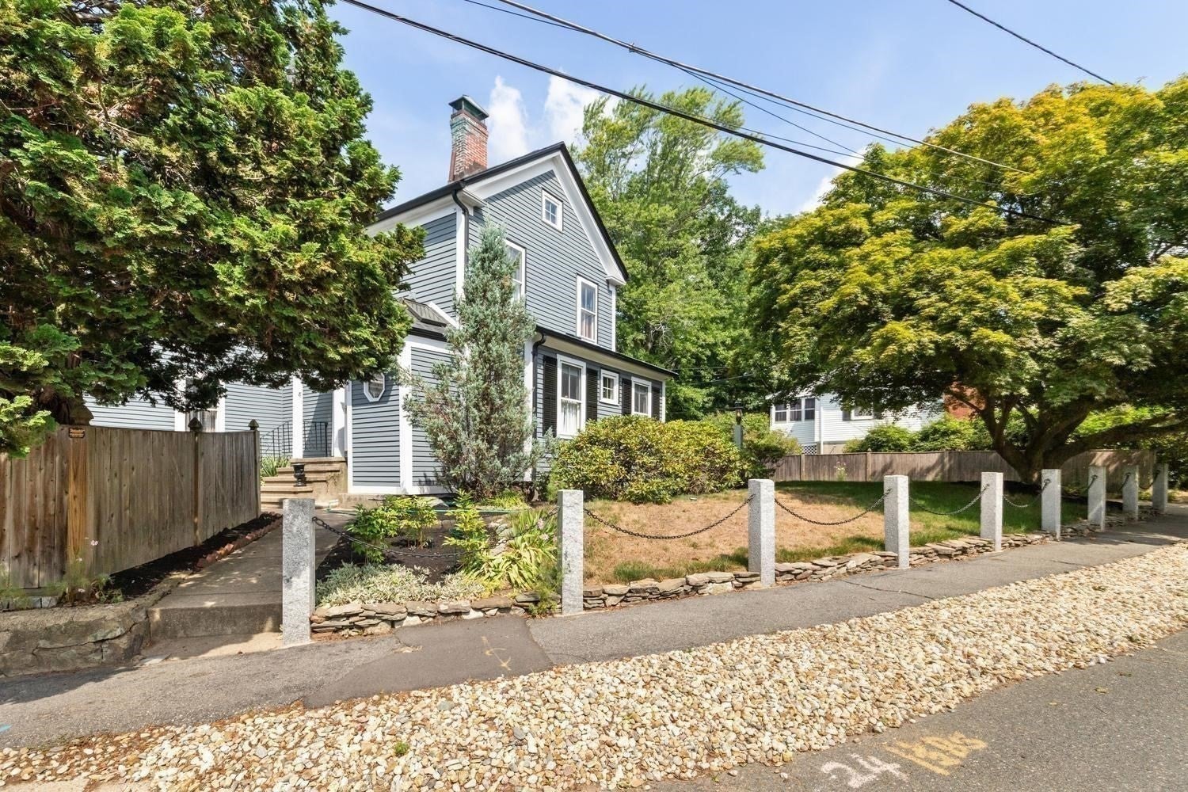
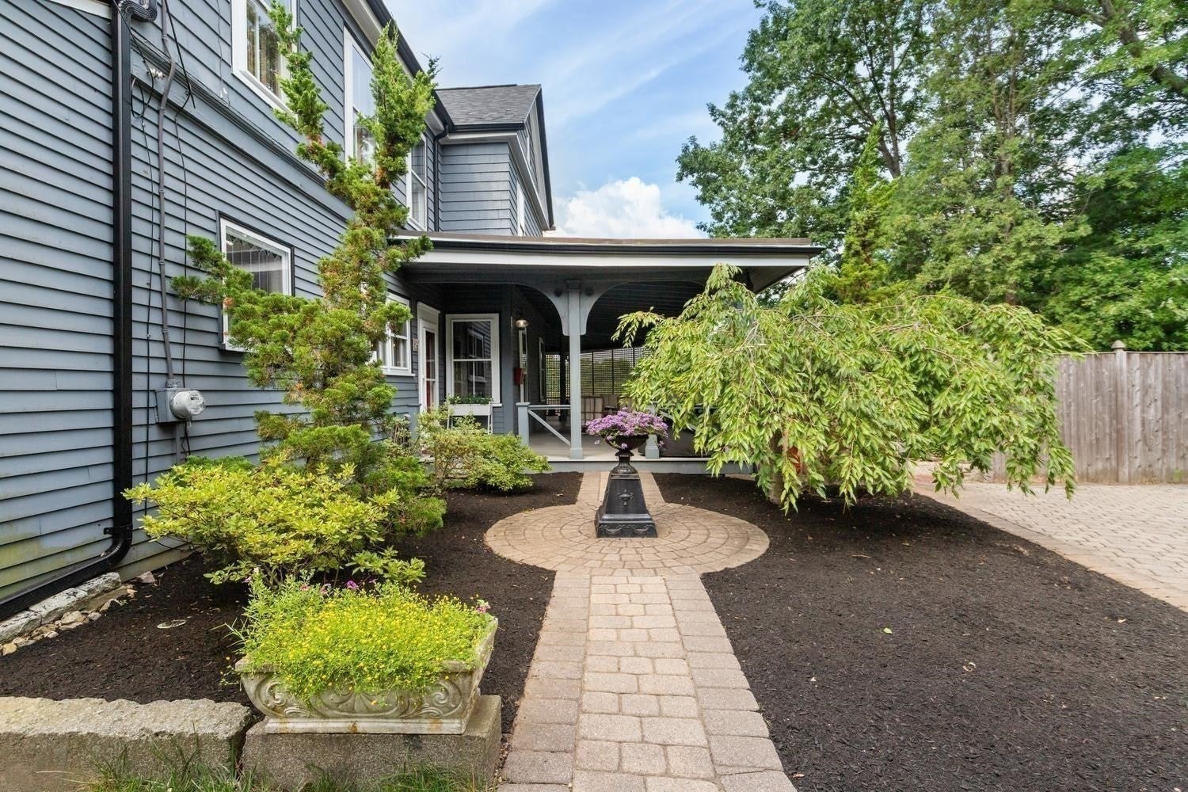
Steeped in Medford history and filled with remarkable character, the historic Bartlett House at 8 Leonard Circle is a distinctive Federal/Greek Revival residence dating to approximately 1820–1830. A legal two-family currently enjoyed as a spacious single-family home, this special property offers exceptional flexibility for a variety of lifestyles and living arrangements. From the inviting three-sided wraparound porch, step inside to discover generously proportioned rooms, stunning hardwood floors with intricate inlaid designs, stained-glass windows, antique lighting, a built-in hutch and four fireplaces. Period details and craftsmanship are found throughout, creating a warmth and character rarely seen in today’s homes. The expansive first floor offers wonderful spaces for both everyday living and entertaining, including a gracious living room, dining room, kitchen and eat-in area, den/bedroom and full bath. The second floor provides additional bedrooms, an office, family room, baths, kitchen and dining area. Two staircases enhance the home's unique layout and versatility. An unfinished third-floor walk-up attic featuring a distinctive turret adds another layer of character and offers exciting possibilities for future use. With kitchens and living spaces on both levels, the legal two-family configuration provides tremendous flexibility while allowing the home to live beautifully as one. Create private space for extended family, accommodate guests, establish dedicated work-from-home areas, or simply spread out and enjoy the generous room and separation the floor plan provides. Today, 8 Leonard Circle presents a rare opportunity to become the next steward of a truly distinctive Medford home, one that brings together history, architectural detail, gracious room proportions and extraordinary flexibility under one roof. Rich in history, character and possibility, bring your desire and make this one-of-a-kind Medford treasure your very own.
| 6 days ago | Listing updated with changes from the MLS® | |
| a week ago | Listing first seen on site |

The property listing data and information, or the Images, set forth herein were provided to MLS Property Information Network, Inc. from third party sources, including sellers, lessors, landlords, and public records, and were compiled by MLS Property Information Network, Inc. The property listing data and information, and the Images, are for the personal, non-commercial use of consumers having a good faith interest in purchasing, leasing or renting listed properties of the type displayed to them and may not be used for any purpose other than to identify prospective properties which such consumers may have a good faith interest in purchasing, leasing or renting. MLS Property Information Network, Inc. and its subscribers disclaim any and all representations and warranties as to the accuracy of the property listing data and information, or as to the accuracy of any of the Images, set forth herein.
Last checked 2026-09-18 11:28 AM UTC