
Bishop Forest 29 Bishops Forest Dr 9Waltham, MA 02452
Due to the health concerns created by Coronavirus we are offering personal 1-1 online video walkthough tours where possible.
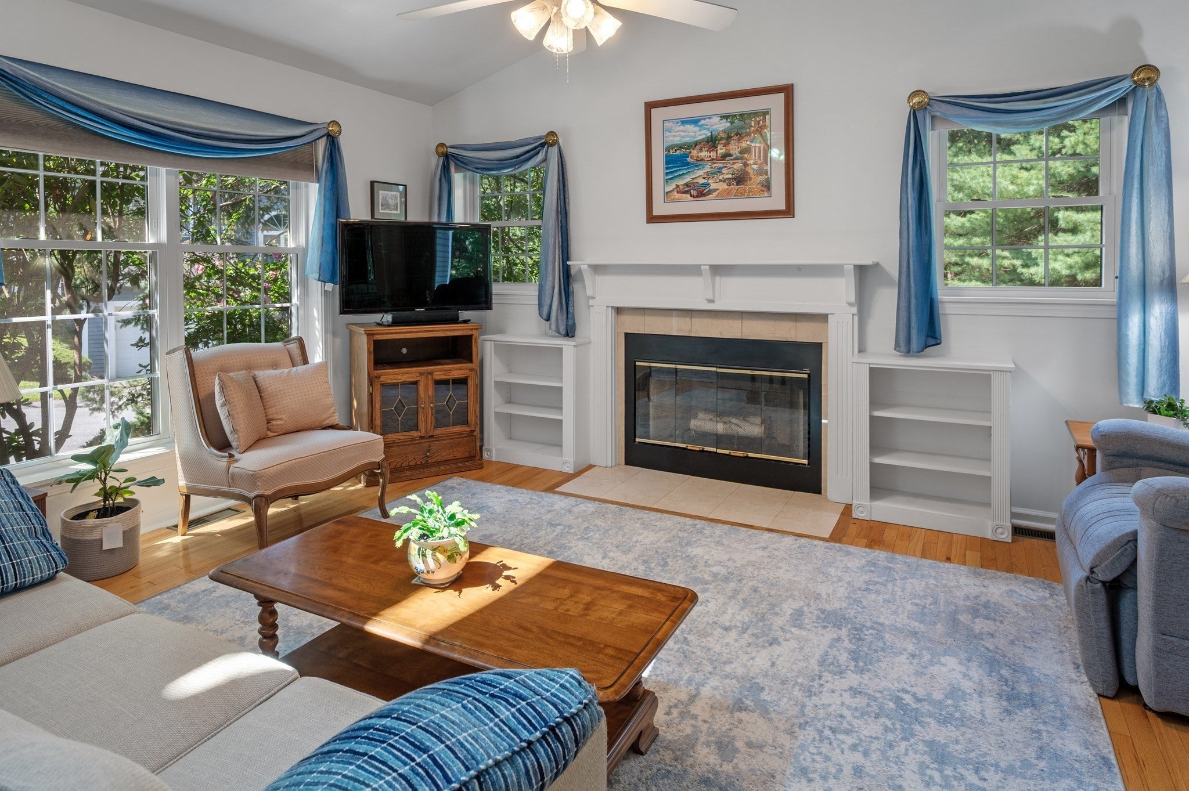
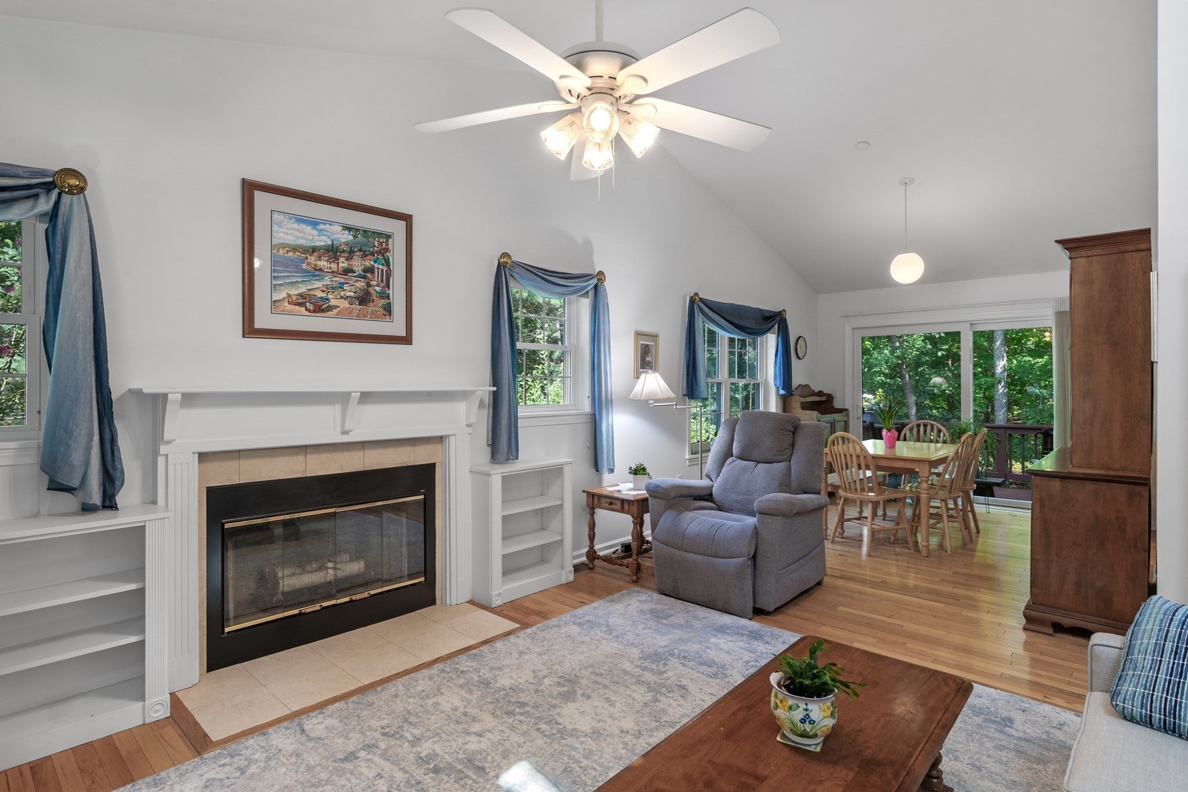
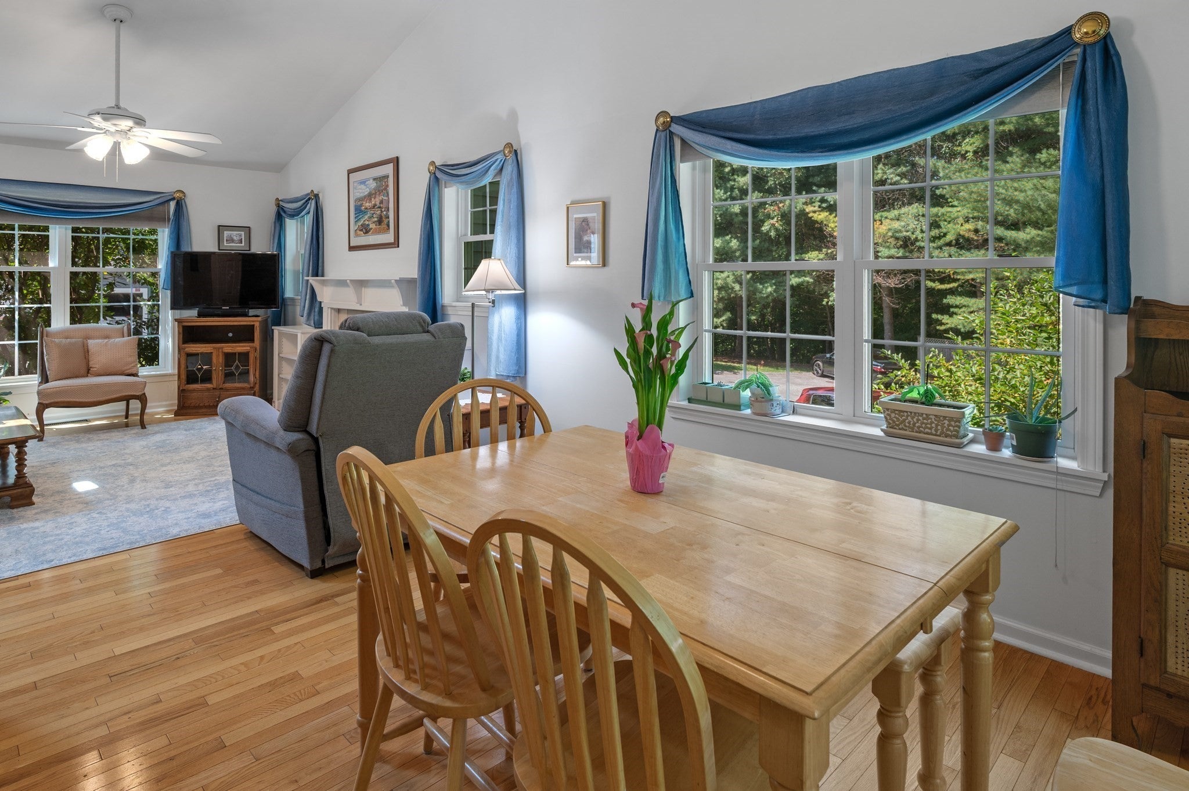
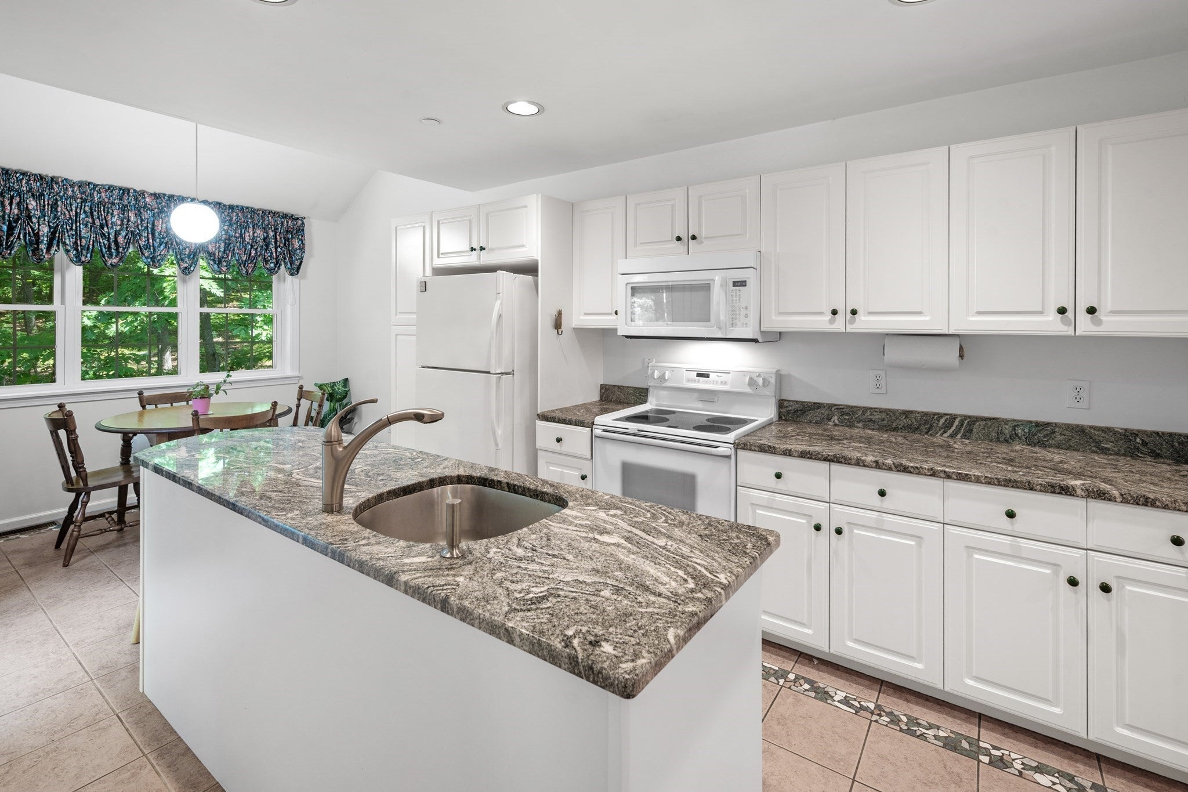
Welcome to Bishops Forest, where the space and comfort of a single-family home meet the ease of condominium living. This spacious 3-bedroom, 2.5-bath end-unit townhouse enjoys a private, wooded setting while remaining very convenient to shopping, transportation, highways, and area amenities. A highly desirable first-floor primary bedroom suite provides exceptional one-level living convenience, complemented by a first-floor laundry and abundant closet space. The expansive open floor plan for the living and dining areas are ideal for both everyday living and entertaining. They feature a working fireplace and sliding glass doors that open to a private deck surrounded by conservatory greenery. The well-designed kitchen features stone countertops, a peninsula with additional workspace, and a generous breakfast nook. Upstairs, two large bedrooms provide excellent flexibility for family, guests, or home-office space, with plentiful storage throughout. Thoughtful updates include replacement windows and doors, a newer hot water tank and Bosch dishwasher. Meanwhile the walkout lower level offers even more possibilities, with substantial space ready to accommodate a future family room, home office, gym, workshop, hobby area, or simply exceptional storage. Bishops Forest residents enjoy an impressive array of amenities including a renovated swimming pool, hot tub, tennis and pickleball courts, and a spacious outdoor veranda. Come see how inviting and comfortable living in this home can be.
| 2 days ago | Listing updated with changes from the MLS® | |
| 3 days ago | Status changed to Active Under Contract | |
| a week ago | Listing first seen on site |

The property listing data and information, or the Images, set forth herein were provided to MLS Property Information Network, Inc. from third party sources, including sellers, lessors, landlords, and public records, and were compiled by MLS Property Information Network, Inc. The property listing data and information, and the Images, are for the personal, non-commercial use of consumers having a good faith interest in purchasing, leasing or renting listed properties of the type displayed to them and may not be used for any purpose other than to identify prospective properties which such consumers may have a good faith interest in purchasing, leasing or renting. MLS Property Information Network, Inc. and its subscribers disclaim any and all representations and warranties as to the accuracy of the property listing data and information, or as to the accuracy of any of the Images, set forth herein.
Last checked 2026-09-19 01:12 PM UTC