
216 Bellevue RdWatertown, MA 02472
Due to the health concerns created by Coronavirus we are offering personal 1-1 online video walkthough tours where possible.
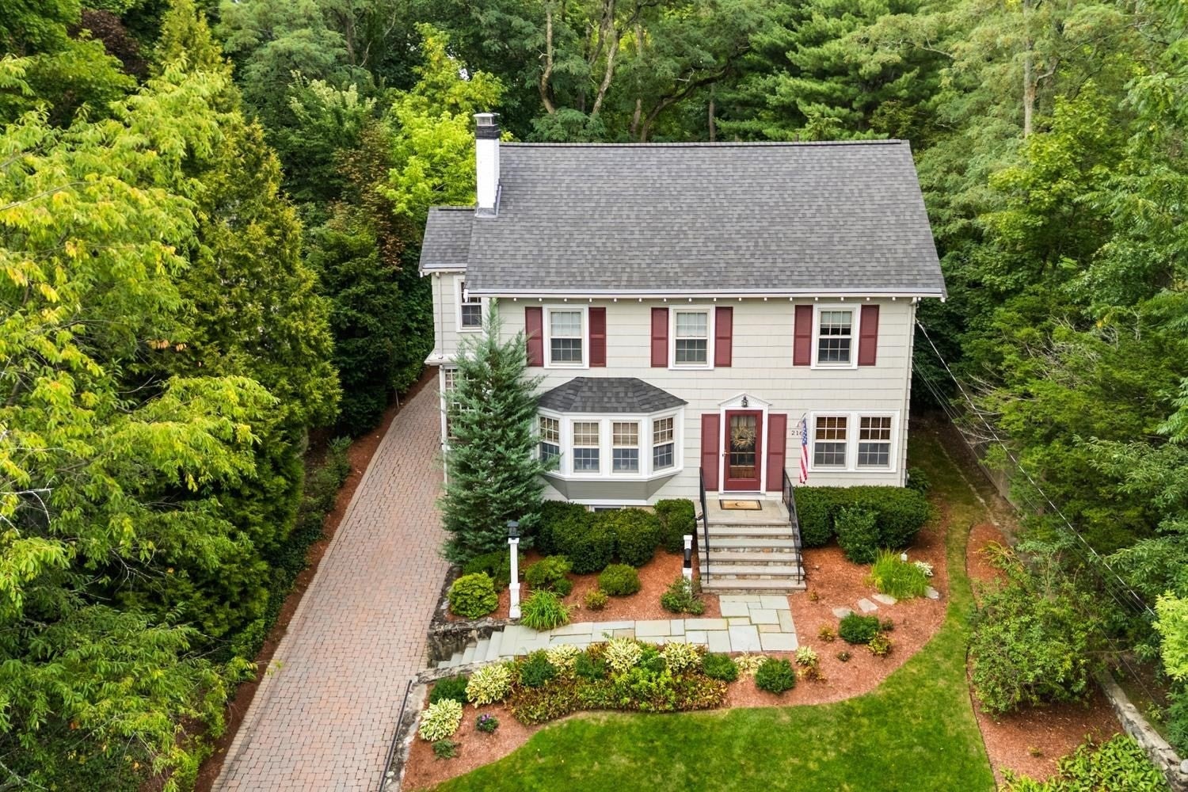
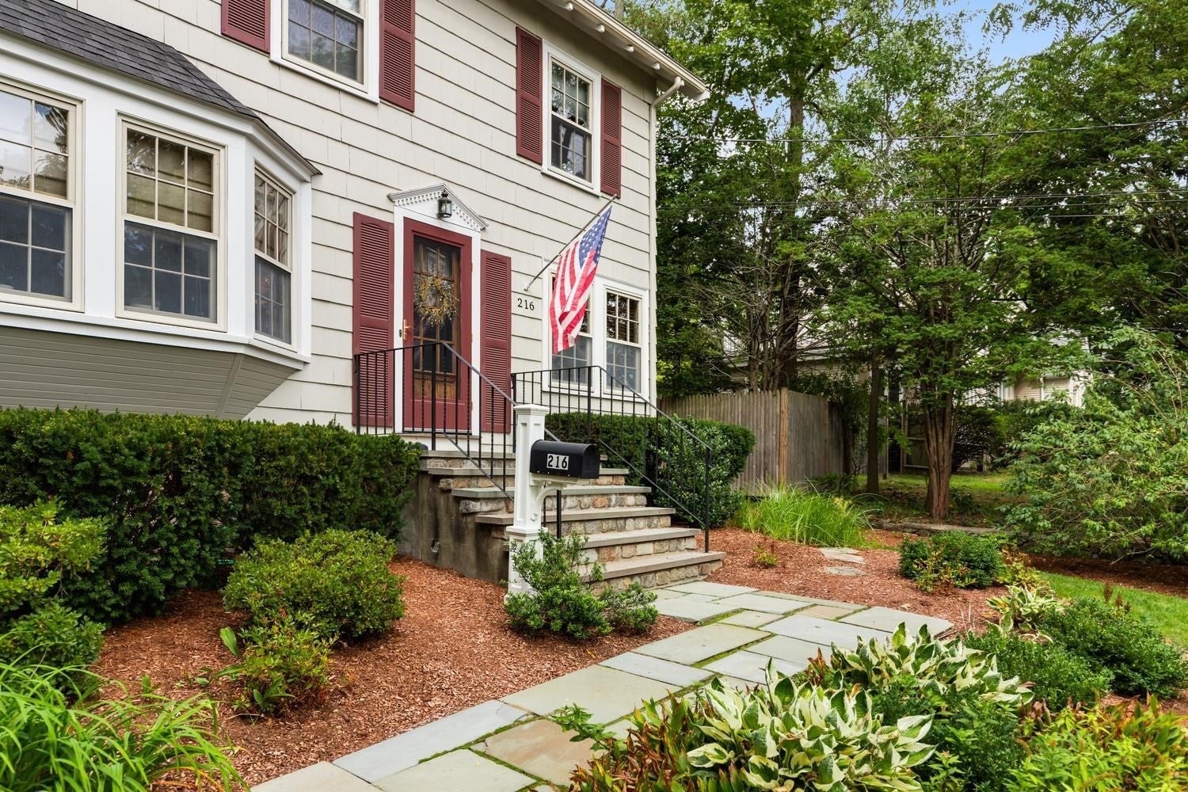
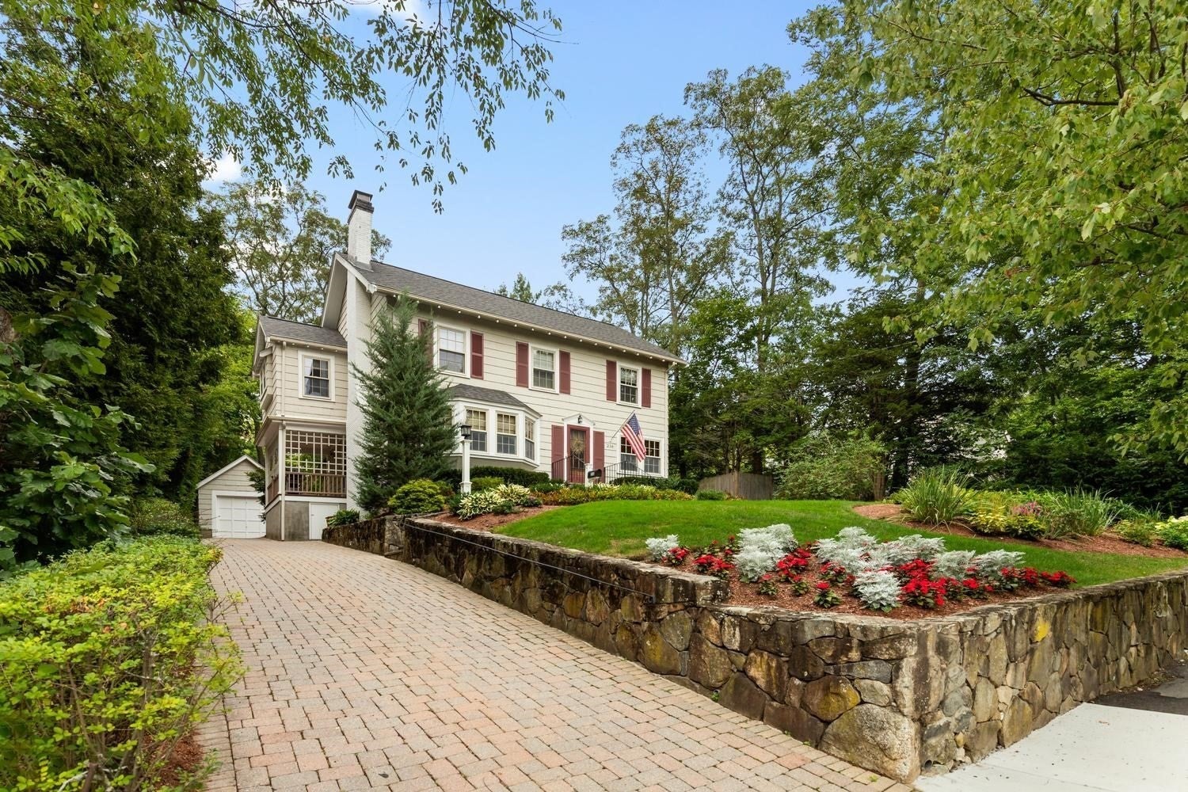
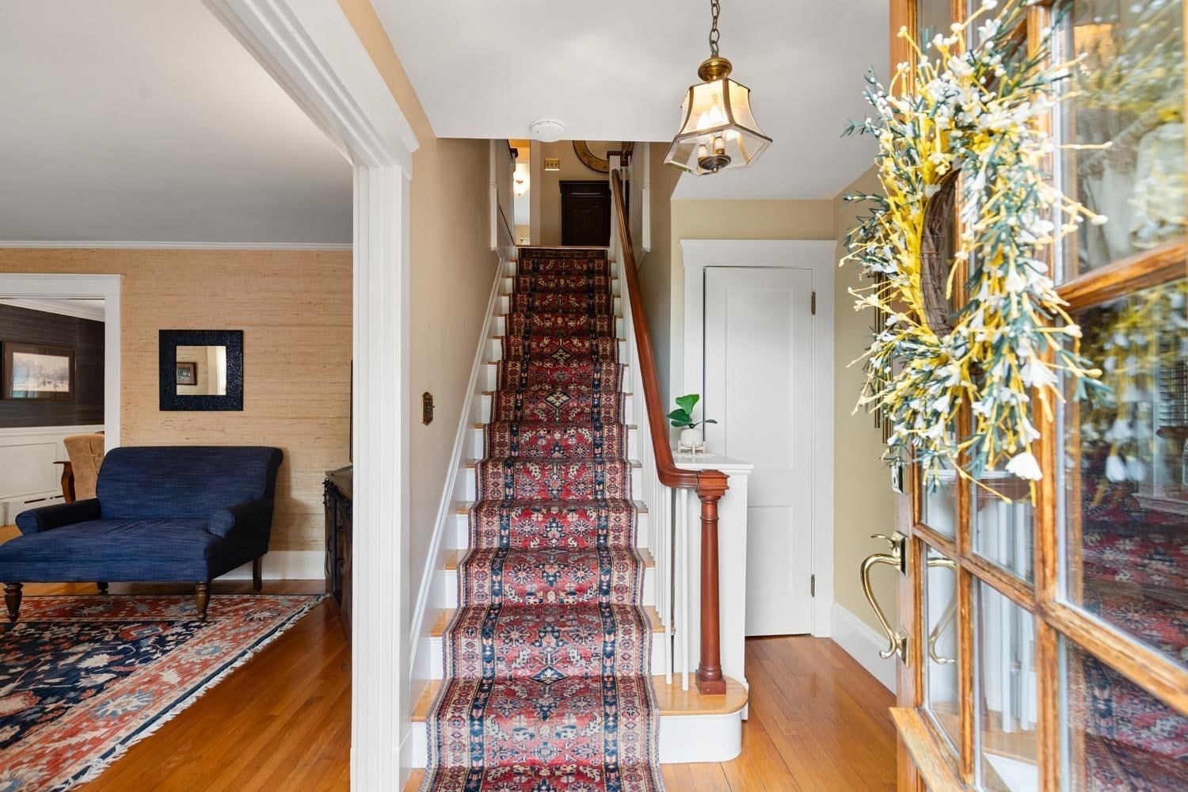
Charming 5 Bedroom Center Entrance Colonial located in the sought-after Oakley Country Club Neighborhood! Situated perfectly on over a 13,000+ sq ft private lot surrounded by mature trees and plantings. Beautiful entry foyer leading you to a spacious sunny living room with an amazing Bay window, fireplace with built-ns and nice mantle. Formal dining room with French door to the new back deck. Gourmet kitchen with countertop range & double oven. Cherry cabinets with granite counters and a double depth peninsula island. Bonus dining area off of kitchen surrounded by an abundance of windows and natural light. Bonus area can also be used as a Den/Family room. Wrap around back deck spilling out into a well-cared for private back yard. Second floor offers 4 corner bedrooms, a large full bathroom with double vanities, whirlpool tub and separate walk-in shower. Bonus walk-up third level with 5th bedroom and storage area. Finished lower-level family room with full bath. Separate laundry room with additional storage. One car garage with ample off street parking in the heated driveway. Nestled between Cushing Sq. in Belmont & Watertown Sq. offers the convenience to shopping, restaurants, cafe's, specialty markets, transportation. Easy access to the sought-after bike path, Mass Pike, The New Arsenal Yards, and a few blocks from the brand new Net Zero Watertown High School. This is a must see home. Book your appointment today! Welcome to Watertown!
| 3 days ago | Listing updated with changes from the MLS® | |
| 3 days ago | Status changed to Active Under Contract | |
| a week ago | Listing first seen on site |

The property listing data and information, or the Images, set forth herein were provided to MLS Property Information Network, Inc. from third party sources, including sellers, lessors, landlords, and public records, and were compiled by MLS Property Information Network, Inc. The property listing data and information, and the Images, are for the personal, non-commercial use of consumers having a good faith interest in purchasing, leasing or renting listed properties of the type displayed to them and may not be used for any purpose other than to identify prospective properties which such consumers may have a good faith interest in purchasing, leasing or renting. MLS Property Information Network, Inc. and its subscribers disclaim any and all representations and warranties as to the accuracy of the property listing data and information, or as to the accuracy of any of the Images, set forth herein.
Last checked 2026-09-18 10:57 AM UTC