Save
Ask
Tour
Hide
Share
$1,495,000
9 Days On Site

158 Common St
Watertown, MA 02472

For Sale|Single Family Residence|Active
5
Beds
3
Total Baths
2
Full Baths
1
Partial Bath
2,840
SqFt
$526
/SqFt
1930
Built
Subdivision:
Oakley Country Club
County:
Middlesex

Due to the health concerns created by Coronavirus we are offering personal 1-1 online video walkthough tours where possible.
Call Now: 1-617-304-0115
Is this the listing for you? We can help make it yours.
1-617-304-0115
Upcoming Open Houses
Due to COVID-19, we recommend you verify Open Houses before attending.
Sat, Sep 19, 11:30 AM - 1:00 PM
Sun, Sep 20, 11:30 AM - 1:00 PM
158 Common St158 Common St158 Common St158 Common St
Save
Ask
Tour
Hide
Share

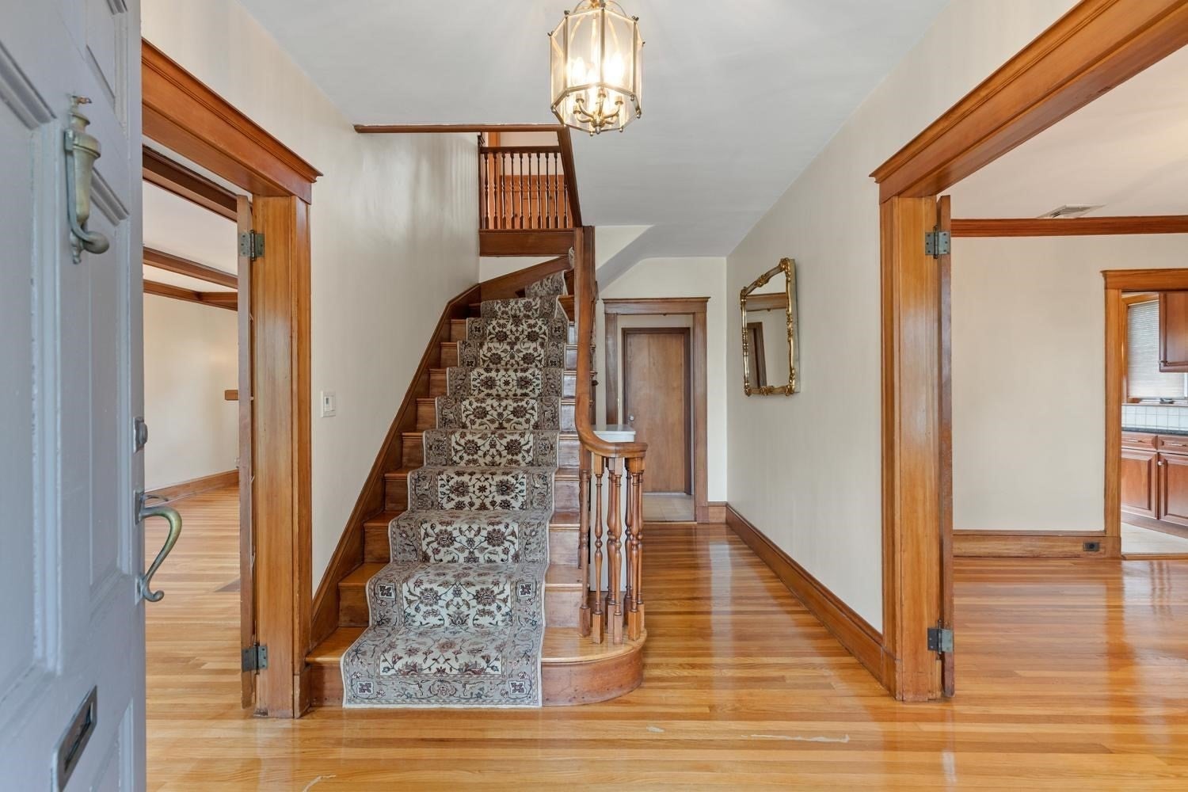
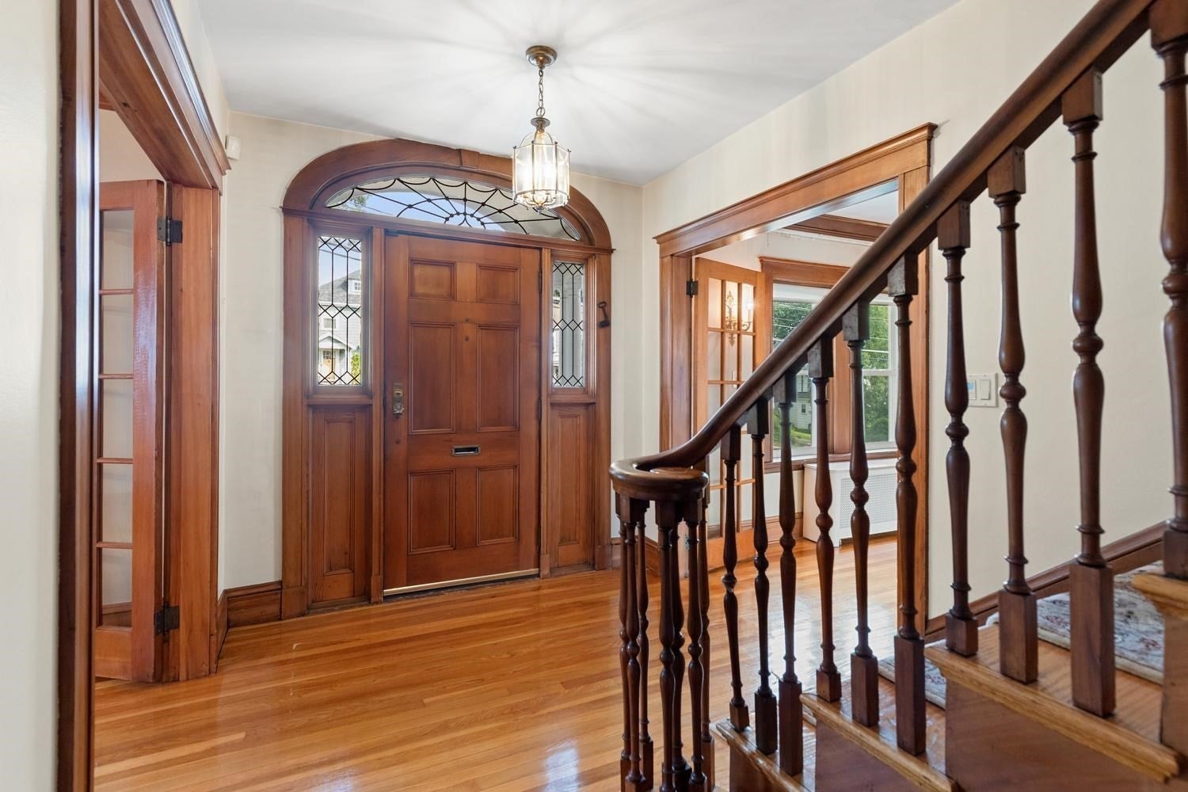
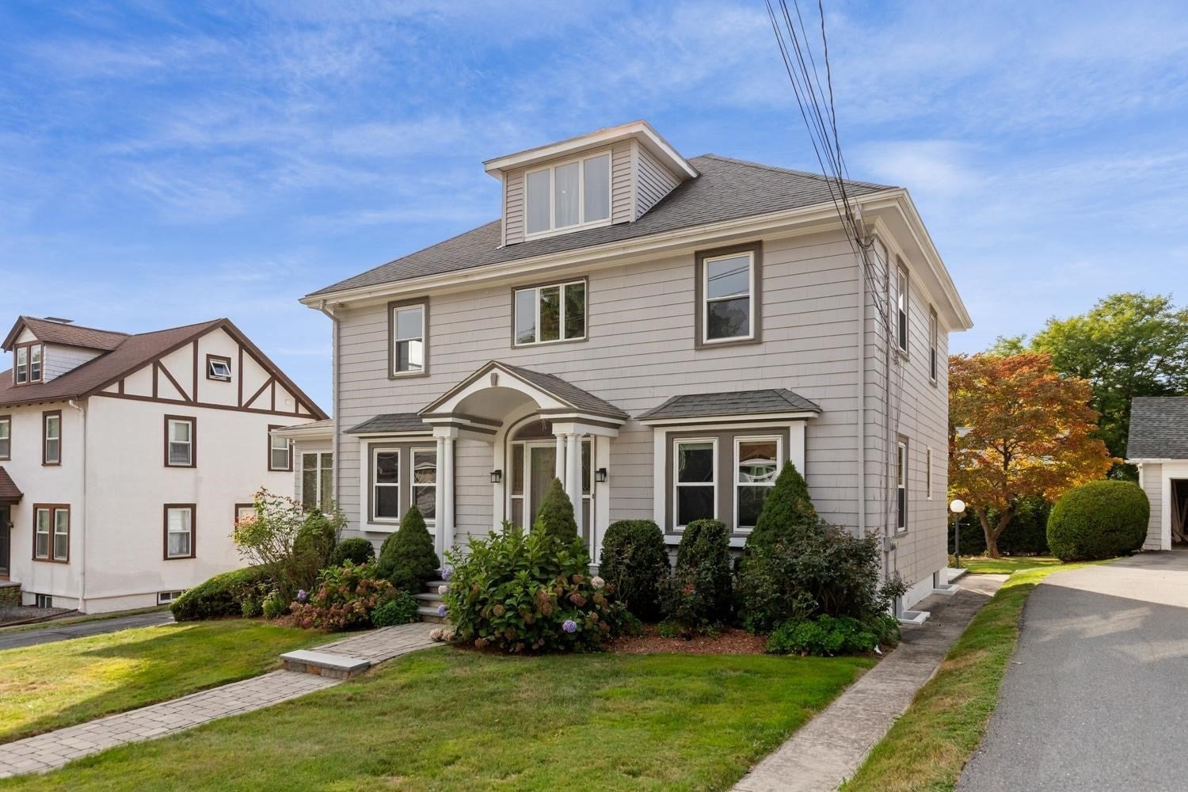
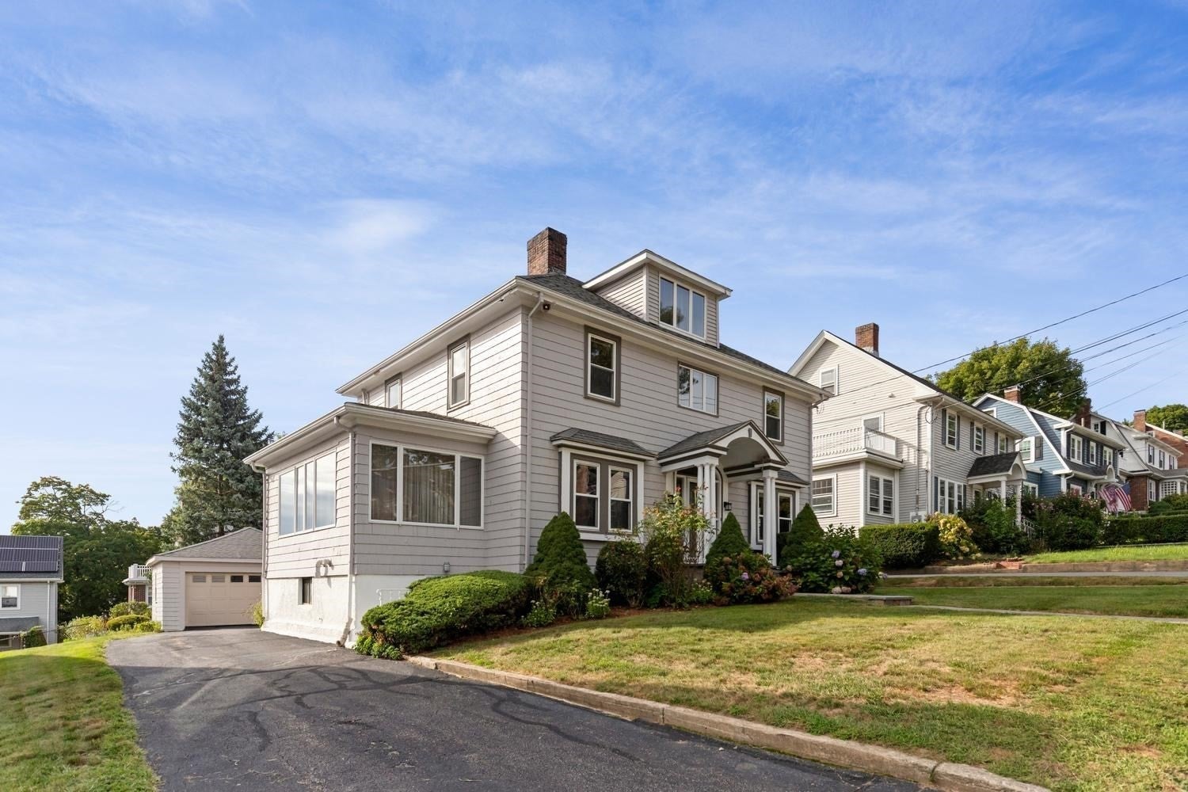
Gracious Center Entrance Colonial located near the Oakley Country Club. Spacious & bright front to back Living Room with beamed ceilings, French Doors, and beautiful fireplace with mantle. Nice sunroom with loads of light. Formal dining room. Eat-in kitchen with Cherry Cabinets, granite counters, & S.S Appliances. Second floor has 4 corner bedrooms separated by large foyer with tiled bath. Walk-up third floor perfect for storage or potential expansion. Finished lower-level perfect for in-law or future ADU. Basement offers a full kitchen with dining area, living room, bedroom & full bath. Lower has its own entrance and egress. Gleaming hardwood floors throughout, replacement windows, new dual gas furnace & on demand water heater. Central Air. Laundry and storage in lower level. Oversized two car garage with ample off-street parking. Conveniently located between Cushing Sq. in Belmont & Watertown Sq. Steps to the new Net Zero Watertown High School. Close to all restaurants, cafe's, specialty shops, transportation, The Lowell Elementary School, the sought-after bike path. Short drive to the Arsenal Yards. Easy access to the Mass Pike. This home has been in the same family for over 50 years and awaits a new family to create new memories. Welcome to Watertown!

Save
Ask
Tour
Hide
Share
Listing Snapshot
Price 
$1,495,000
Days On Site 
9 Days
Bedrooms 
5
Inside Area (SqFt) 
2,840 sqft
Total Baths 
3
Full Baths 
2
Partial Baths 
1
Lot Size 
0.17 Acres
Year Built 
1930
MLS® Number 
73573722
Status 
Active
Property Tax 
$8,821
HOA/Condo/Coop Fees 
N/A
Sq Ft Source 
Owner
Friends & Family
Recent Activity
yesterdayListing updated with changes from the MLS®
a week agoListing first seen on site
General Features
Acres 
0.17
Disclosures 
Taxes shown reflects owner occupied residential exemption
Foundation 
Block
Garage 
Yes
Garage Spaces 
2
Parking 
PavedDetachedOff Street
Parking Spaces 
7
Property Sub Type 
Single Family Residence
Sewer 
Public Sewer
SqFt Above 
2080
SqFt Below 
760
SqFt Total 
2840
Style 
Colonial
Water Source 
Public
Zoning 
S-6
Interior Features
Appliances 
Gas Water HeaterRangeDishwasherDisposalMicrowaveRefrigeratorFreezerWasherDryer
Basement 
FullFinishedWalk-Out AccessInterior Entry
Cooling 
Central Air
Electric 
Circuit Breakers
Fireplace 
Yes
Fireplaces 
1
Flooring 
Wood
Heating 
Natural GasZoned
Laundry Features 
In Basement
Window Features 
Insulated Windows
Bathroom 1 
Level - Second
Bathroom 2 
Level - First
Bathroom 3 
Level - Basement
Bedroom 2 
Dimensions - 12.9x11.5Level - SecondArea - 148
Bedroom 3 
Dimensions - 12.8x11.5Level - SecondArea - 147
Bedroom 4 
Dimensions - 12.7x11.2Level - SecondArea - 142
Bedroom 5 
Dimensions - 11.11x9.1Level - BasementArea - 101
Dining Room 
Dimensions - 12.9x13.4Level - FirstArea - 172
Family Room 
Dimensions - 11.11x16.2Level - BasementArea - 179
Kitchen 
Dimensions - 12.7x12.3Level - FirstArea - 156
Living Room 
Dimensions - 26x12.8Level - FirstArea - 332
Master Bedroom 
Dimensions - 12.9x11.2Level - SecondArea - 144
Save
Ask
Tour
Hide
Share
Exterior Features
Construction Details 
Frame
Roof 
Shingle
Windows/Doors 
Insulated Windows
Community Features
Community Features 
Tennis Court(s)Park
Schools
School District
Unknown
Elementary School
Lowell
Middle School
Middle
High School
Whs
Listing courtesy of Ari Koufos of Realty Executives


The property listing data and information, or the Images, set forth herein were provided to MLS Property Information Network, Inc. from third party sources, including sellers, lessors, landlords, and public records, and were compiled by MLS Property Information Network, Inc. The property listing data and information, and the Images, are for the personal, non-commercial use of consumers having a good faith interest in purchasing, leasing or renting listed properties of the type displayed to them and may not be used for any purpose other than to identify prospective properties which such consumers may have a good faith interest in purchasing, leasing or renting. MLS Property Information Network, Inc. and its subscribers disclaim any and all representations and warranties as to the accuracy of the property listing data and information, or as to the accuracy of any of the Images, set forth herein.

Last checked 2026-09-18 11:23 AM UTC

Neighborhood & Commute
Source: Walkscore
Save
Ask
Tour
Hide
Share