Save
Ask
Tour
Hide
Share
$975,000
9 Days On Site

199 Washington Street 199
Winchester, MA 01890

For Sale|Condominium|Active
4
Beds
3
Total Baths
3
Full Baths
2,475
SqFt
$394
/SqFt
1880
Built
County:
Middlesex

Due to the health concerns created by Coronavirus we are offering personal 1-1 online video walkthough tours where possible.
Call Now: 1-617-304-0115
Is this the listing for you? We can help make it yours.
1-617-304-0115
199 Washington Street 199199 Washington Street 199199 Washington Street 199199 Washington Street 199
Save
Ask
Tour
Hide
Share

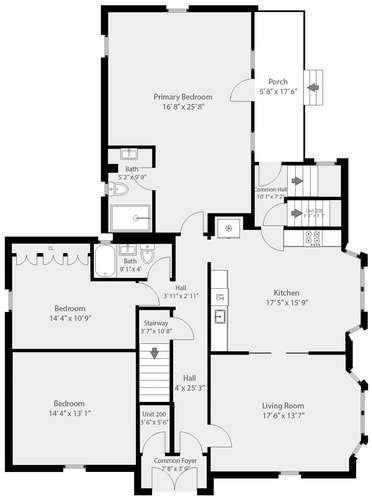
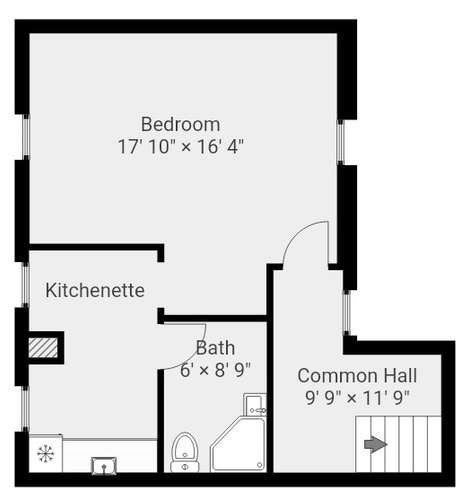
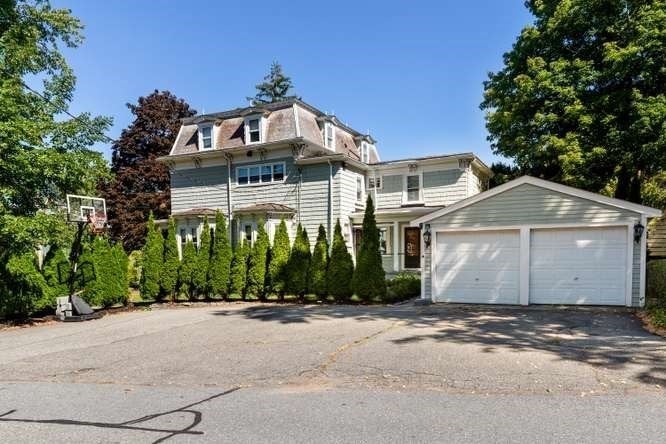
Enjoy being just a few blocks from Winchester Center in this spacious condo with unique separate guest suite or home office. This single family alternative features 3 bedrooms on the main level and a fourth tucked away in the back of the second floor along with a 3rd bath and kitchenette. Come in the back door from the 1-car garage, or 3 parkings spaces in the driveway, straight into the large, remodeled kitchen with dining area. Appreciate the large windows in the living room. Charming details complement modern improvements. The primary suite is large enough to have an office setup within the space. Primary and hall bath have been updated. Looking for outdoor space? Whether you love the Middlesex Fells, want to have friends over for al fresco dining or do a little gardening, this is the home for you. Condo expenses are split between the 2 units. Town Center, schools, commuter rail, restaurants, shopping and the farmers market are all just a few blocks away. Boston and Cambridge are less than 9 miles away from this spot conveniently located to 93 and 95.

Save
Ask
Tour
Hide
Share
Listing Snapshot
Price 
$975,000
Days On Site 
9 Days
Bedrooms 
4
Inside Area (SqFt) 
2,475 sqft
Total Baths 
3
Full Baths 
3
Partial Baths 
N/A
Lot Size 
0.37 Acres
Year Built 
1880
MLS® Number 
73573734
Status 
Active
Property Tax 
$10,230.16
HOA/Condo/Coop Fees 
$335 monthly
Sq Ft Source 
Public Records
Friends & Family
Recent Activity
yesterdayListing updated with changes from the MLS®
a week agoListing first seen on site
General Features
Acres 
0.37
Disclosures 
CLPPP-1.0 from 1995 says lead hazards found. Unknown if prior owner remediated anything. Seller has no reports. Window in kitchenette doesn't open. "Apartment" disposal does not work. Irrigation in flower beds only. Pets=limited breeds of 1 dog1 cat. FEE is an estimate based on past.
Garage 
Yes
Garage Spaces 
1
Number Of Stories 
2
Parking 
DetachedOff Street
Parking Spaces 
4
Pets 
Breed RestrictionsYes
Property Sub Type 
Condominium
Sewer 
Public Sewer
SqFt Above 
1770
SqFt Below 
705
SqFt Total 
2475
Water Source 
Public
Zoning 
RG
Interior Features
Appliances 
RangeDishwasherDisposalMicrowaveRefrigeratorWasherDryer
Cooling 
Central AirHeat PumpDuctlessZoned
Electric 
Circuit Breakers
Flooring 
WoodTile
Heating 
Natural GasHeat PumpForced AirDuctlessZoned
Interior 
Master Downstairs
Laundry Features 
In BasementIn UnitElectric Dryer Hookup
Bathroom 1 
Level - First
Bathroom 2 
Level - First
Bathroom 3 
Level - Second
Bedroom 2 
Dimensions - 14x13Level - FirstArea - 182
Bedroom 3 
Dimensions - 14x11Level - FirstArea - 154
Bedroom 4 
Dimensions - 17x16Level - SecondArea - 272
Family Room 
Dimensions - 19x13Level - BasementArea - 247
Kitchen 
Dimensions - 17x16Level - FirstArea - 272
Living Room 
Dimensions - 17x13Level - FirstArea - 221
Master Bedroom 
Dimensions - 16x25Level - FirstArea - 400
Save
Ask
Tour
Hide
Share
Exterior Features
Exterior 
Storage
Other Structures 
Storage
Patio And Porch 
PorchPatio
Roof 
ShingleSlateRubberMetal
Community Features
Association Fee 
$335.0
Association Fee Frequency 
Monthly
Community Features 
Park
Building Access 
Unit Placement(Street)
Schools
School District
Unknown
Elementary School
Lincoln
Middle School
Unknown
High School
Unknown
Listing courtesy of Elizabeth Darby of Berkshire Hathaway HomeServices Commonwealth Real Estate


The property listing data and information, or the Images, set forth herein were provided to MLS Property Information Network, Inc. from third party sources, including sellers, lessors, landlords, and public records, and were compiled by MLS Property Information Network, Inc. The property listing data and information, and the Images, are for the personal, non-commercial use of consumers having a good faith interest in purchasing, leasing or renting listed properties of the type displayed to them and may not be used for any purpose other than to identify prospective properties which such consumers may have a good faith interest in purchasing, leasing or renting. MLS Property Information Network, Inc. and its subscribers disclaim any and all representations and warranties as to the accuracy of the property listing data and information, or as to the accuracy of any of the Images, set forth herein.

Last checked 2026-09-18 11:28 AM UTC

Neighborhood & Commute
Source: Walkscore
Save
Ask
Tour
Hide
Share