
49 Hall AveWatertown, MA 02472
Due to the health concerns created by Coronavirus we are offering personal 1-1 online video walkthough tours where possible.
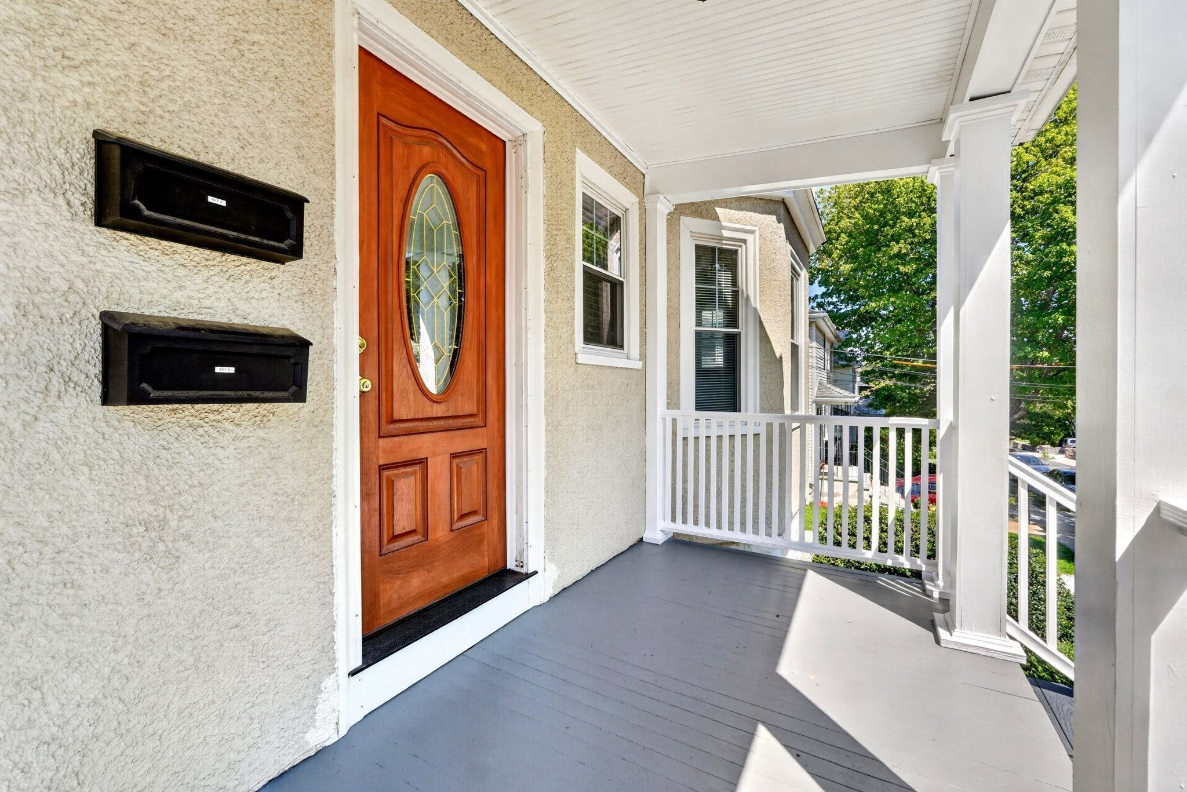
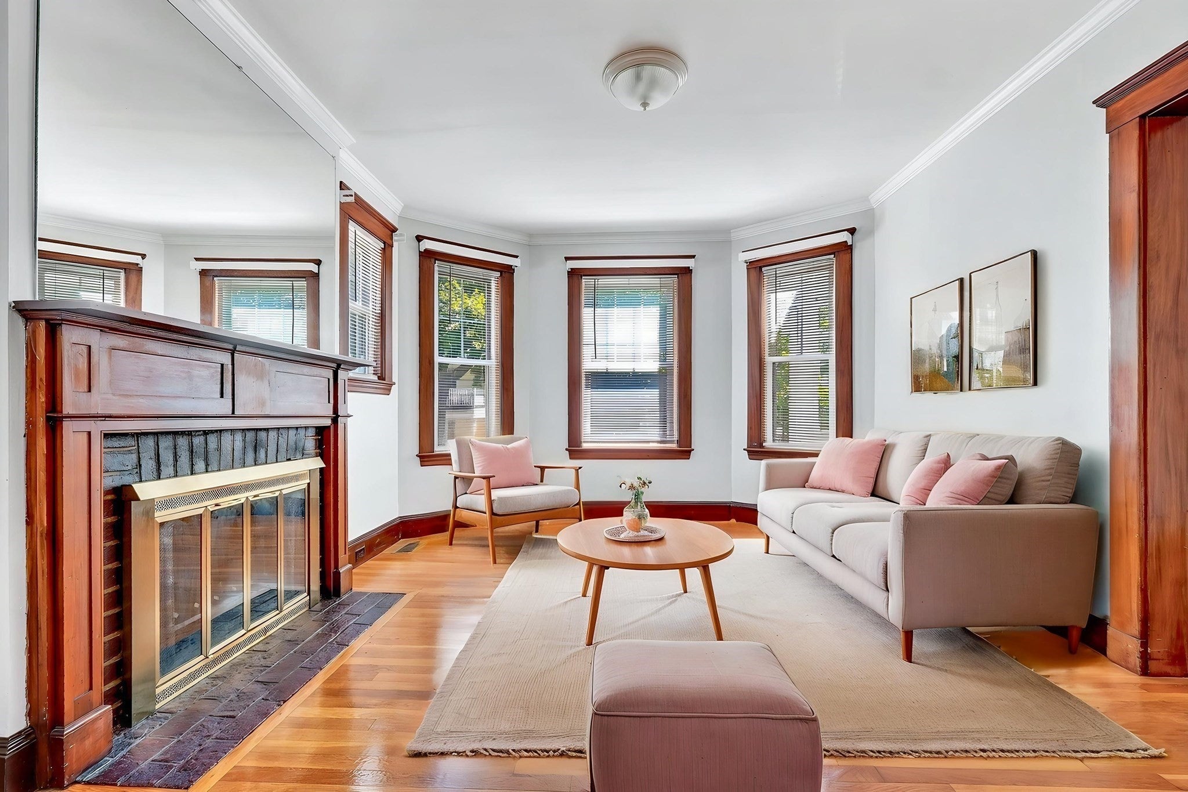
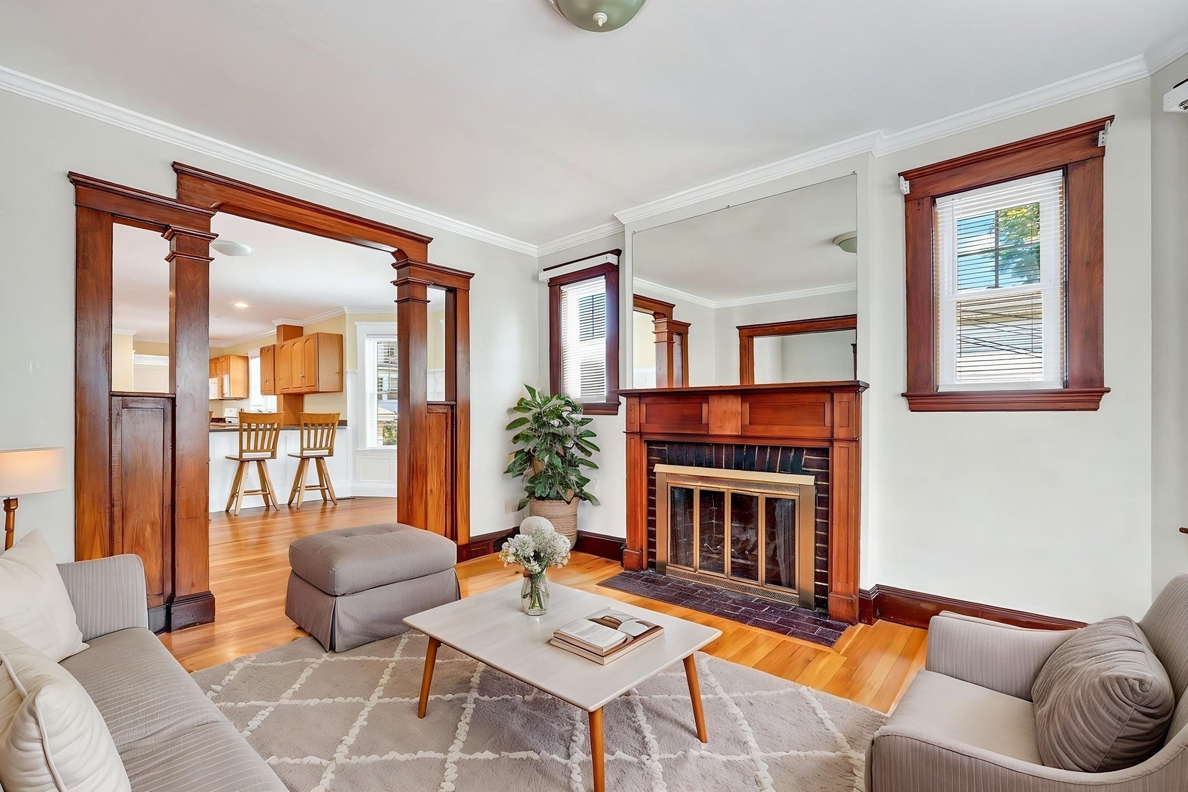
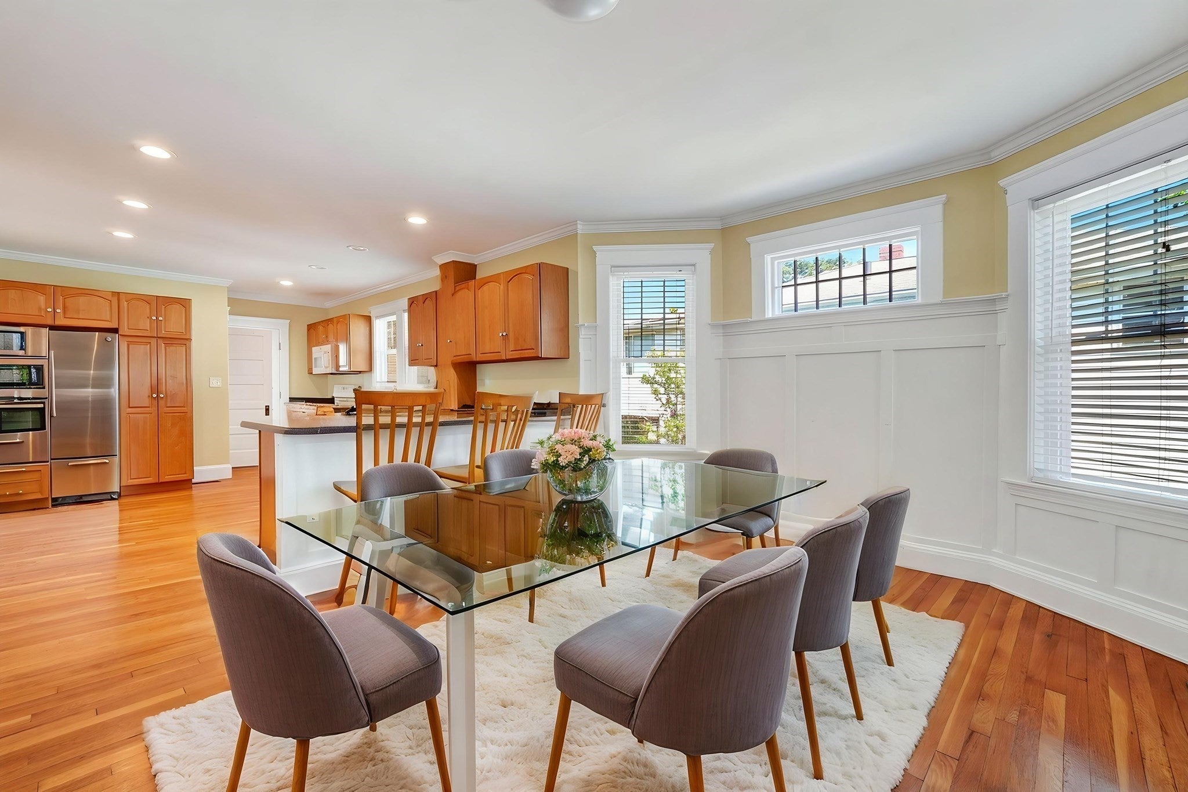
Meticulously maintained, this 2-family home at 49 Hall Ave is perfect for investors or owner-occupants. Enjoy total peace of mind with updated electrical, gas heat, full insulation, and replacement windows. Unit 1 features a bright, open-concept floor plan with 5 rooms, 2 bedrooms, 1 full bath, a kitchen breakfast bar, and in-unit laundry. Unit 2 boasts a spacious, open 6-room layout with 3 bedrooms, 1 full bath, private laundry, and sleek, contemporary finishes throughout. Exceptional outdoor amenities include a 1-car garage, a 4-car tandem driveway, a manageable yard, and a large shared deck. Benefit from an unbeatable commuter location just steps from Cushing Square shops, restaurants, and the new, state-of-the-art Watertown High School, with easy access to public transit, Rt. 16, and Rt. 2. Ready to rent or move right in!
| yesterday | Listing updated with changes from the MLS® | |
| yesterday | Status changed to Active Under Contract | |
| a week ago | Listing first seen on site |

The property listing data and information, or the Images, set forth herein were provided to MLS Property Information Network, Inc. from third party sources, including sellers, lessors, landlords, and public records, and were compiled by MLS Property Information Network, Inc. The property listing data and information, and the Images, are for the personal, non-commercial use of consumers having a good faith interest in purchasing, leasing or renting listed properties of the type displayed to them and may not be used for any purpose other than to identify prospective properties which such consumers may have a good faith interest in purchasing, leasing or renting. MLS Property Information Network, Inc. and its subscribers disclaim any and all representations and warranties as to the accuracy of the property listing data and information, or as to the accuracy of any of the Images, set forth herein.
Last checked 2026-09-18 11:28 AM UTC