
117 HighlandWinchester, MA 01890
Due to the health concerns created by Coronavirus we are offering personal 1-1 online video walkthough tours where possible.
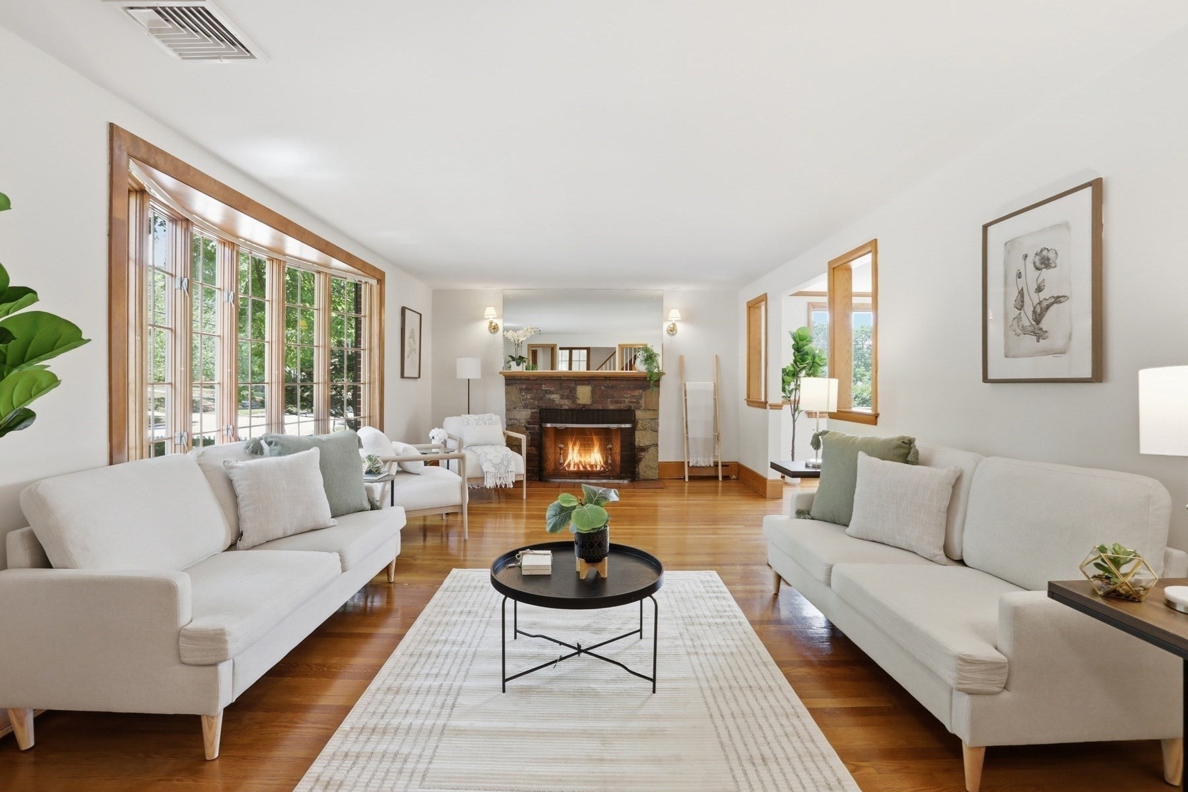
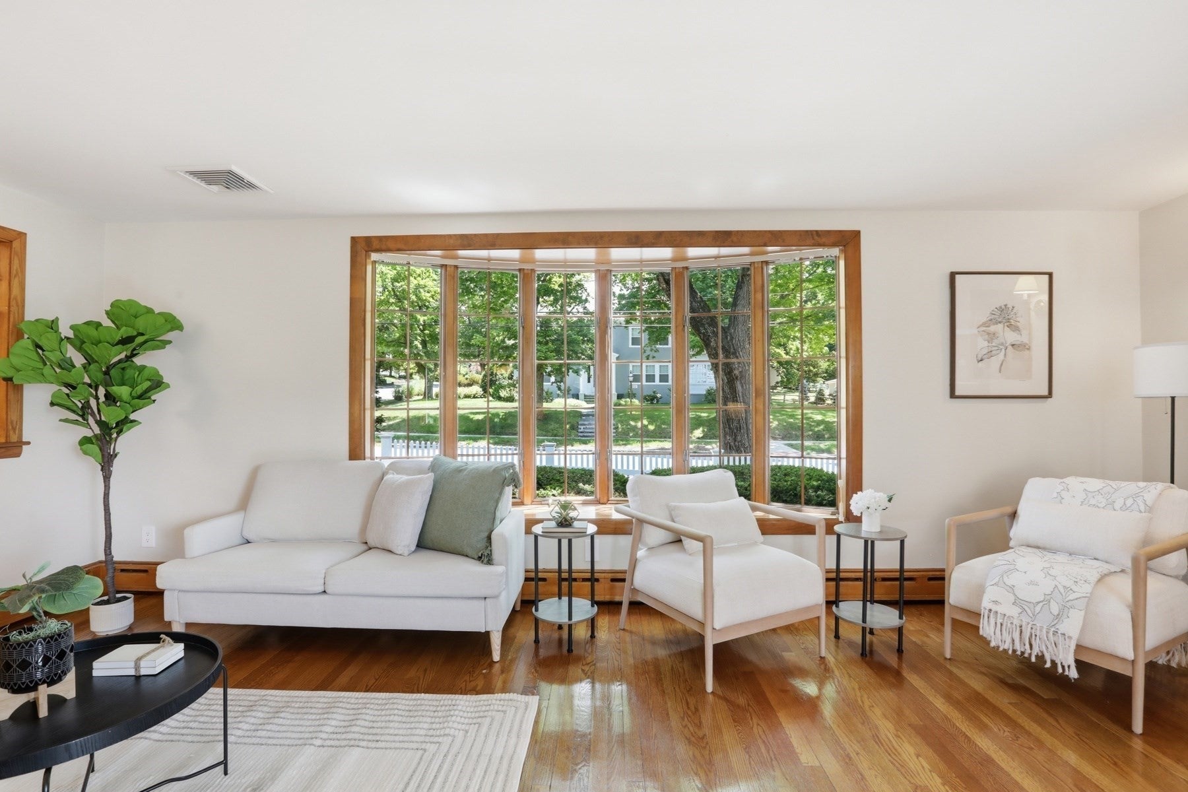
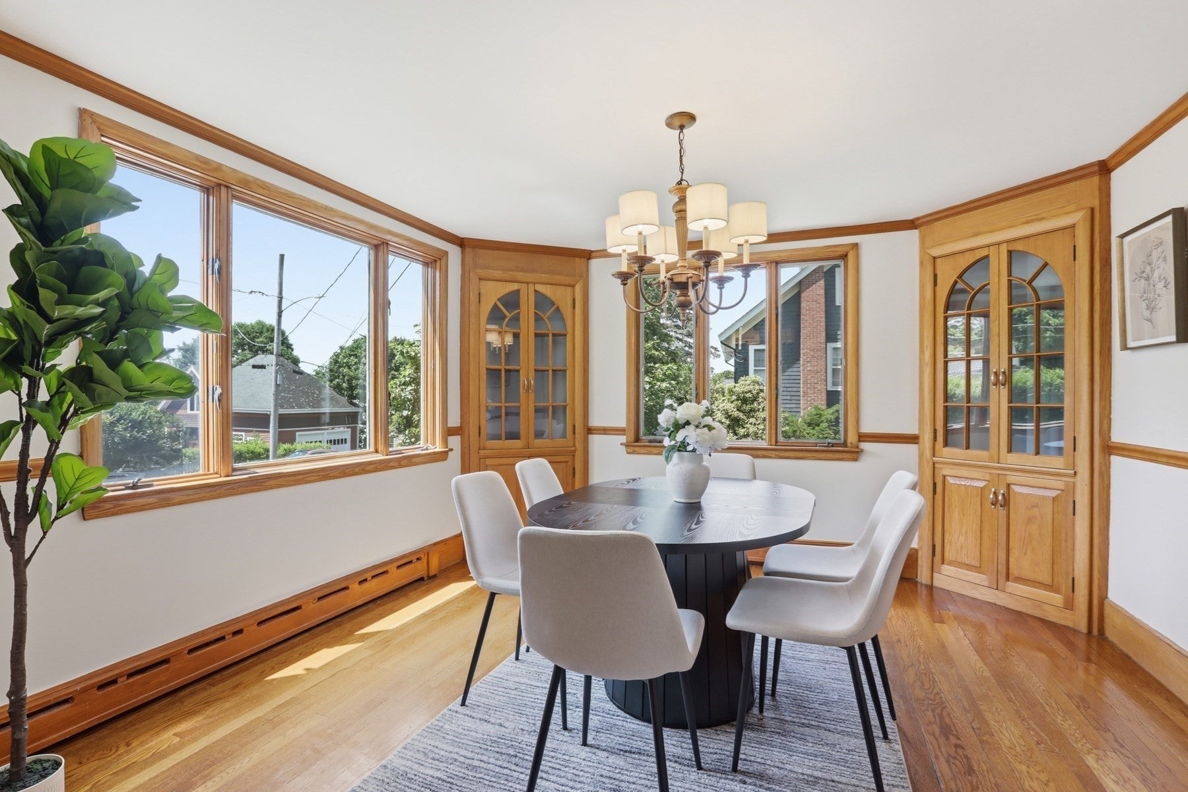
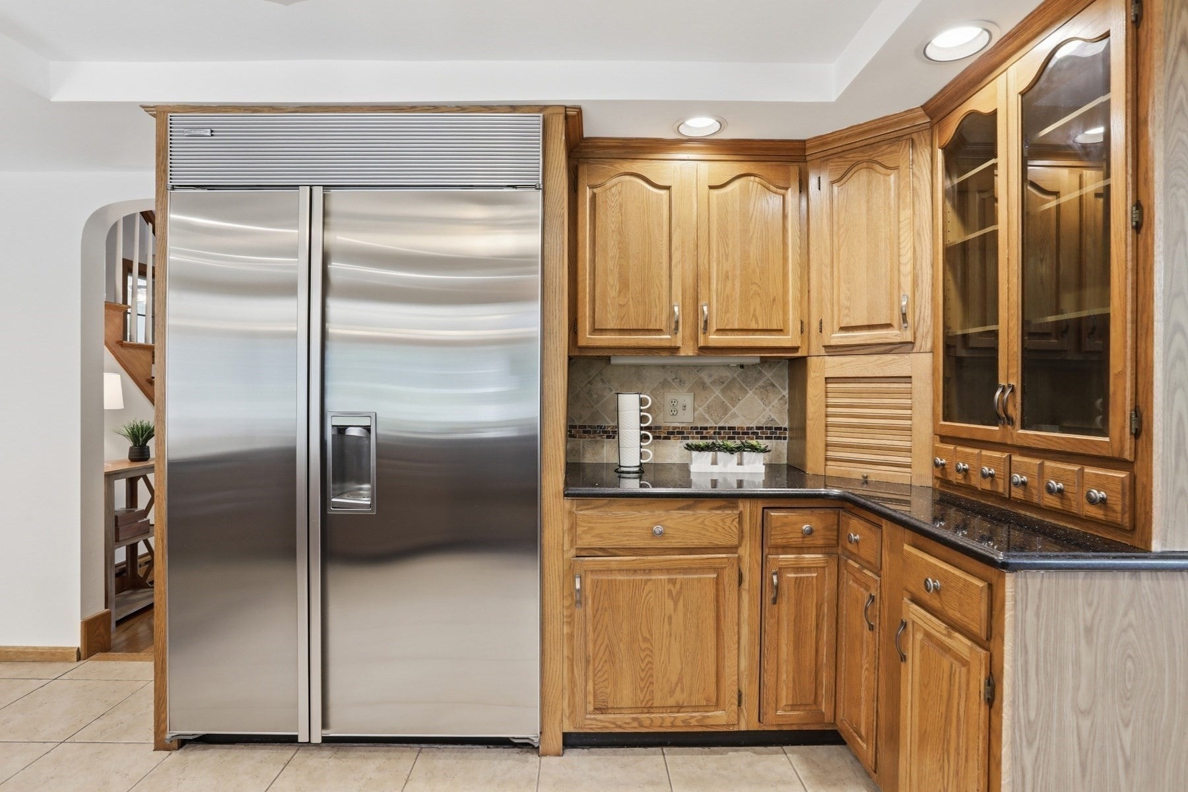
Expansive living and unparalleled curb appeal define this exceptional five-bedroom garrison colonial, ideally positioned near the natural beauty and extensive trails of the Fells Reservation. Set in the highly regarded Muraco Elementary School district, this spacious home offers an inviting blend of timeless architecture, thoughtful updates, and remarkable flexibility for today’s lifestyle. The sun-filled first floor features an open, seamless flow designed for both everyday living and effortless entertaining. A thoughtfully appointed eat-in kitchen with premium Sub-Zero and Fisher & Paykel appliances opens to the dining space, creating an ideal setting for gathering. A wood-burning fireplace anchors the living room where you can watch the world go by from the gorgeous picture window. A home office, mudroom, and powder room add functionality to this level. Upstairs, the generous primary suite includes a full bath and convenient laundry, with tree-top views from the Juliet balcony, complemented by four additional bedrooms and a family bath. A finished walk-up attic provides valuable storage and flexible bonus space, while the finished lower level adds a generous family room and several bonus spaces ideal for a second home office, playroom, media space, or additional recreation area, with kitchenette and full bath allowing for ADU possibilities. Outside, enjoy a truly private retreat with a fully fenced yard and pristine in-ground pool, offering exceptional space for outdoor living, entertaining, and relaxation. A two-car attached garage adds everyday convenience. With generous proportions throughout, multiple flexible spaces, an inviting open floor plan, and close proximity to the Fells Reservation, this Winchester Highlands property offers a rare opportunity to enjoy space, privacy, and sophisticated everyday living in one of Winchester’s desirable neighborhoods.
| 5 days ago | Listing updated with changes from the MLS® | |
| a week ago | Listing first seen on site |

The property listing data and information, or the Images, set forth herein were provided to MLS Property Information Network, Inc. from third party sources, including sellers, lessors, landlords, and public records, and were compiled by MLS Property Information Network, Inc. The property listing data and information, and the Images, are for the personal, non-commercial use of consumers having a good faith interest in purchasing, leasing or renting listed properties of the type displayed to them and may not be used for any purpose other than to identify prospective properties which such consumers may have a good faith interest in purchasing, leasing or renting. MLS Property Information Network, Inc. and its subscribers disclaim any and all representations and warranties as to the accuracy of the property listing data and information, or as to the accuracy of any of the Images, set forth herein.
Last checked 2026-09-18 11:23 AM UTC