Save
Ask
Tour
Hide
Share
$995,000
8 Days On Site

53 Aquavia Rd
Medford, MA 02155

For Sale|Single Family Residence|Active
3
Beds
3
Total Baths
2
Full Baths
1
Partial Bath
1,800
SqFt
$553
/SqFt
1928
Built
Subdivision:
North Medford
County:
Middlesex

Due to the health concerns created by Coronavirus we are offering personal 1-1 online video walkthough tours where possible.
Call Now: 1-617-304-0115
Is this the listing for you? We can help make it yours.
1-617-304-0115
53 Aquavia Rd53 Aquavia Rd53 Aquavia Rd53 Aquavia Rd
Save
Ask
Tour
Hide
Share

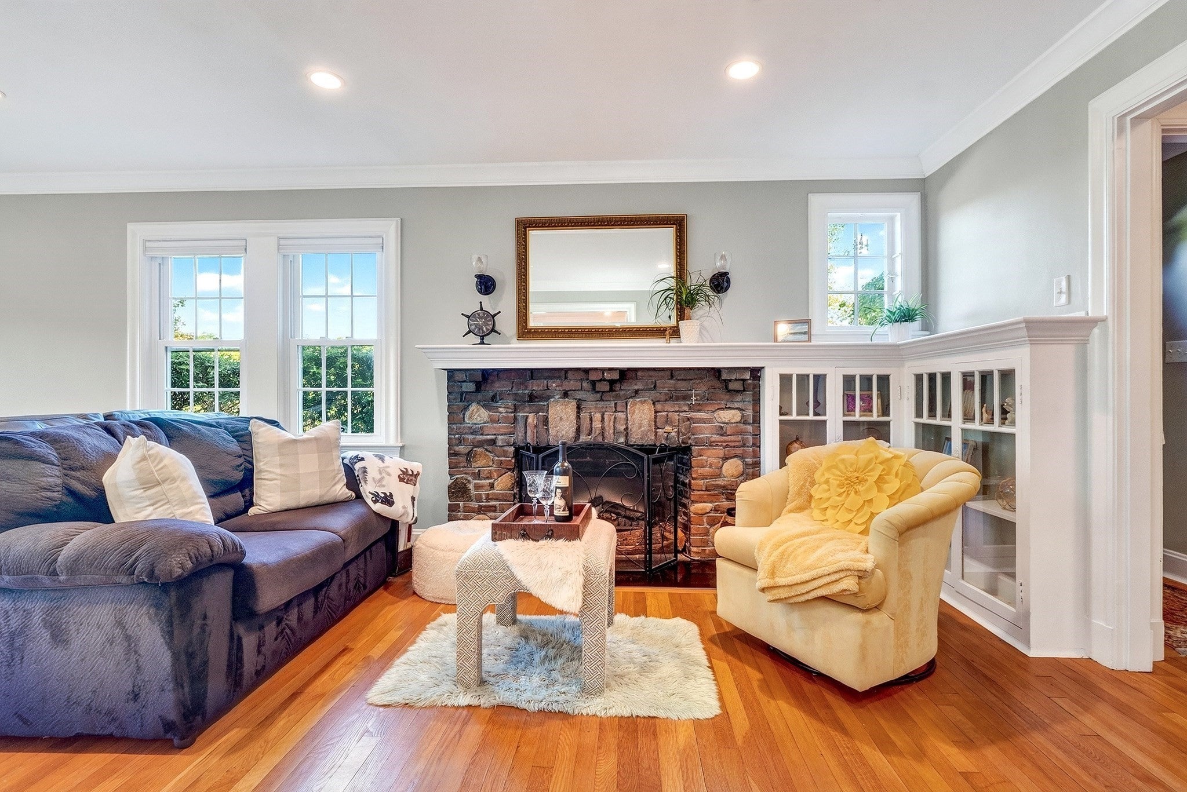
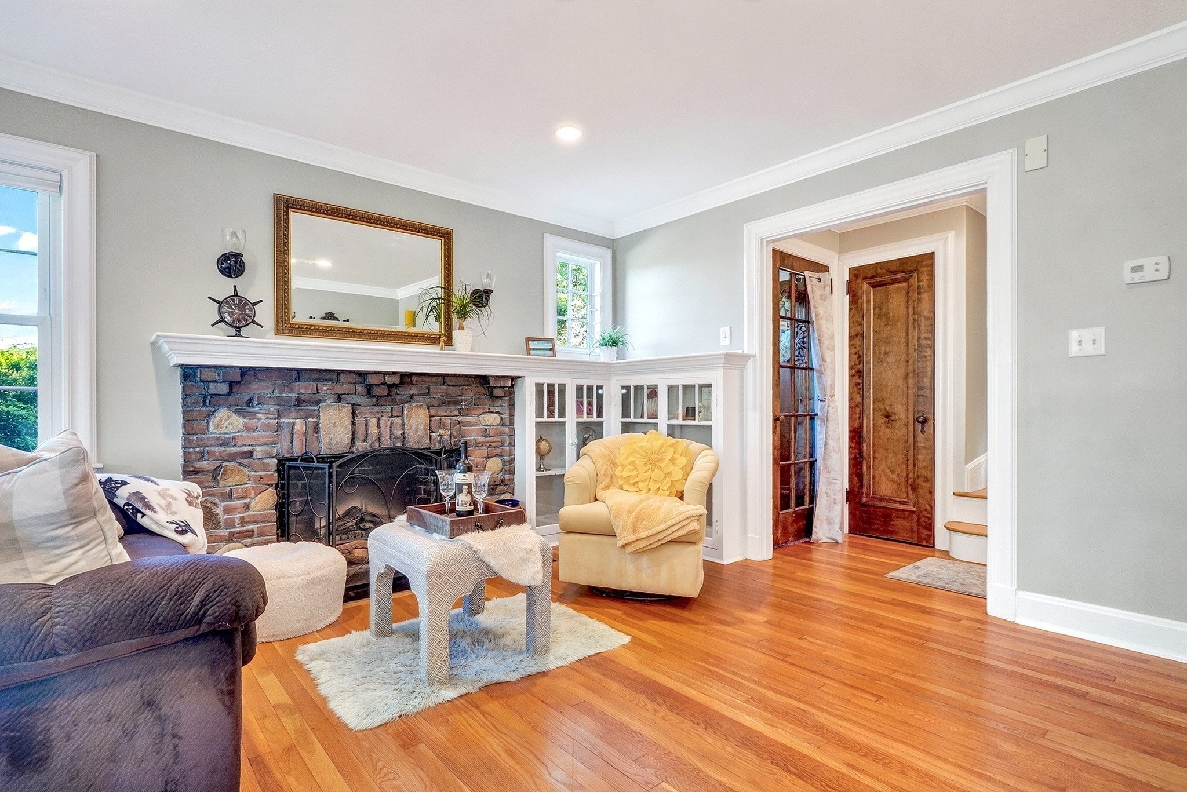
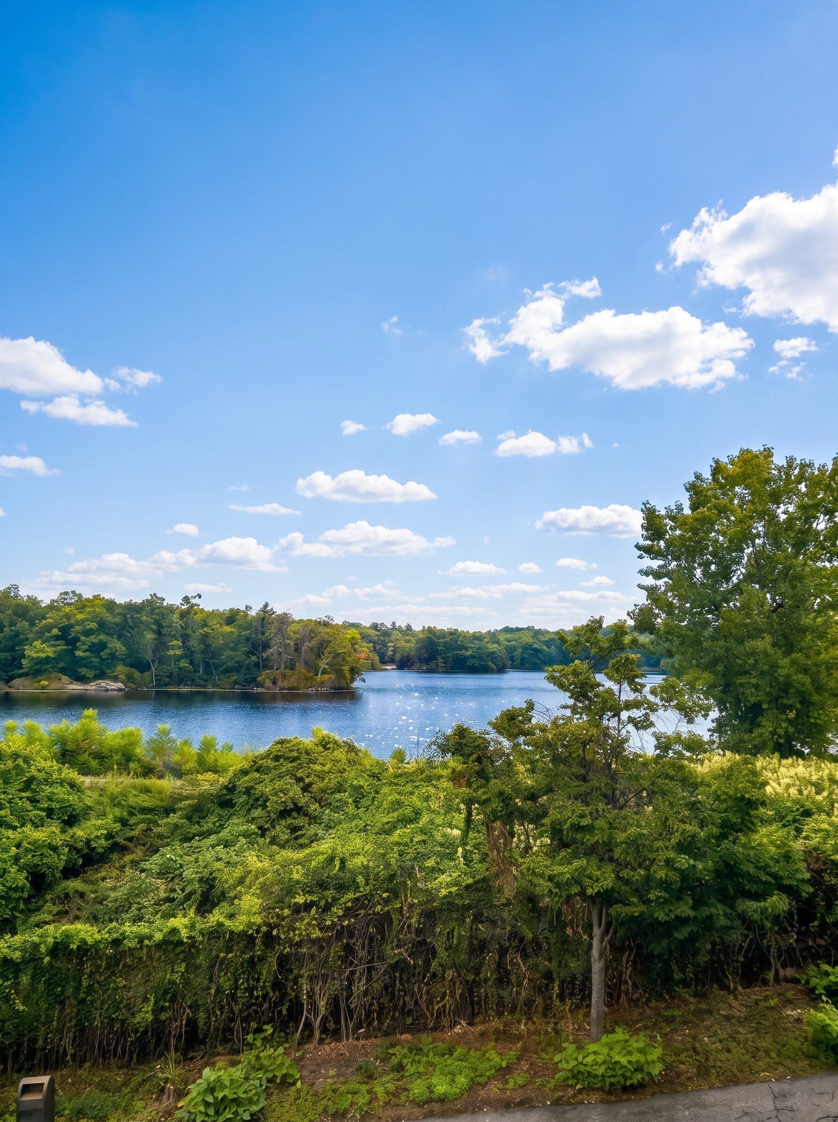
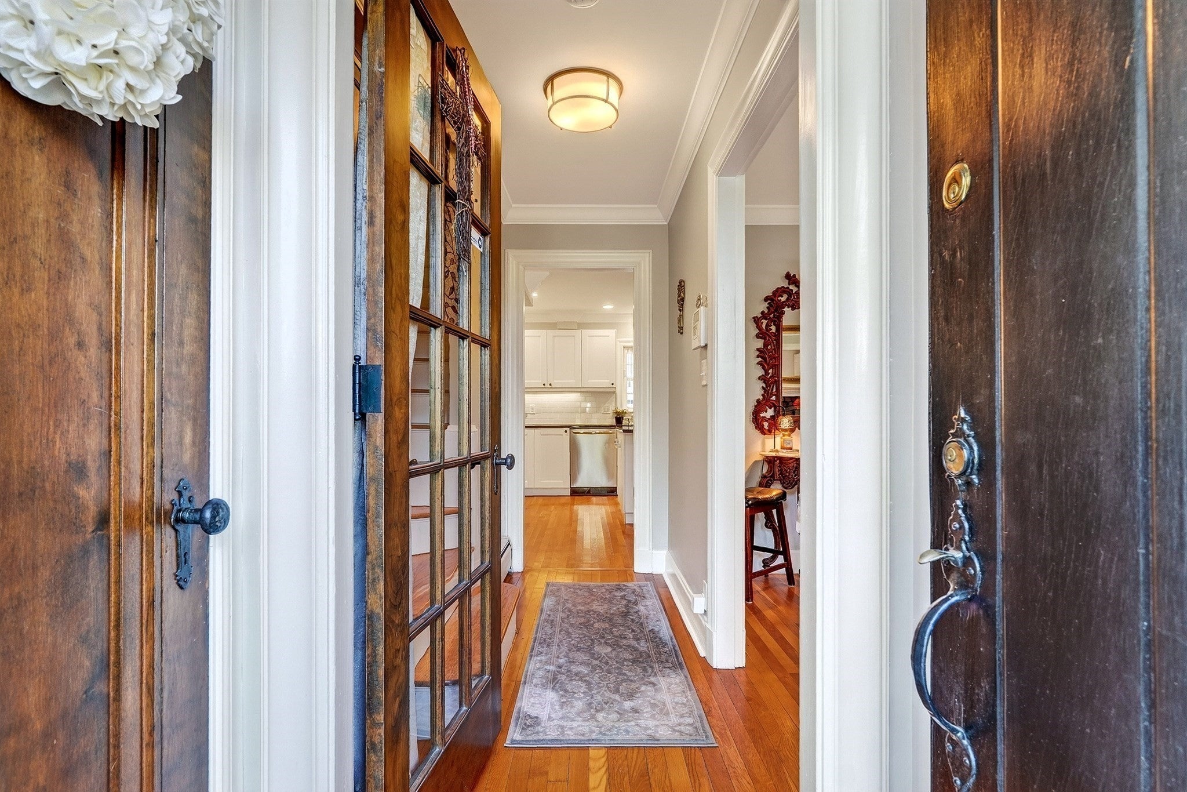
Nestled in the desirable North Medford neighborhood, this charm-filled 3-bedroom, 2.5-bathroom home offers 1,800 square feet of comfortable living space alongside peaceful waterfront views of Wright"s Pond. Step inside to find gleaming hardwood floors, timeless period details, and a cozy living room anchored by a stone fireplace. The modern kitchen comes equipped with sleek stainless steel appliances, complemented by the convenience of first-floor laundry, central AC, gas heat, and a high-efficiency hot water system. Outside, enjoy seasonal swimming, kayaking, and skating right at your doorstep. The home also features a 1-car garage and a spacious walk-up attic ready to be finished for extra living space. Minutes from the 2,500-acre Middlesex Fells Reservation, Stone Zoo, Route 93, and public transit—all just 7 miles from downtown Boston. This home has it all. --

Save
Ask
Tour
Hide
Share
Listing Snapshot
Price 
$995,000
Days On Site 
8 Days
Bedrooms 
3
Inside Area (SqFt) 
1,800 sqft
Total Baths 
3
Full Baths 
2
Partial Baths 
1
Lot Size 
0.15 Acres
Year Built 
1928
MLS® Number 
73574058
Status 
Active
Property Tax 
$7,558
HOA/Condo/Coop Fees 
N/A
Sq Ft Source 
Owner
Friends & Family
Recent Activity
8 hours agoListing updated with changes from the MLS®
a week agoListing first seen on site
General Features
Acres 
0.15
Attached Garage 
Yes
Foundation 
Concrete Perimeter
Garage 
Yes
Garage Spaces 
1
Parking 
PavedAttachedGarage Door OpenerOn StreetGarage
Parking Spaces 
4
Property Sub Type 
Single Family Residence
Security 
Security System
Sewer 
Public Sewer
SqFt Above 
1800
SqFt Total 
1800
Style 
Colonial
Water Source 
Public
Zoning 
SF2
Interior Features
Appliances 
Tankless Water HeaterRangeDishwasherDisposalMicrowaveRefrigeratorFreezerWasherDryer
Basement 
Walk-Out Access
Cooling 
Central AirZoned
Fireplace 
Yes
Fireplaces 
1
Flooring 
TileHardwood
Heating 
Natural GasForced AirZoned
Laundry Features 
Electric Dryer Hookup
Bathroom 1 
Dimensions - 2.6x2.9Level - FirstArea - 7
Bathroom 2 
Dimensions - 10.9x5.1Level - SecondArea - 55
Bathroom 3 
Dimensions - 7.5x5.5Level - SecondArea - 41
Bedroom 2 
Dimensions - 15.1x13.1Level - SecondArea - 197
Bedroom 3 
Dimensions - 10.9x5.1Level - ThirdArea - 55
Dining Room 
Dimensions - 13.1x10.7Level - FirstArea - 140
Family Room 
Level - First
Kitchen 
Dimensions - 14.6x13.1Level - FirstArea - 191
Living Room 
Dimensions - 27x13.5Level - FirstArea - 364
Master Bedroom 
Dimensions - 20.6x13.5Level - SecondArea - 278
Save
Ask
Tour
Hide
Share
Exterior Features
Construction Details 
Frame
Exterior 
Rain Gutters
Fencing 
Stone
Lot Features 
Corner LotGentle SlopingWaterfront
Patio And Porch 
PatioPorchEnclosed
Roof 
Shingle
View 
PondWaterScenic
Waterfront 
Yes
Waterfront Features 
WaterfrontPondWaterfront Access
Waterview 
PondWaterScenic
Community Features
Roads 
Paved
Listing courtesy of Salem Coughlin Group of Compass


The property listing data and information, or the Images, set forth herein were provided to MLS Property Information Network, Inc. from third party sources, including sellers, lessors, landlords, and public records, and were compiled by MLS Property Information Network, Inc. The property listing data and information, and the Images, are for the personal, non-commercial use of consumers having a good faith interest in purchasing, leasing or renting listed properties of the type displayed to them and may not be used for any purpose other than to identify prospective properties which such consumers may have a good faith interest in purchasing, leasing or renting. MLS Property Information Network, Inc. and its subscribers disclaim any and all representations and warranties as to the accuracy of the property listing data and information, or as to the accuracy of any of the Images, set forth herein.

Last checked 2026-09-18 10:30 AM UTC

Neighborhood & Commute
Source: Walkscore
Save
Ask
Tour
Hide
Share