Save
Ask
Tour
Hide
Share
$1,298,000
8 Days On Site

11 Stratham Rd
Lexington, MA 02421

For Sale|Single Family Residence|Active
4
Beds
2
Total Baths
2
Full Baths
1,660
SqFt
$782
/SqFt
1947
Built
County:
Middlesex

Due to the health concerns created by Coronavirus we are offering personal 1-1 online video walkthough tours where possible.
Call Now: 1-617-304-0115
Is this the listing for you? We can help make it yours.
1-617-304-0115
Upcoming Open Houses
Due to COVID-19, we recommend you verify Open Houses before attending.
Sat, Sep 19, 11:00 AM - 12:30 PM
Sun, Sep 20, 11:00 AM - 12:30 PM
11 Stratham Rd11 Stratham Rd11 Stratham Rd11 Stratham Rd
Save
Ask
Tour
Hide
Share

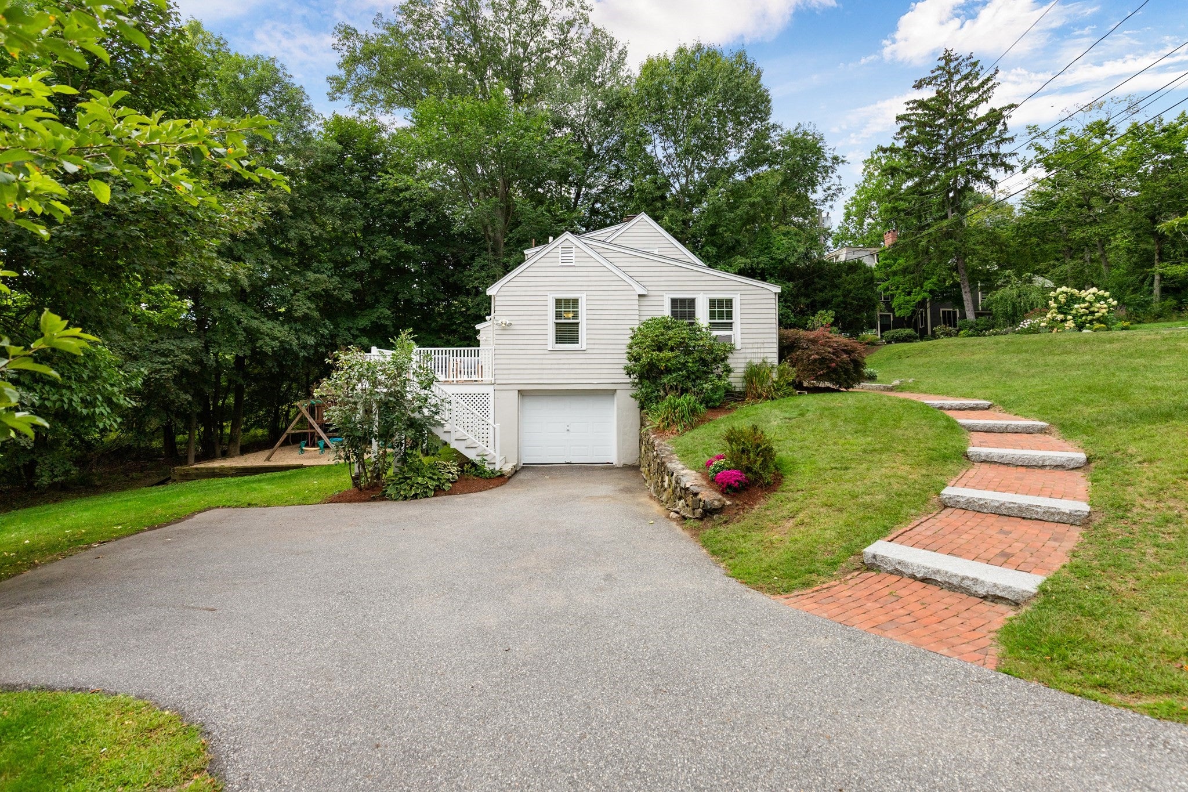
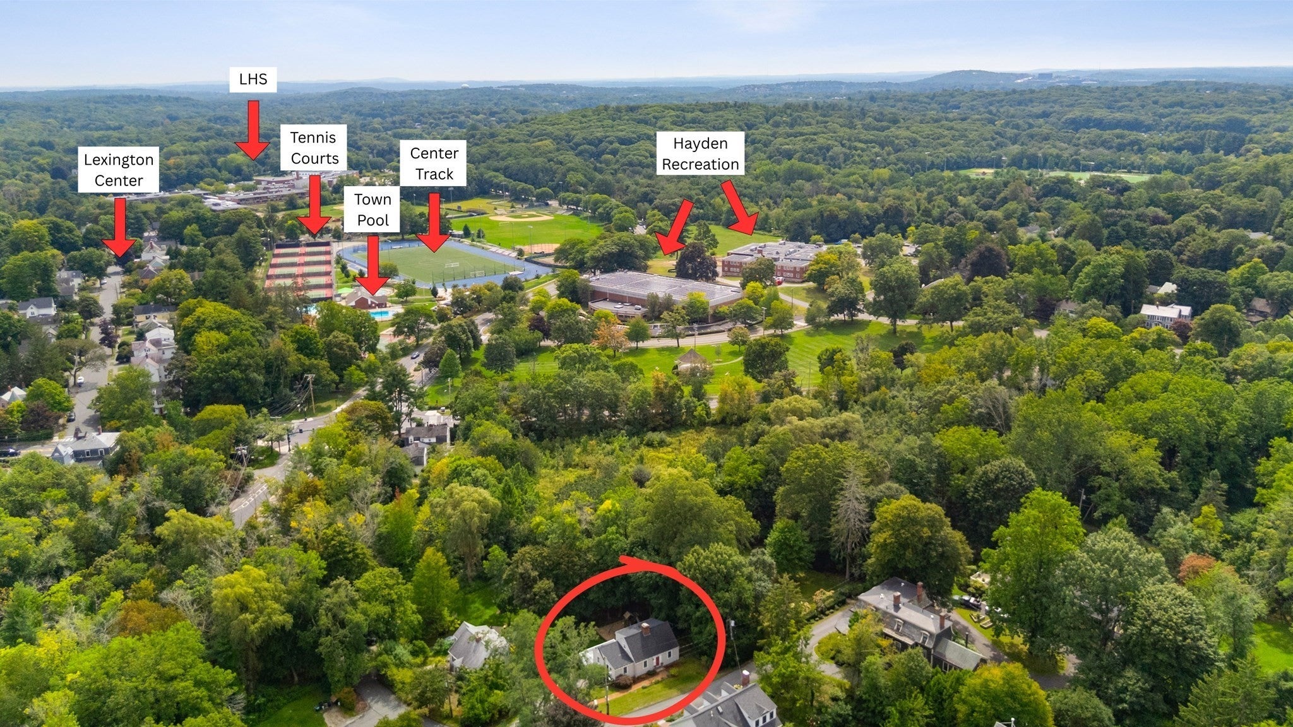
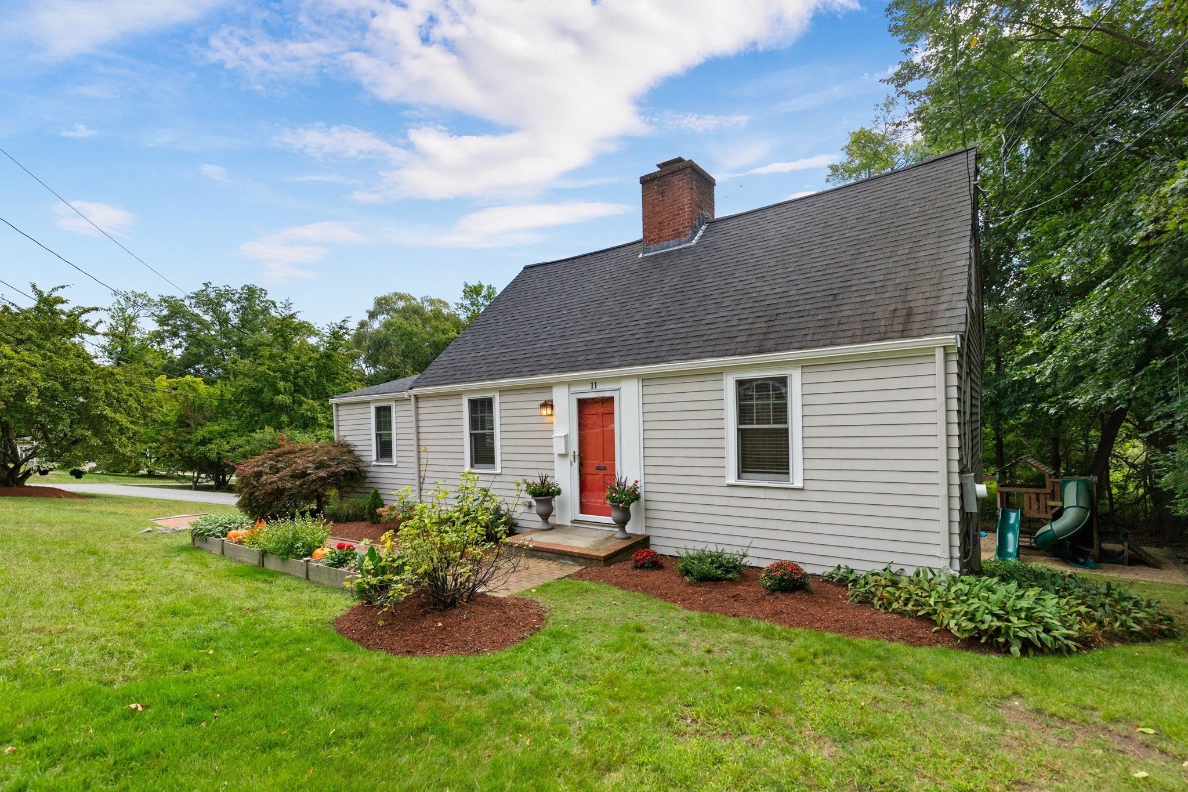
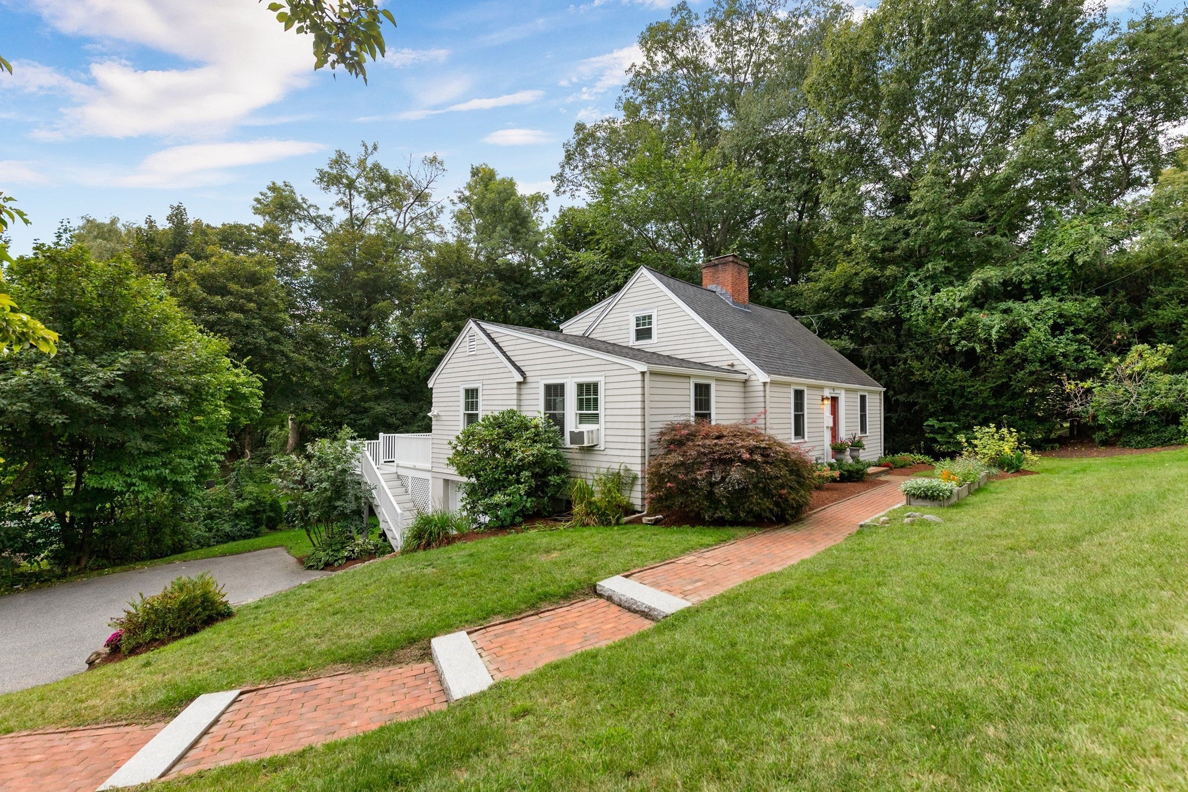
Situated in the heart of Lexington, this charming Cape offers an exceptional blend of comfort, convenience, and timeless appeal. Ideally located just moments from Lexington Center, Hayden Recreation Centre, the town pool, schools, shopping, dining, and conservation trails, this home puts the very best of the community right at your doorstep. Inside, a versatile floor plan offers four bedrooms and two full baths, thoughtfully arranged in a classic Cape-style layout. The renovated kitchen features granite countertops, ample cabinetry, and a seamless connection to the dining room, creating a welcoming setting for both everyday living and entertaining. The spacious living and family rooms flow effortlessly together and are anchored by a classic fireplace, providing a warm and inviting space to gather and unwind. Outside, a large deck directly off the kitchen extends the living space and overlooks the level backyard, offering plenty of room for play, gardening, entertaining, or future expansion. With its unbeatable location, flexible floor plan, inviting living spaces, and generous outdoor setting, this wonderful home offers the opportunity to enjoy the best of living in Lexington!

Save
Ask
Tour
Hide
Share
Listing Snapshot
Price 
$1,298,000
Days On Site 
8 Days
Bedrooms 
4
Inside Area (SqFt) 
1,660 sqft
Total Baths 
2
Full Baths 
2
Partial Baths 
N/A
Lot Size 
0.31 Acres
Year Built 
1947
MLS® Number 
73574069
Status 
Active
Property Tax 
$14,169
HOA/Condo/Coop Fees 
N/A
Sq Ft Source 
Public Records
Friends & Family
Recent Activity
yesterdayListing updated with changes from the MLS®
a week agoListing first seen on site
General Features
Acres 
0.31
Attached Garage 
Yes
Disclosures 
Hot water tank-2024oil tank- 2022roof-2020radon mitigationde-leading-2024 (see letter of compliance in attachment). Washer/dryer and play structure to remain as gifts to buyers.
Foundation 
Concrete Perimeter
Garage 
Yes
Garage Spaces 
1
Parking 
Garage Faces SideOff StreetAttachedGarage
Parking Spaces 
5
Property Sub Type 
Single Family Residence
Sewer 
Public Sewer
SqFt Above 
1660
SqFt Total 
1660
Style 
Cape
Water Source 
Public
Zoning 
RS
Interior Features
Appliances 
Water Heater
Basement 
FullInterior Entry
Cooling 
Wall Unit(s)
Electric 
Circuit Breakers200+ Amp Service
Fireplace 
Yes
Fireplace Features 
Living Room
Fireplaces 
1
Flooring 
WoodTile
Heating 
SteamOilZoned
Interior 
Recessed Lighting
Laundry Features 
In Basement
Bathroom 1 
Dimensions - 5x9Level - FirstArea - 45
Bathroom 2 
Dimensions - 6x8Level - SecondArea - 48
Bedroom 2 
Dimensions - 11x19Level - SecondArea - 209
Bedroom 3 
Dimensions - 11x11Level - FirstArea - 121
Bedroom 4 
Dimensions - 11x10Level - FirstArea - 110
Dining Room 
Dimensions - 10x11Level - FirstArea - 110
Family Room 
Dimensions - 13x11Level - FirstArea - 143
Kitchen 
Dimensions - 16x9Level - FirstArea - 144
Living Room 
Dimensions - 12x15Level - FirstArea - 180
Master Bedroom 
Dimensions - 15x19Level - SecondArea - 285
Save
Ask
Tour
Hide
Share
Exterior Features
Construction Details 
Frame
Lot Features 
Gentle SlopingLandscaped
Patio And Porch 
Deck
Roof 
Shingle
Community Features
Community Features 
PoolTennis Court(s)Park
Listing courtesy of Martha Sevigny of William Raveis R.E. & Home Services


The property listing data and information, or the Images, set forth herein were provided to MLS Property Information Network, Inc. from third party sources, including sellers, lessors, landlords, and public records, and were compiled by MLS Property Information Network, Inc. The property listing data and information, and the Images, are for the personal, non-commercial use of consumers having a good faith interest in purchasing, leasing or renting listed properties of the type displayed to them and may not be used for any purpose other than to identify prospective properties which such consumers may have a good faith interest in purchasing, leasing or renting. MLS Property Information Network, Inc. and its subscribers disclaim any and all representations and warranties as to the accuracy of the property listing data and information, or as to the accuracy of any of the Images, set forth herein.

Last checked 2026-09-18 10:30 AM UTC

Neighborhood & Commute
Source: Walkscore
Save
Ask
Tour
Hide
Share