Save
Ask
Tour
Hide
Share
$2,249,000
8 Days On Site

11 Locke St
Winchester, MA 01890

For Sale|Single Family Residence|Active Under Contract
5
Beds
4
Total Baths
3
Full Baths
1
Partial Bath
4,368
SqFt
$515
/SqFt
2021
Built
County:
Middlesex

Due to the health concerns created by Coronavirus we are offering personal 1-1 online video walkthough tours where possible.
Call Now: 1-617-304-0115
Is this the listing for you? We can help make it yours.
1-617-304-0115
11 Locke St11 Locke St11 Locke St11 Locke St
Save
Ask
Tour
Hide
Share

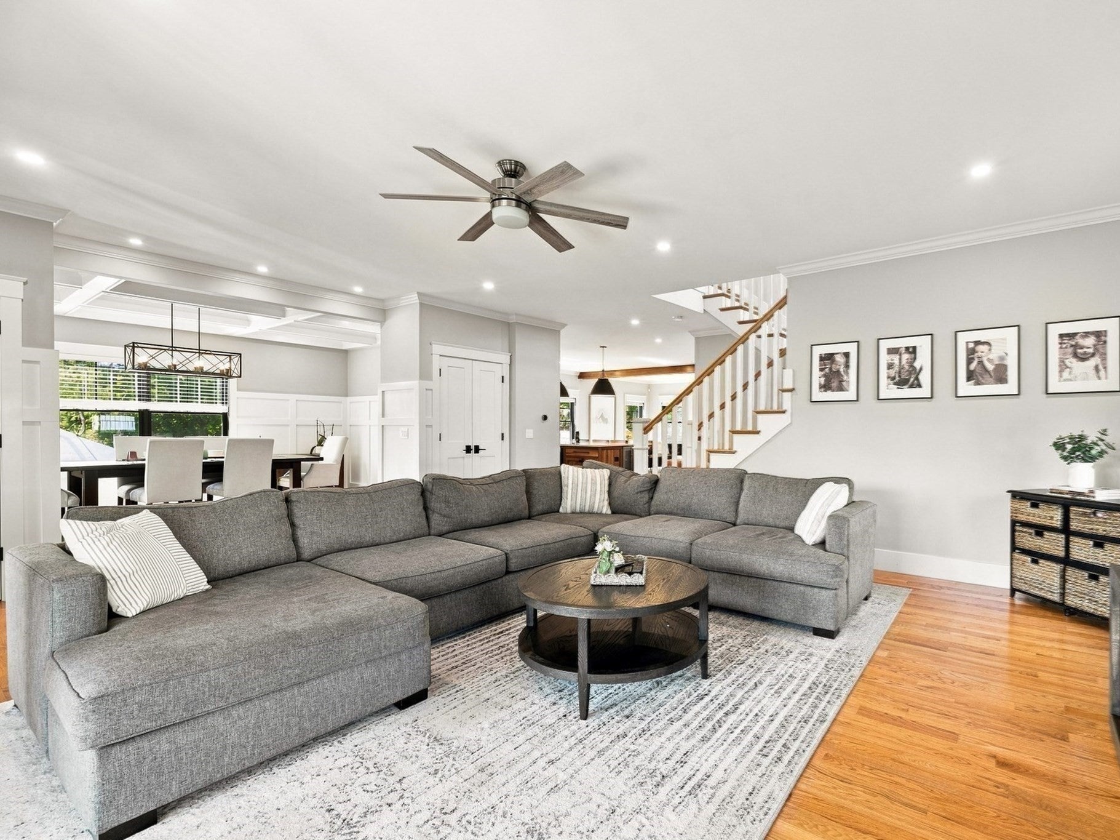
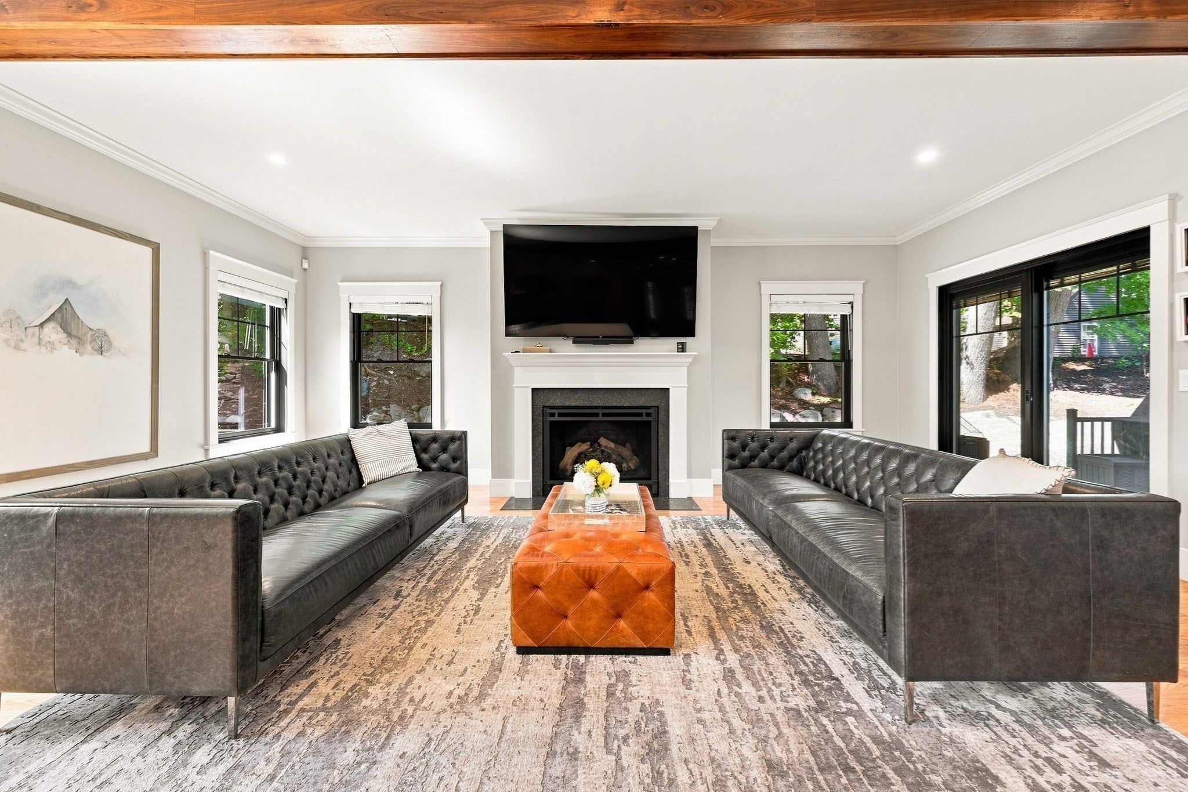
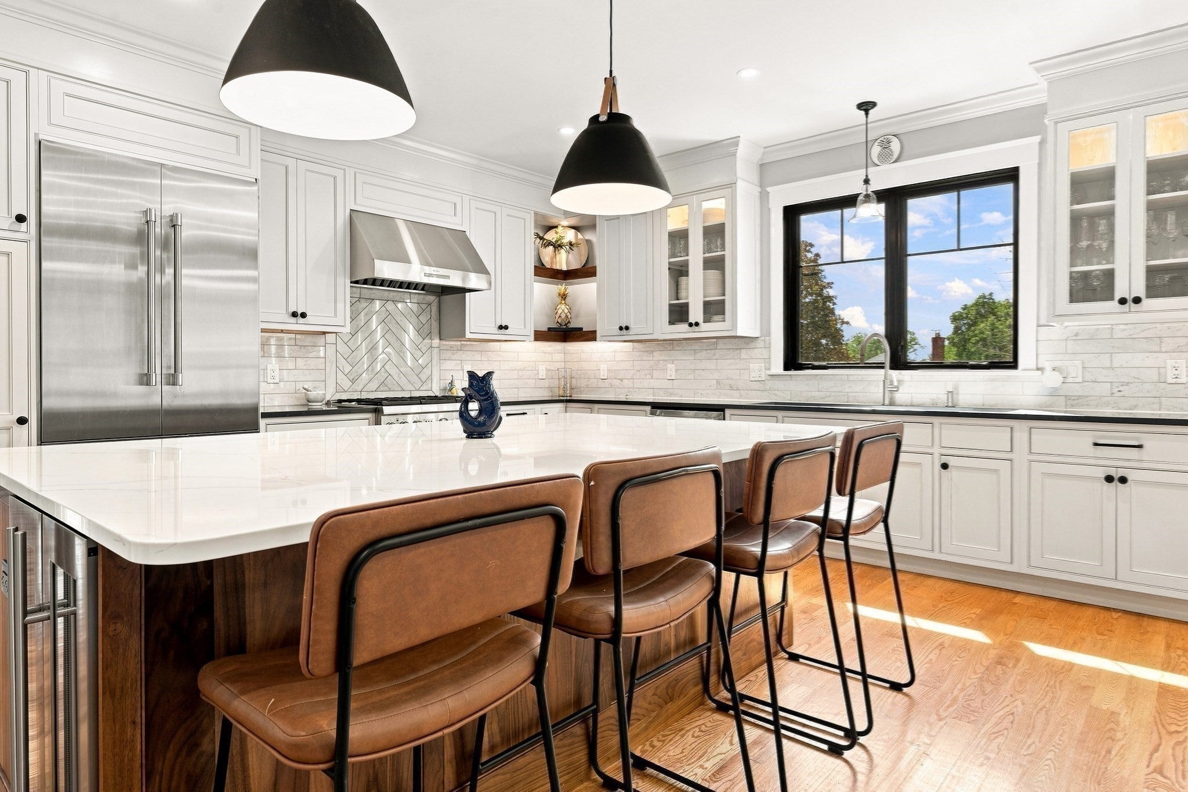
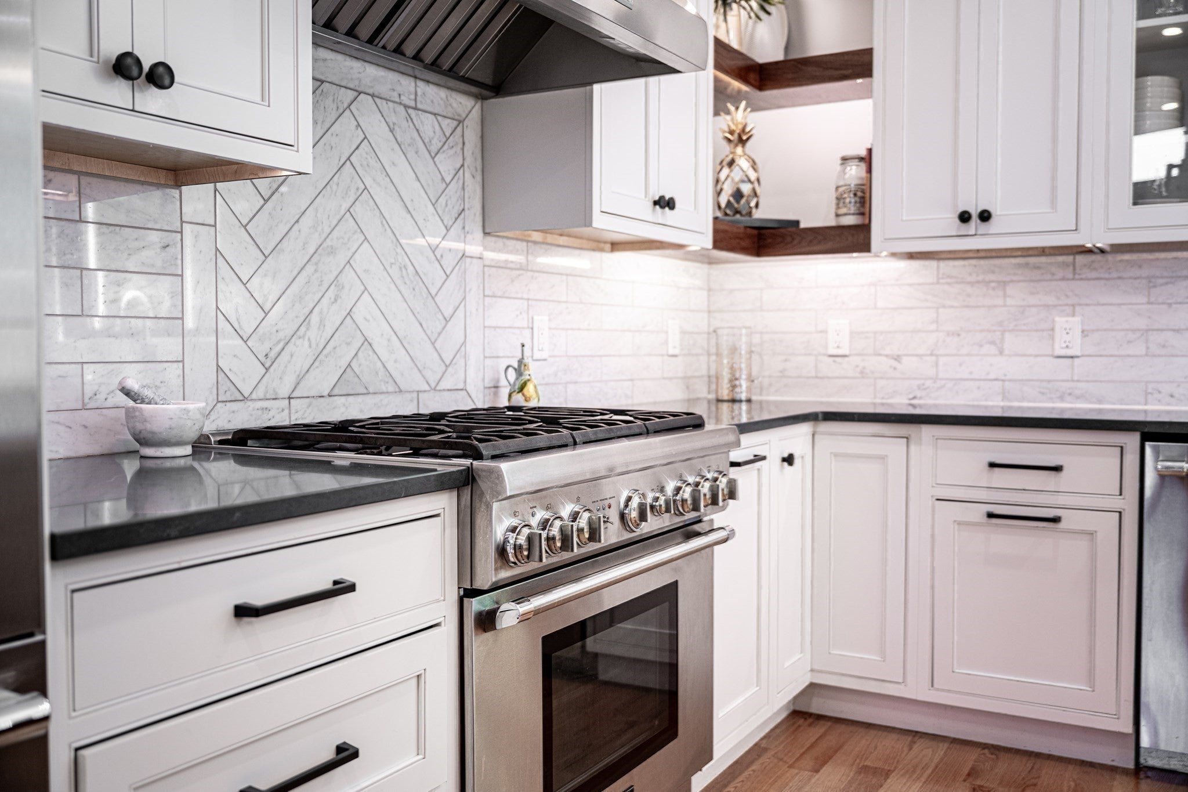
Built in 2021, this stunning home is ready for its next owners to enjoy. Its elevated setting provides a peaceful retreat with multiple areas for outdoor living, including a charming front porch. Inside, thoughtful design and exceptional attention to detail are evident throughout. The expansive open-concept kitchen, living and dining areas offer an ideal setting for entertaining, complemented by two gas fireplaces and central air. The luxurious primary suite features soaring ceilings, a walk-in closet, spa-like bath and private balcony. Three additional bedrooms offer generous proportions and ample closet space, while a conveniently located laundry room completes the second level. The ground floor provides a flexible living space ideal for guests, an au pair suite, or a recreation room. A whole-house generator offers added peace of mind. Ideally located approximately an equal distance to both Winchester and Arlington centers.

Save
Ask
Tour
Hide
Share
Listing Snapshot
Price 
$2,249,000
Days On Site 
8 Days
Bedrooms 
5
Inside Area (SqFt) 
4,368 sqft
Total Baths 
4
Full Baths 
3
Partial Baths 
1
Lot Size 
0.22 Acres
Year Built 
2021
MLS® Number 
73574117
Status 
Active Under Contract
Property Tax 
$21,989
HOA/Condo/Coop Fees 
N/A
Sq Ft Source 
N/A
Friends & Family
Recent Activity
yesterdayListing updated with changes from the MLS®
yesterdayStatus changed to Active Under Contract
a week agoListing first seen on site
General Features
Acres 
0.22
Attached Garage 
Yes
Disclosures 
There will be a shared storm water maintenance fee with the house next door in 5 years. Radon system already in place. Whole-house generator included.
Foundation 
Concrete Perimeter
Garage 
Yes
Garage Spaces 
2
Parking 
PavedAttachedOff StreetGarage
Parking Spaces 
4
Property Sub Type 
Single Family Residence
Sewer 
Public Sewer
SqFt Above 
3486
SqFt Below 
882
SqFt Total 
4368
Style 
Colonial
Water Source 
Public
Zoning 
RG
Interior Features
Appliances 
RangeDishwasherMicrowaveRefrigeratorFreezerWasherDryerWine Refrigerator
Basement 
Finished
Cooling 
Central AirZoned
Electric 
Generator
Fireplace 
Yes
Fireplace Features 
Family RoomLiving Room
Fireplaces 
2
Flooring 
Wood
Heating 
Forced AirPropaneZoned
Interior 
Recessed LightingWalk-In Closet(s)Open Floorplan
Bathroom 1 
Level - Basement
Bathroom 2 
Level - First
Bathroom 3 
Level - Second
Bedroom 2 
Level - Second
Bedroom 3 
Level - Second
Bedroom 4 
Level - Second
Dining Room 
Level - First
Family Room 
Level - Basement
Kitchen 
Level - First
Living Room 
Level - Main
Master Bedroom 
Level - Second
Office 
Level - First
Save
Ask
Tour
Hide
Share
Exterior Features
Exterior 
Balcony
Patio And Porch 
PorchDeckPatio
Roof 
Shingle
Community Features
Community Features 
PoolTennis Court(s)ParkGolf
Schools
School District
Unknown
Elementary School
V.O.
Middle School
Unknown
High School
Unknown
Listing courtesy of Lesley Smith of Barrett Sotheby's International Realty


The property listing data and information, or the Images, set forth herein were provided to MLS Property Information Network, Inc. from third party sources, including sellers, lessors, landlords, and public records, and were compiled by MLS Property Information Network, Inc. The property listing data and information, and the Images, are for the personal, non-commercial use of consumers having a good faith interest in purchasing, leasing or renting listed properties of the type displayed to them and may not be used for any purpose other than to identify prospective properties which such consumers may have a good faith interest in purchasing, leasing or renting. MLS Property Information Network, Inc. and its subscribers disclaim any and all representations and warranties as to the accuracy of the property listing data and information, or as to the accuracy of any of the Images, set forth herein.

Last checked 2026-09-18 11:23 AM UTC

Neighborhood & Commute
Source: Walkscore
Save
Ask
Tour
Hide
Share