Save
Ask
Tour
Hide
Share
$2,750,000
9 Days On Site

54 Hampshire St
Newton, MA 02465

For Sale|Single Family Residence|Active
4
Beds
4
Total Baths
3
Full Baths
1
Partial Bath
4,468
SqFt
$615
/SqFt
1987
Built
Subdivision:
West Newton Hill
County:
Middlesex

Due to the health concerns created by Coronavirus we are offering personal 1-1 online video walkthough tours where possible.
Call Now: 1-617-304-0115
Is this the listing for you? We can help make it yours.
1-617-304-0115
54 Hampshire St54 Hampshire St54 Hampshire St54 Hampshire St
Save
Ask
Tour
Hide
Share

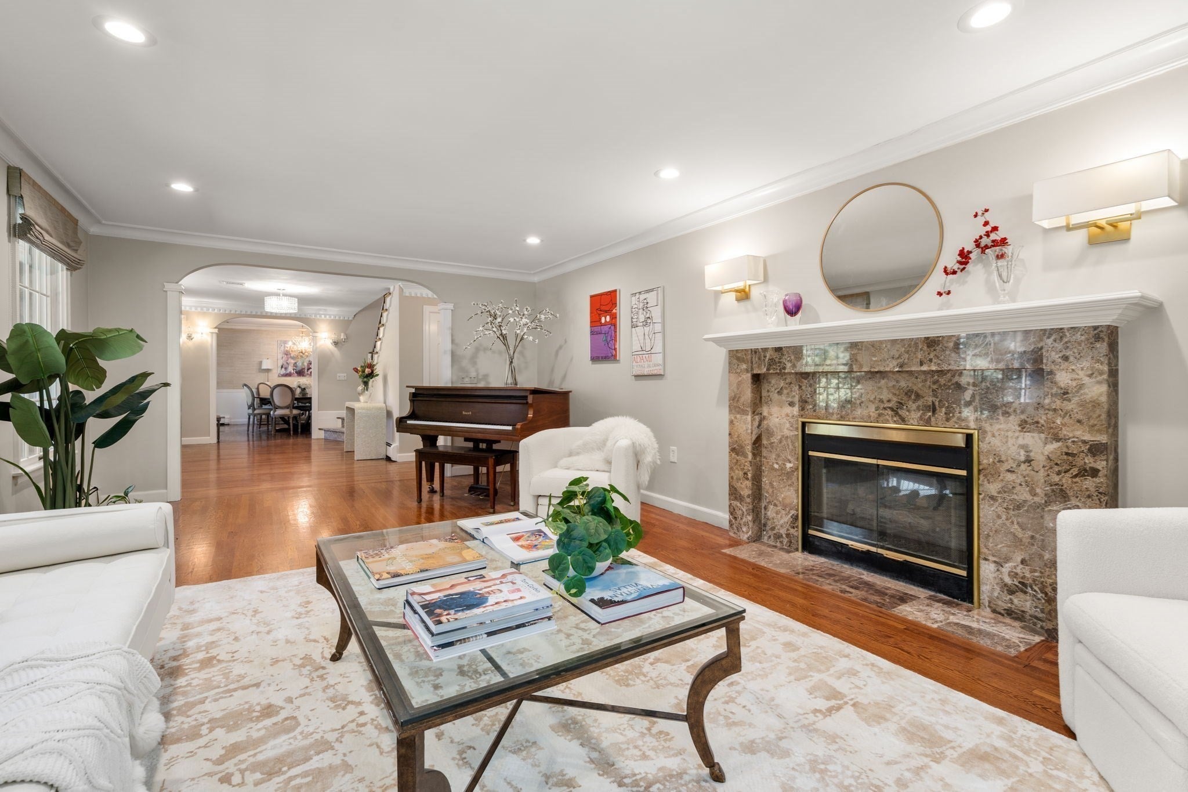
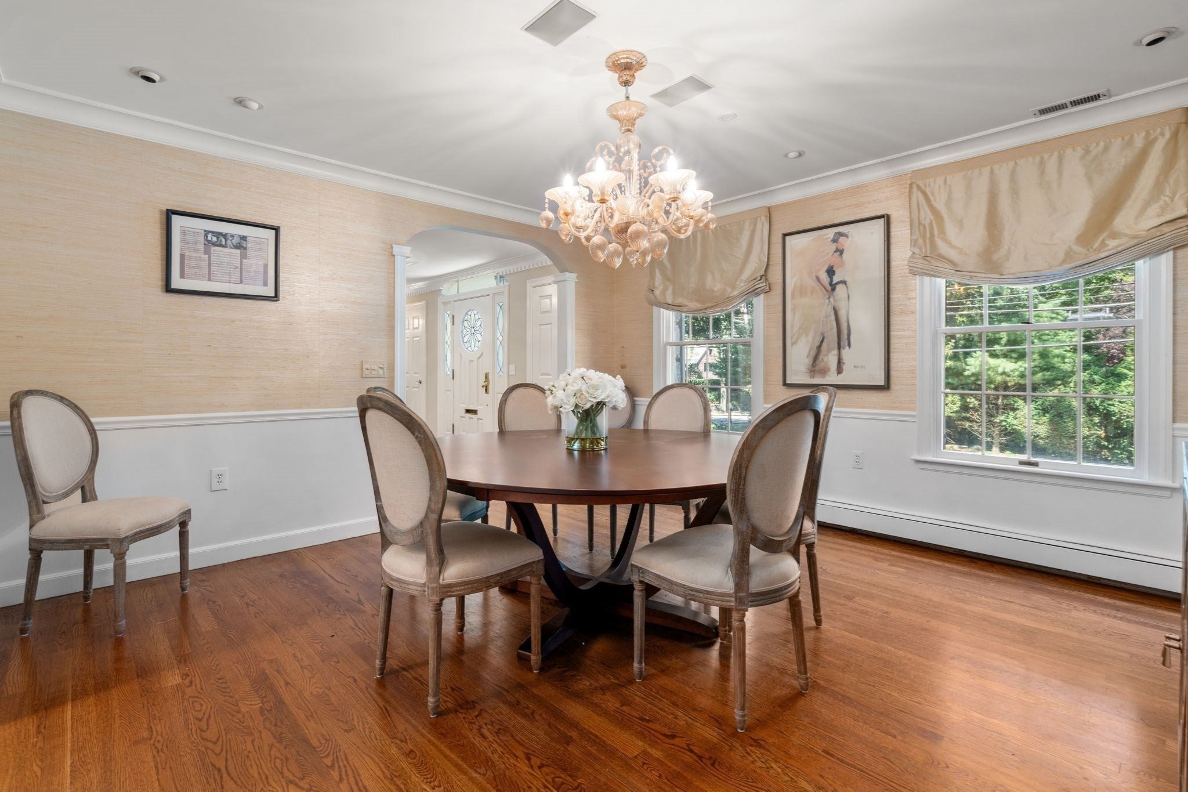
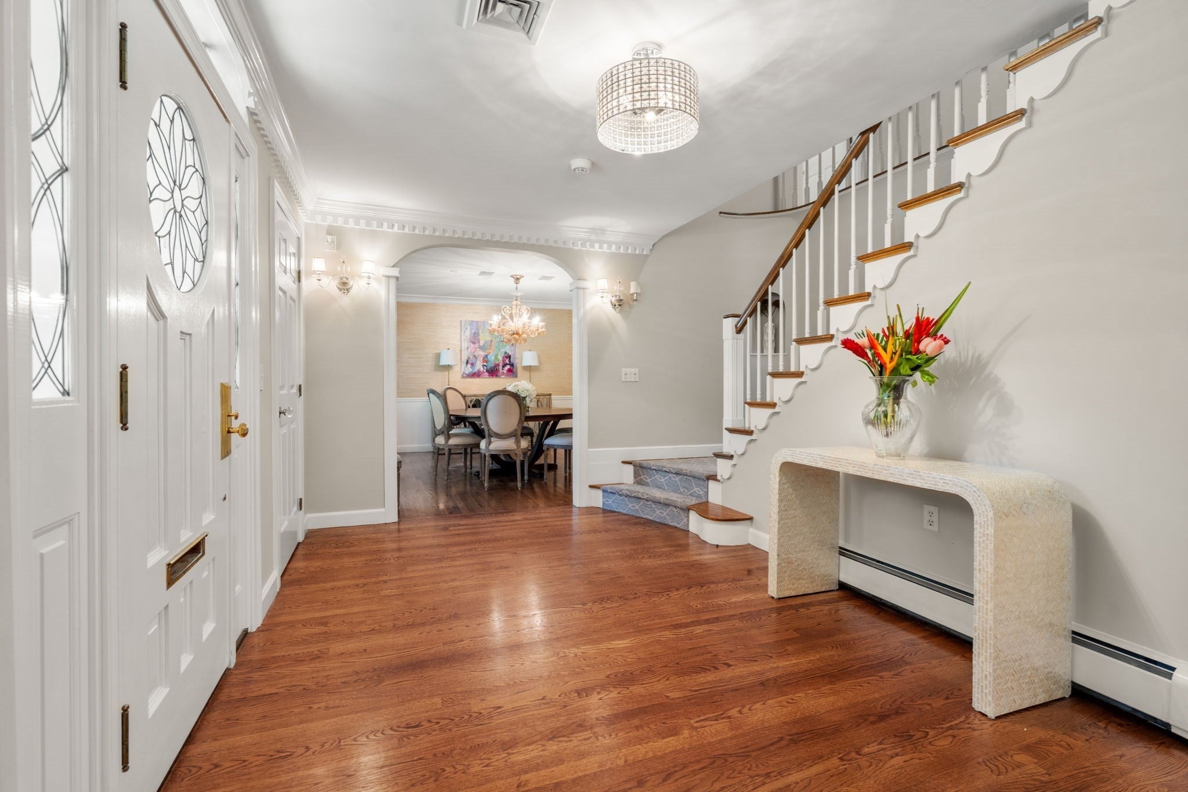
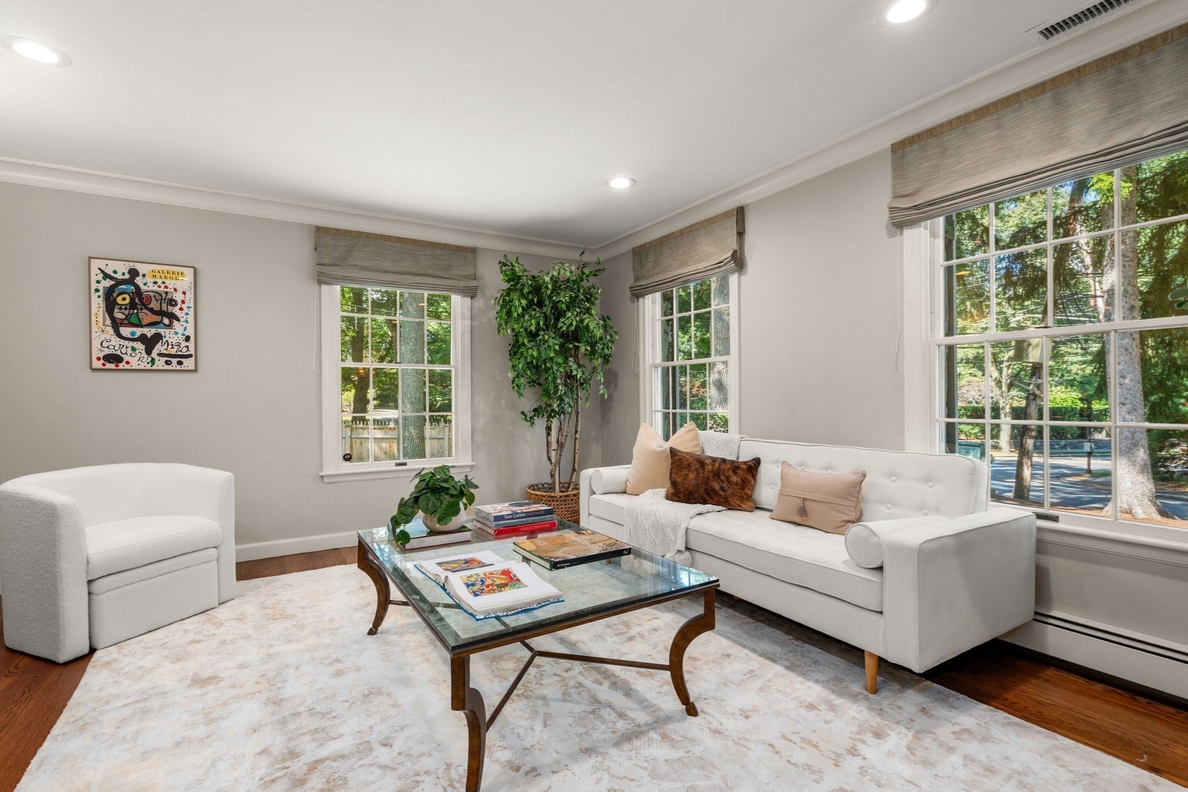
WEST NEWTON HILL. Set on a 16,000 sq. ft. lot in one of Newton's most coveted neighborhoods, this beautifully maintained, move-in ready Colonial offers an inviting, seamless flow for everyday living and entertaining. A welcoming foyer leads to light-filled, generous rooms featuring pristine hardwood floors.The custom-built kitchen is outfitted with natural quartzite countertops, Thermador appliances, and silver fixtures. It opens seamlessly to the formal dining room while connecting to a convenient mudroom with direct garage access. The second floor offers 4 bedrooms, including a spacious primary suite with marble flooring and a skylight, alongside a beautifully appointed room with built-in cabinetry. The finished 1,200+ sq. ft. lower level provides exceptional flexibility for a playroom, gym, media room, home office, or teen retreat—complete with a bonus room and a full bath. Outside, a fully fenced yard and bluestone patio offer an ideal setting for outdoor living. Conveniently located near Peirce School, the Mass Pike, Commuter Rail, and The Neighborhood Club.

Save
Ask
Tour
Hide
Share
Listing Snapshot
Price 
$2,750,000
Days On Site 
9 Days
Bedrooms 
4
Inside Area (SqFt) 
4,468 sqft
Total Baths 
4
Full Baths 
3
Partial Baths 
1
Lot Size 
0.37 Acres
Year Built 
1987
MLS® Number 
73574475
Status 
Active
Property Tax 
$24,109
HOA/Condo/Coop Fees 
N/A
Sq Ft Source 
Public Records
Friends & Family
Recent Activity
6 days agoListing updated with changes from the MLS®
a week agoListing first seen on site
General Features
Acres 
0.37
Attached Garage 
Yes
Disclosures 
Fireplace is Capped off. Ice Maker in fridge not working. Inactive equipment stored in rear basement closet from former primary bath jacuzzi.
Foundation 
Concrete Perimeter
Garage 
Yes
Garage Spaces 
2
Green Energy Efficient 
Thermostat
Parking 
PavedAttachedGarage Door OpenerHeated GarageGarage Faces SideOff StreetGarage
Parking Spaces 
5
Property Sub Type 
Single Family Residence
Security 
Security System
Sewer 
Public Sewer
SqFt Above 
3243
SqFt Below 
1225
SqFt Total 
4468
Style 
Colonial
Water Source 
Public
Zoning 
SR1
Interior Features
Appliances 
Gas Water HeaterWater HeaterOvenDishwasherDisposalMicrowaveRangeRefrigeratorWasherDryerRange Hood
Basement 
FullFinished
Cooling 
Central AirZoned
Electric 
Circuit Breakers200+ Amp Service
Fireplace 
Yes
Fireplace Features 
Family RoomLiving Room
Fireplaces 
2
Flooring 
TileCarpetHardwoodLaminate
Heating 
Natural GasBaseboardZoned
Interior 
Entrance FoyerCrown MoldingRecessed LightingHigh Speed InternetWalk-In Closet(s)Wet Bar
Laundry Features 
Main LevelElectric Dryer HookupWasher Hookup
Window Features 
Skylight(s)Insulated WindowsScreens
Bathroom 1 
Level - Main
Bathroom 2 
Level - Second
Bathroom 3 
Level - Second
Bedroom 2 
Level - Second
Bedroom 3 
Level - Second
Bedroom 4 
Level - Second
Dining Room 
Level - Main
Family Room 
Level - Main
Kitchen 
Level - Main
Living Room 
Level - Main
Master Bedroom 
Level - Second
Save
Ask
Tour
Hide
Share
Exterior Features
Exterior 
Rain GuttersGardenOutdoor GrillGas GrillLighting
Fencing 
FencedStone
Frontage 
155.00
Lot Features 
Corner LotLandscaped
Patio And Porch 
Patio
Roof 
Shingle
Windows/Doors 
Skylight(s)Insulated WindowsScreens
Community Features
Community Features 
Tennis Court(s)ParkGolfSidewalks
Roads 
Paved
Schools
School District
Unknown
Elementary School
Peirce
Middle School
Day
High School
North
Listing courtesy of Ilene Solomon of Coldwell Banker Realty - Newton


The property listing data and information, or the Images, set forth herein were provided to MLS Property Information Network, Inc. from third party sources, including sellers, lessors, landlords, and public records, and were compiled by MLS Property Information Network, Inc. The property listing data and information, and the Images, are for the personal, non-commercial use of consumers having a good faith interest in purchasing, leasing or renting listed properties of the type displayed to them and may not be used for any purpose other than to identify prospective properties which such consumers may have a good faith interest in purchasing, leasing or renting. MLS Property Information Network, Inc. and its subscribers disclaim any and all representations and warranties as to the accuracy of the property listing data and information, or as to the accuracy of any of the Images, set forth herein.

Last checked 2026-09-19 09:56 AM UTC

Neighborhood & Commute
Source: Walkscore
Save
Ask
Tour
Hide
Share