
Crestwood Townhouse Condominiums21 Westerly St 6Wellesley, MA 02482
Due to the health concerns created by Coronavirus we are offering personal 1-1 online video walkthough tours where possible.
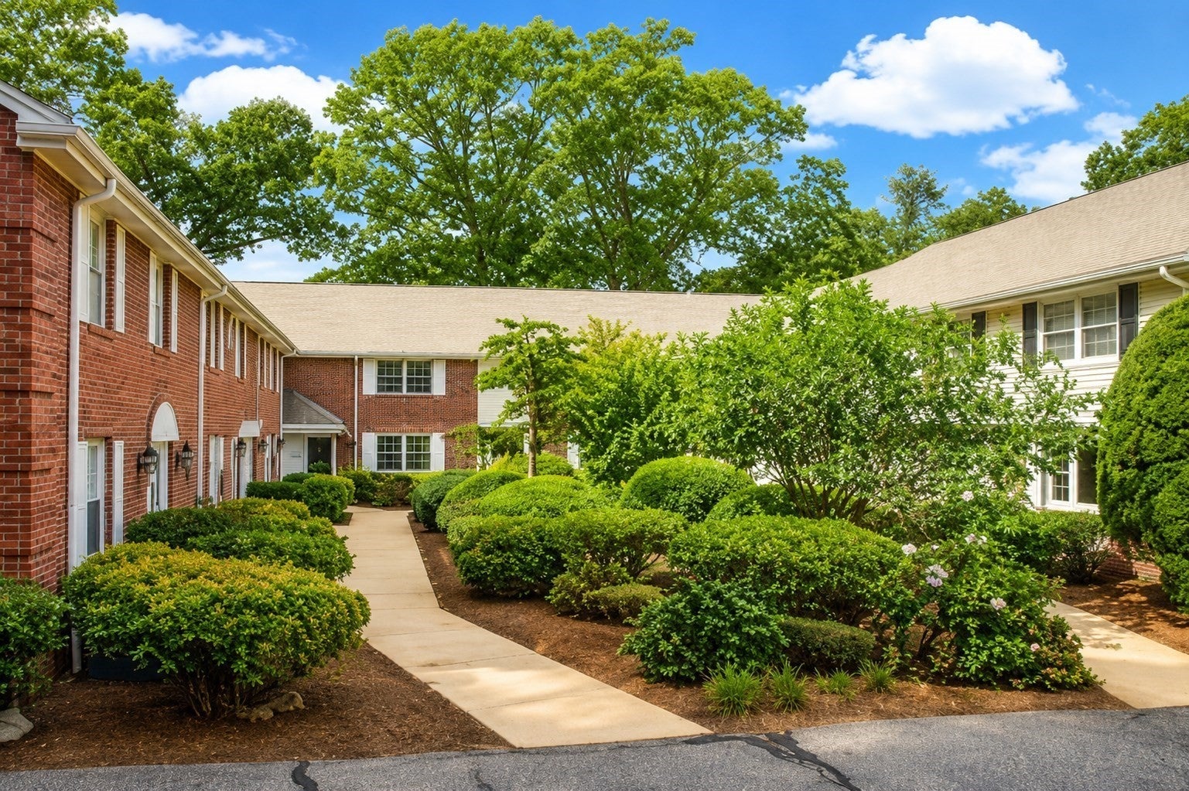
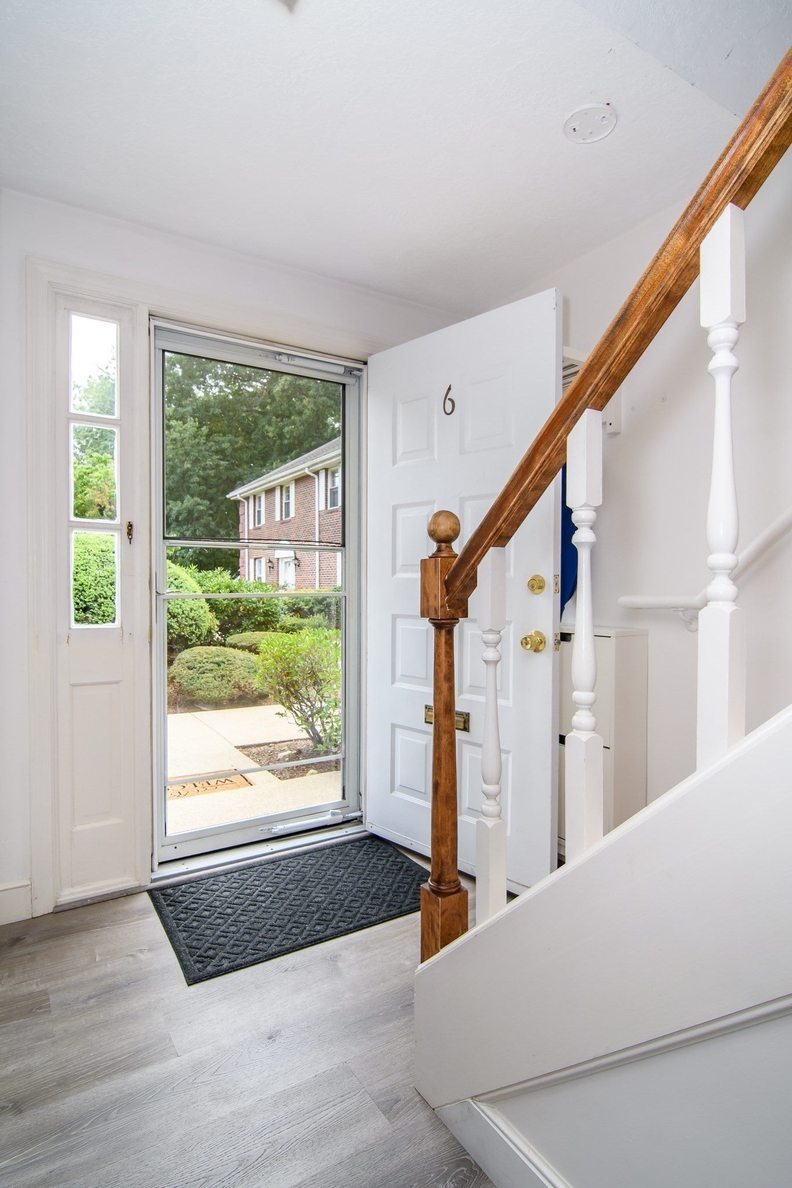
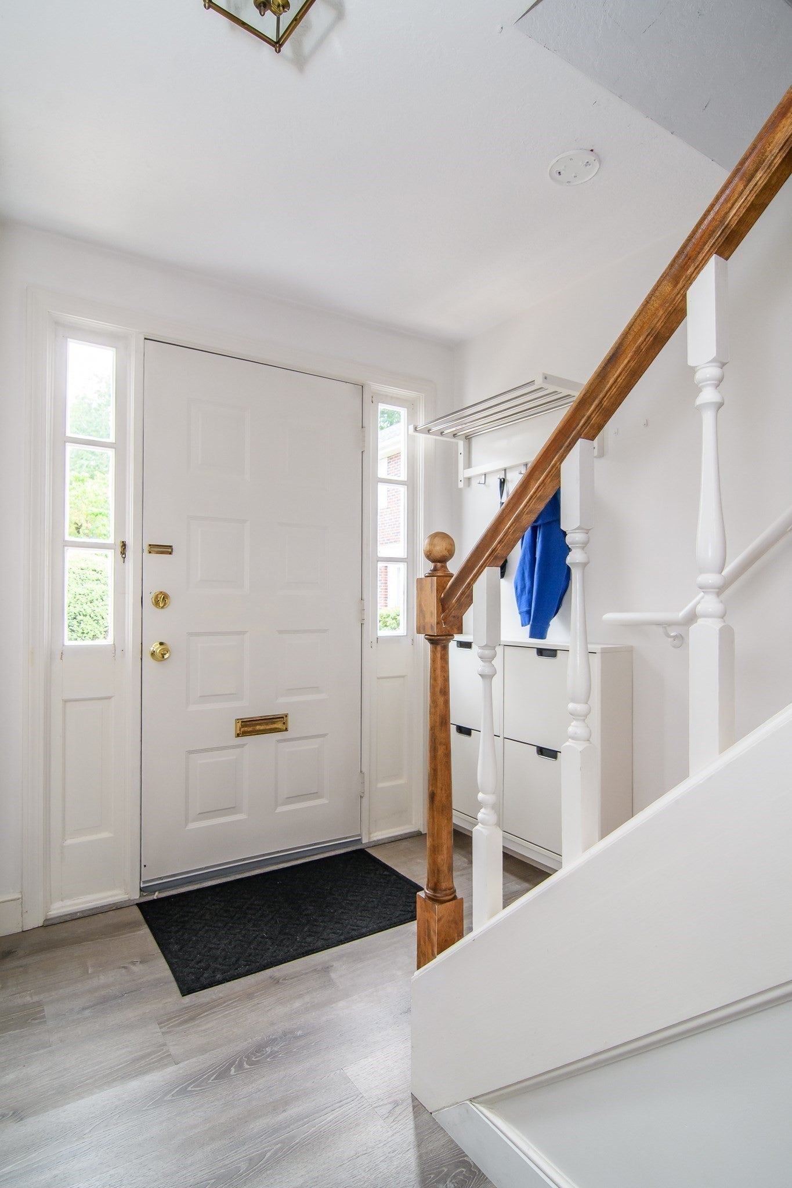
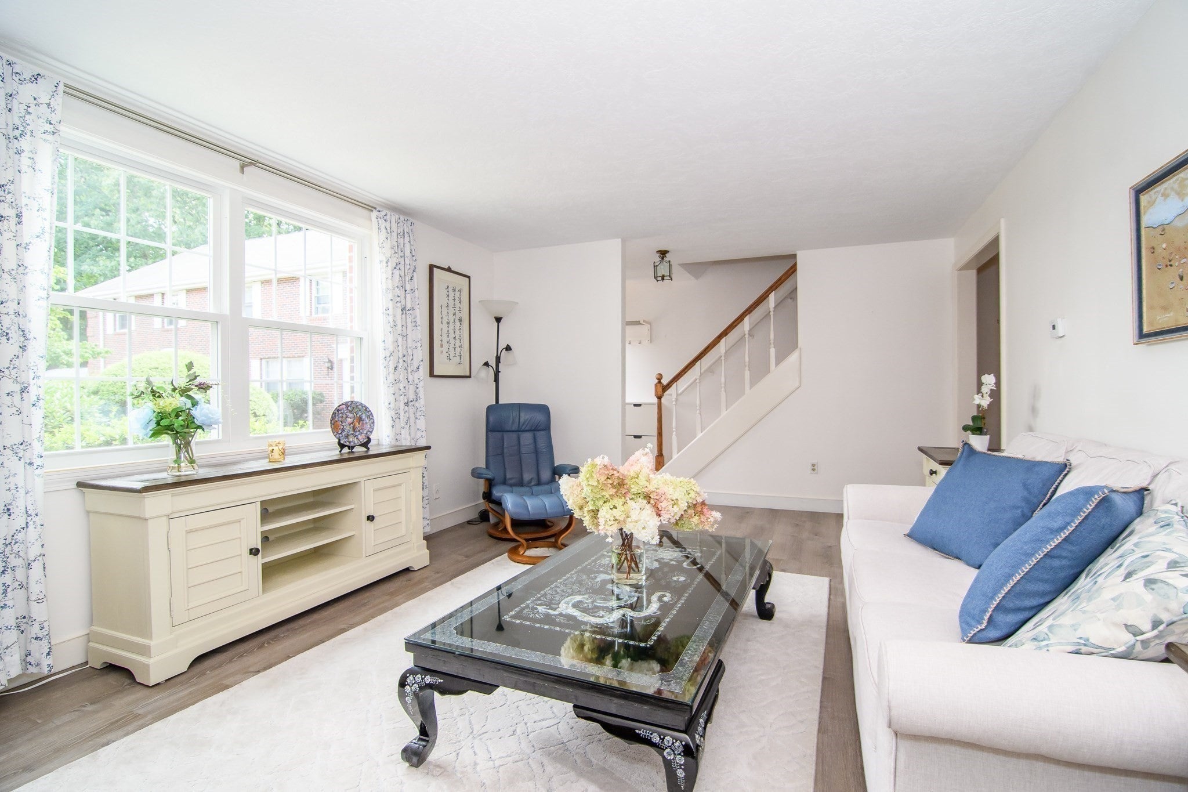
This bright, spacious, and beautifully updated townhouse is set on a private courtyard, just steps to the Linden Street shops, train, and schools. The spacious and light-filled living room has tasteful luxury vinyl plank flooring and newer windows. The kitchen/dining room has access to the private deck, ideal for morning coffee and an idyllic spot to enjoy summer breezes. Amenities include a beautifully updated full bath on the first floor and a full bath on the second. The two bedrooms have ample storage and generous closets. The washer/dryer is conveniently located in the second-floor laundry closet. The lower level is unfinished and opens directly to the oversized garage. There is an EV charger, and a second parking space available. Move right in and enjoy!
| 5 days ago | Listing updated with changes from the MLS® | |
| a week ago | Listing first seen on site |

The property listing data and information, or the Images, set forth herein were provided to MLS Property Information Network, Inc. from third party sources, including sellers, lessors, landlords, and public records, and were compiled by MLS Property Information Network, Inc. The property listing data and information, and the Images, are for the personal, non-commercial use of consumers having a good faith interest in purchasing, leasing or renting listed properties of the type displayed to them and may not be used for any purpose other than to identify prospective properties which such consumers may have a good faith interest in purchasing, leasing or renting. MLS Property Information Network, Inc. and its subscribers disclaim any and all representations and warranties as to the accuracy of the property listing data and information, or as to the accuracy of any of the Images, set forth herein.
Last checked 2026-09-18 11:23 AM UTC