Save
Ask
Tour
Hide
Share
$2,898,000
8 Days On Site

27 Carriage Drive
Lexington, MA 02420

For Sale|Single Family Residence|Active
6
Beds
5
Total Baths
4
Full Baths
1
Partial Bath
6,784
SqFt
$427
/SqFt
1991
Built
County:
Middlesex

Due to the health concerns created by Coronavirus we are offering personal 1-1 online video walkthough tours where possible.
Call Now: 1-617-304-0115
Is this the listing for you? We can help make it yours.
1-617-304-0115
27 Carriage Drive27 Carriage Drive27 Carriage Drive27 Carriage Drive
Save
Ask
Tour
Hide
Share

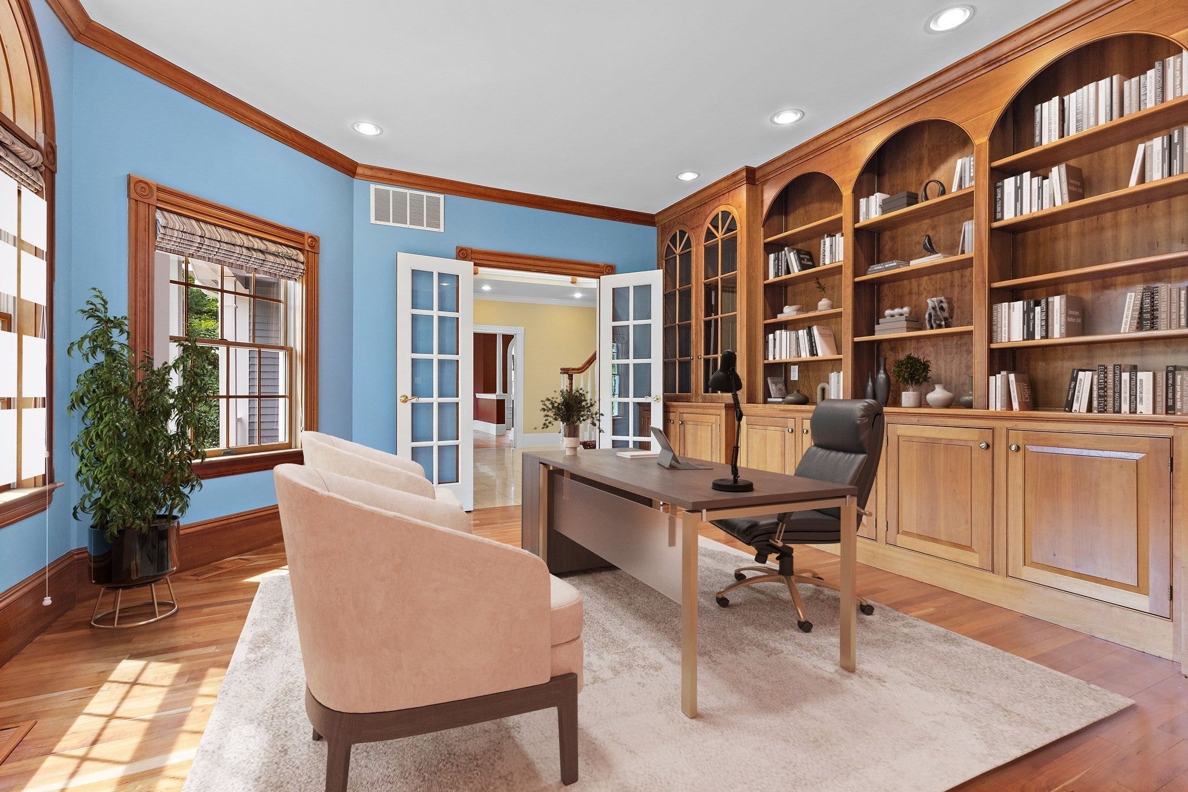
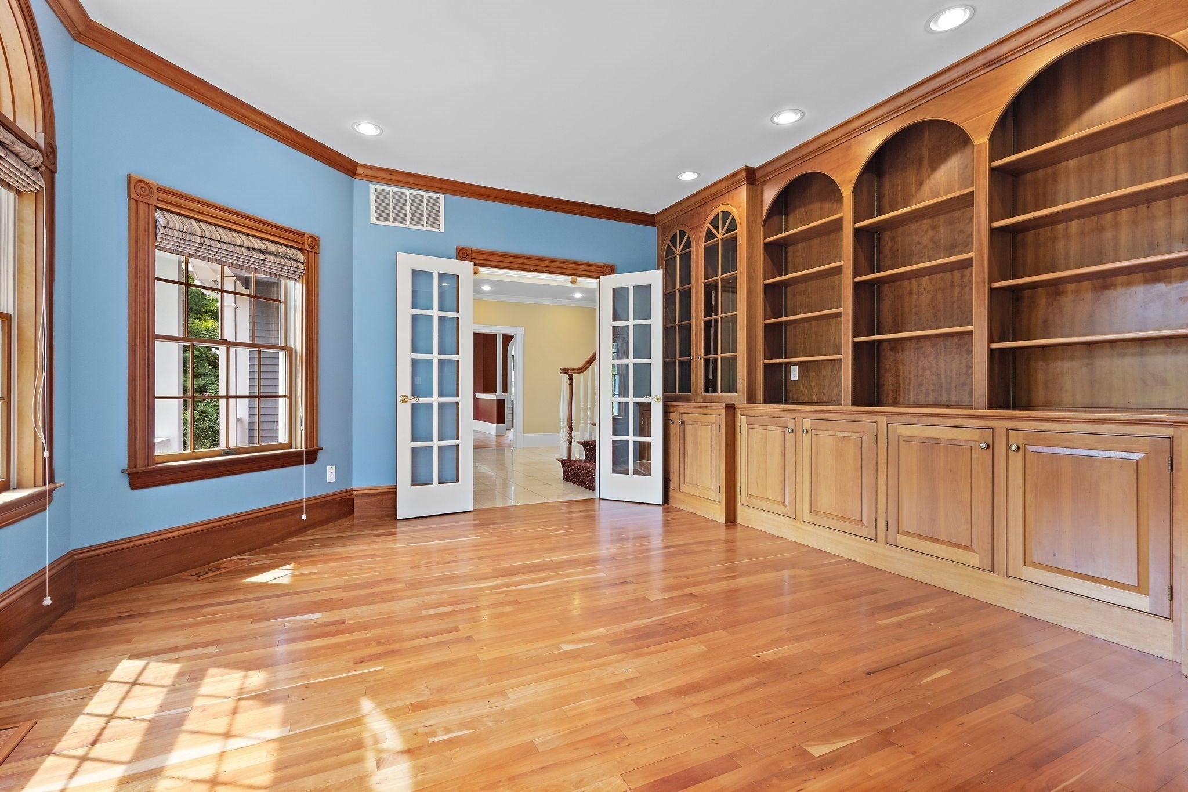
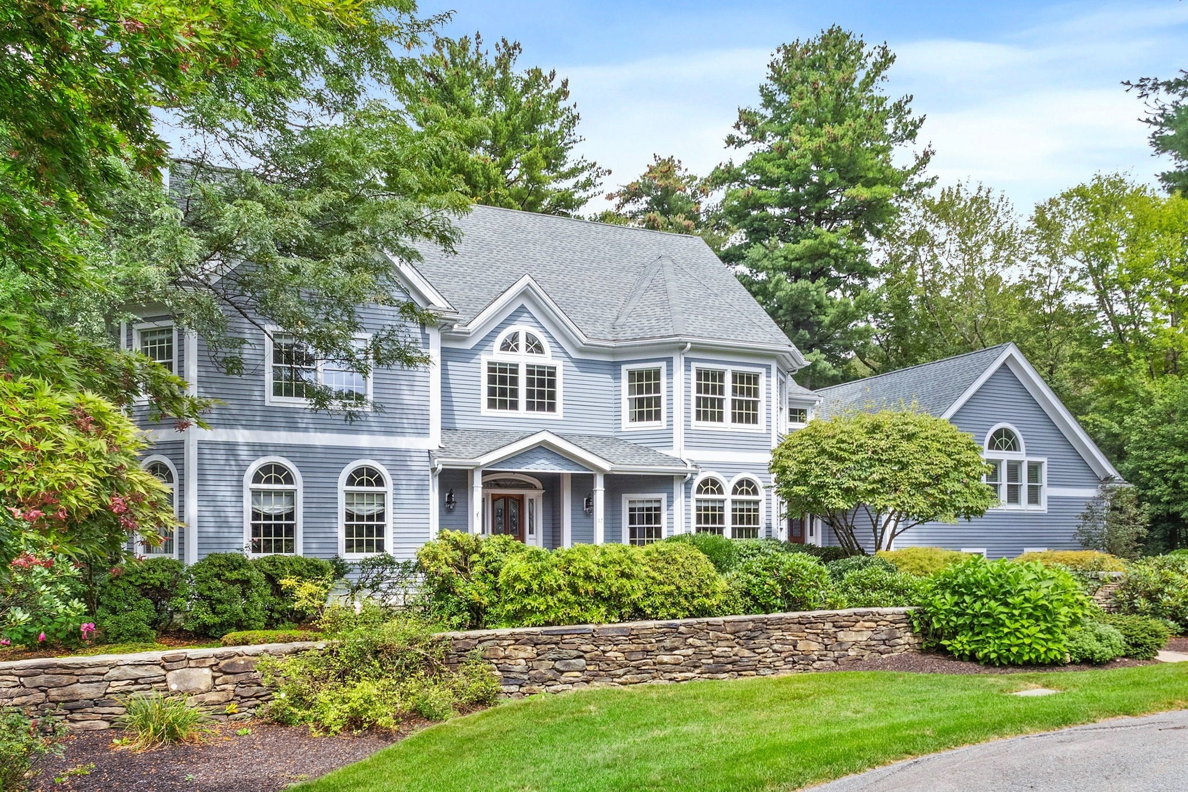
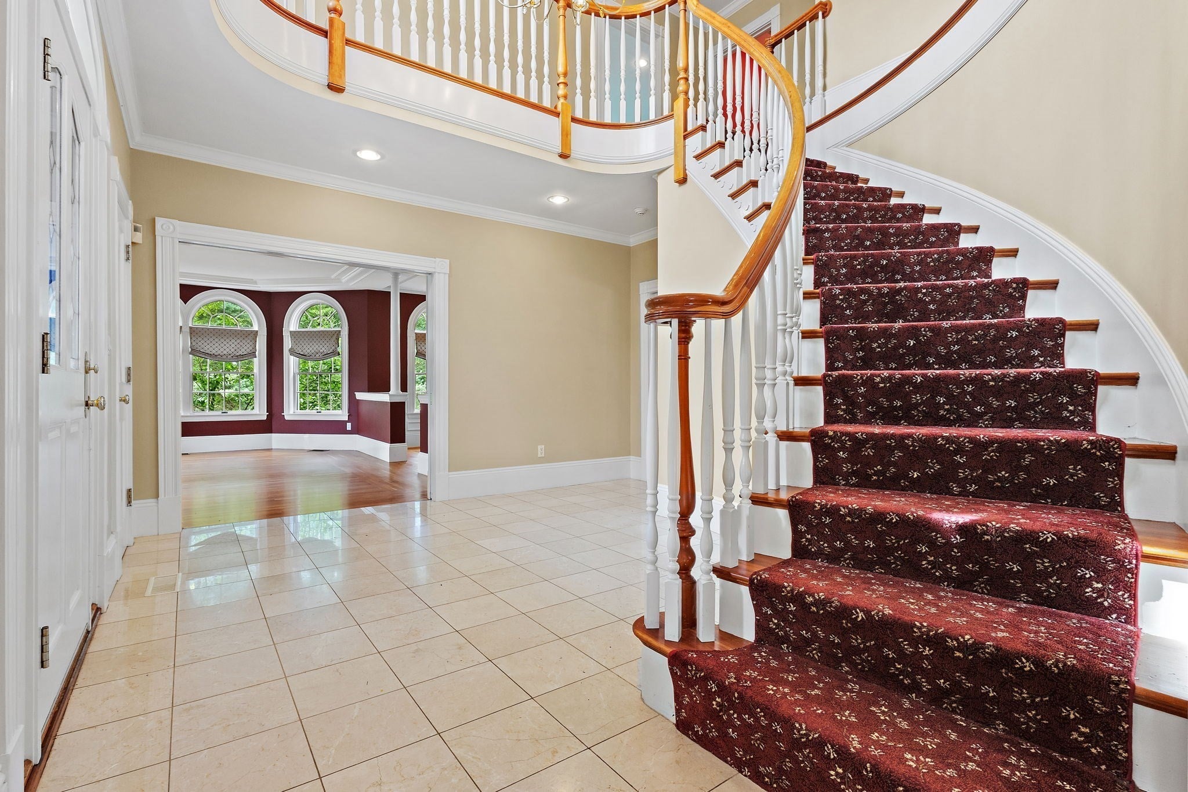
Sited on 1.39 acres at the end of a cul-de-sac and abutting conservation land, this young custom-built home is the unicorn you've been searching for. Quality is evident from the moment you step into the grand two-story foyer, featuring a bridal staircase, marble flooring, and a beautiful chandelier. The foyer leads to an elegant office with a bay window, cherry cabinetry, and cherry flooring. The living and dining rooms, with gleaming cherry floors, soaring ceilings, and arched windows, flow seamlessly together and are filled with natural light. The spacious cook's kitchen is appointed with high-end appliances and a walk-in pantry. Privately situated off the kitchen are a cathedral-ceilinged great room/ bedroom and an adjacent bedroom. The second floor offers four additional bedrooms, including a primary suite with a cathedral ceiling, two walk-in closets, and a skylit bath featuring a soaking tub, double sinks, and a sauna. The beautifully landscaped grounds showcase mature plantings, handsome stone walls, brick walkways, Azec deck and exceptional privacy. Be sure to view the finished lower level with media and craft rooms, sliders opening to a paver patio with stone tables, seating and a gas fire pit. Features include- Generac generator, a private well for irrigation (new pump 2026), Bathrooms remodeled in 2020, Level 2 EV Charger, walk-up attic, garage with direct access to basement, spray foam attic insulation, 2015 roof, cherry floors refinished in 2026. Convenient to the Marvin Street playground, Route 4 & 225 and 128. Custom built by highly regarded local builder Dick Perry, this is a home where thoughtful craftsmanship and an outstanding setting come together.

Save
Ask
Tour
Hide
Share
Listing Snapshot
Price 
$2,898,000
Days On Site 
8 Days
Bedrooms 
6
Inside Area (SqFt) 
6,784 sqft
Total Baths 
5
Full Baths 
4
Partial Baths 
1
Lot Size 
1.39 Acres
Year Built 
1991
MLS® Number 
73574816
Status 
Active
Property Tax 
$31,230
HOA/Condo/Coop Fees 
N/A
Sq Ft Source 
N/A
Friends & Family
Recent Activity
12 hours agoListing updated with changes from the MLS®
a week agoListing first seen on site
General Features
Acres 
1.39
Attached Garage 
Yes
Foundation 
Concrete Perimeter
Garage 
Yes
Garage Spaces 
3
Green Energy Efficient 
Thermostat
Parking 
PavedAttachedGarage Door OpenerGarage Faces SideOff StreetGarage
Parking Spaces 
9
Property Sub Type 
Single Family Residence
Sewer 
Public Sewer
SqFt Above 
5221
SqFt Below 
1563
SqFt Total 
6784
Style 
ColonialVictorian
Water Source 
PublicPrivateOther
Zoning 
RO
Interior Features
Appliances 
Water HeaterTankless Water HeaterRangeDishwasherDisposalMicrowaveRefrigeratorWasherDryerWine RefrigeratorRange HoodPlumbed For Ice Maker
Basement 
FullFinishedWalk-Out AccessInterior EntryConcrete
Cooling 
Central AirZoned
Electric 
Generator220 VoltsCircuit Breakers200+ Amp Service
Fireplace 
Yes
Fireplace Features 
Family Room
Fireplaces 
1
Flooring 
WoodTileMarbleHardwood
Heating 
BaseboardCentralForced AirOilZoned
Interior 
Cathedral Ceiling(s)Wired for SoundPantryWalk-In Closet(s)Open FloorplanRecessed LightingCrown Molding
Laundry Features 
Electric Dryer HookupSinkWasher Hookup
Window Features 
Insulated WindowsBay Window(s)
Bathroom 1 
Dimensions - 8x6.25Level - FirstArea - 50
Bathroom 2 
Dimensions - 16.25x8.833333333Level - SecondArea - 143
Bathroom 3 
Dimensions - 7.5x7.5Level - SecondArea - 56
Bedroom 2 
Dimensions - 17x16.083333333Level - SecondArea - 273
Bedroom 3 
Dimensions - 15.333333333x15Level - SecondArea - 230
Bedroom 4 
Dimensions - 15.083333333x13.083333333Level - SecondArea - 197
Bedroom 5 
Dimensions - 24.5x15.333333333Level - FirstArea - 375
Dining Room 
Dimensions - 15x14Level - FirstArea - 210
Family Room 
Dimensions - 25x18Level - MainArea - 450
Kitchen 
Dimensions - 32.666666666x14Level - FirstArea - 457
Living Room 
Dimensions - 19x15Level - FirstArea - 285
Master Bedroom 
Dimensions - 18.75x16.25Level - SecondArea - 304
Office 
Dimensions - 16.25x14.25Level - FirstArea - 231
Save
Ask
Tour
Hide
Share
Exterior Features
Construction Details 
Frame
Exterior 
Rain GuttersLighting
Fencing 
Stone
Lot Features 
Cul-De-SacWoodedGentle SlopingLandscaped
Patio And Porch 
PorchDeckPatioCovered
Roof 
Shingle
View 
Scenic
Waterview 
Scenic
Windows/Doors 
Insulated WindowsBay Window(s)
Community Features
Community Features 
Park
Roads 
Paved
Schools
School District
Unknown
Elementary School
Estabrook
Middle School
Diamond
High School
Lhs
Listing courtesy of Lester Savage of Berkshire Hathaway HomeServices Commonwealth Real Estate


The property listing data and information, or the Images, set forth herein were provided to MLS Property Information Network, Inc. from third party sources, including sellers, lessors, landlords, and public records, and were compiled by MLS Property Information Network, Inc. The property listing data and information, and the Images, are for the personal, non-commercial use of consumers having a good faith interest in purchasing, leasing or renting listed properties of the type displayed to them and may not be used for any purpose other than to identify prospective properties which such consumers may have a good faith interest in purchasing, leasing or renting. MLS Property Information Network, Inc. and its subscribers disclaim any and all representations and warranties as to the accuracy of the property listing data and information, or as to the accuracy of any of the Images, set forth herein.

Last checked 2026-09-18 10:30 AM UTC

Neighborhood & Commute
Source: Walkscore
Save
Ask
Tour
Hide
Share