
76 OrchardCambridge, MA 02140
Due to the health concerns created by Coronavirus we are offering personal 1-1 online video walkthough tours where possible.
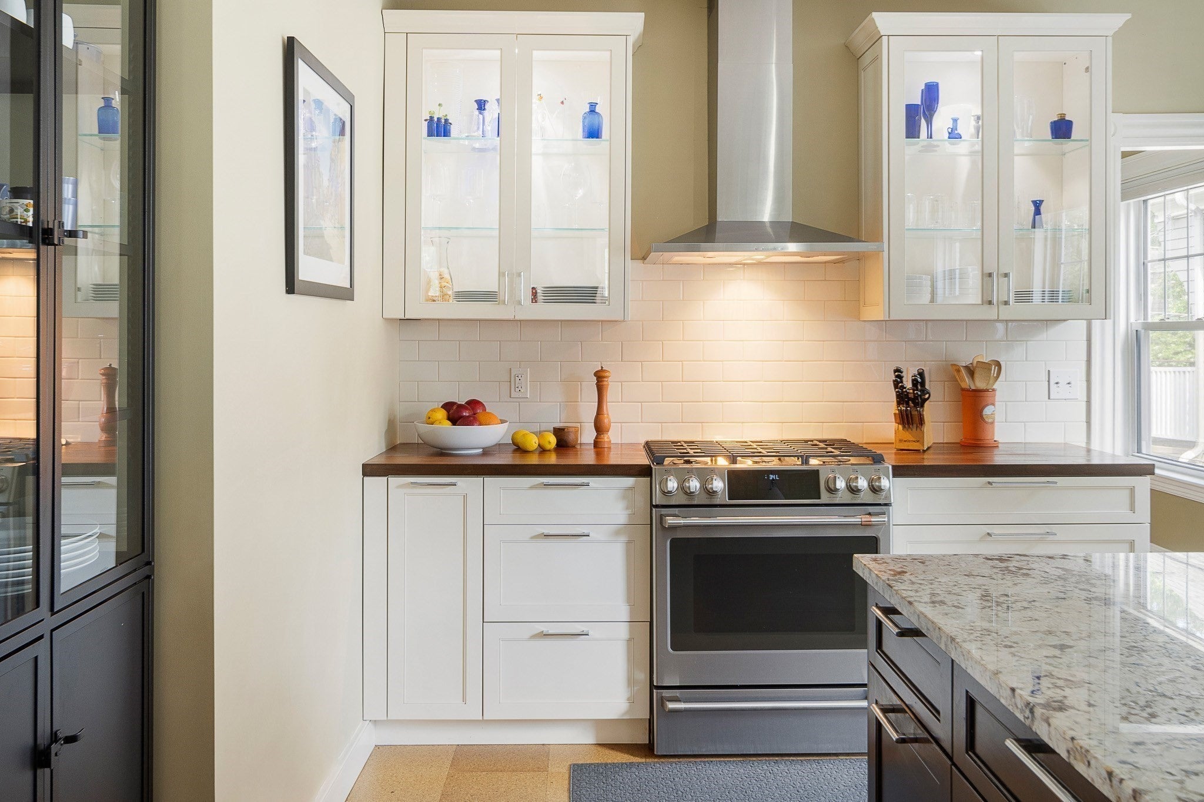
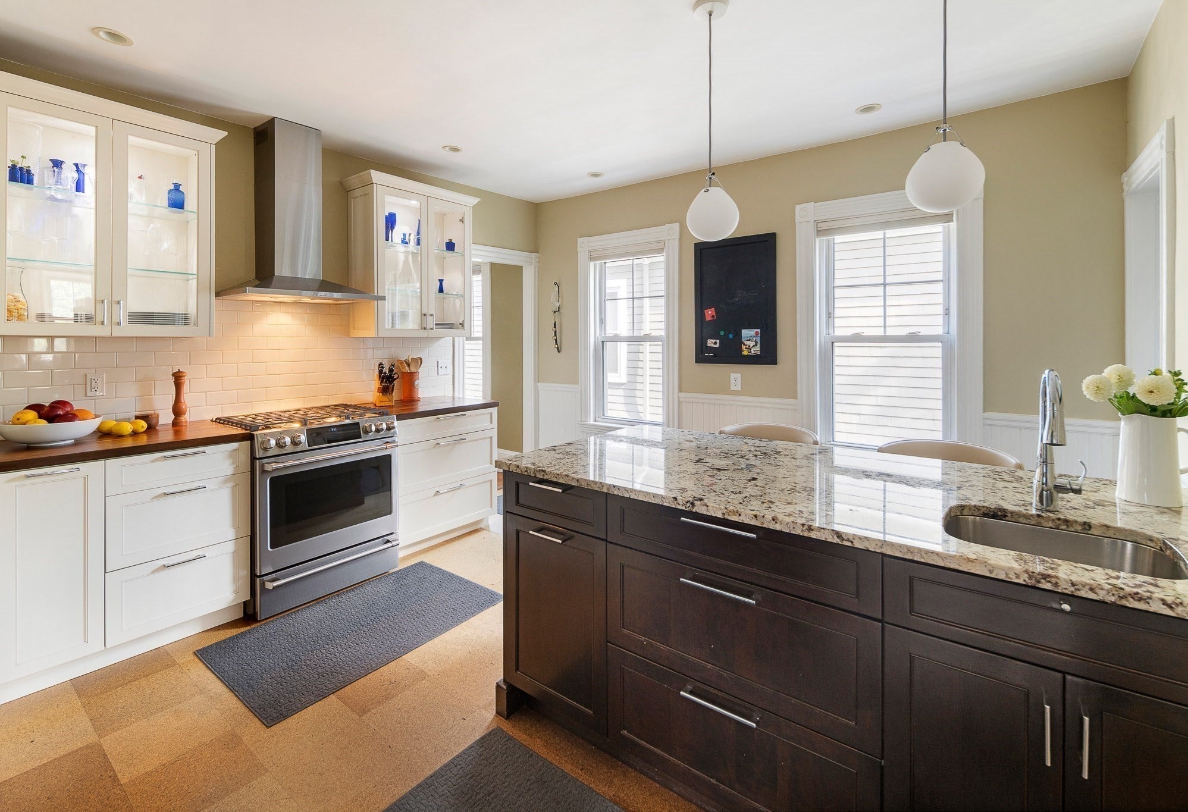
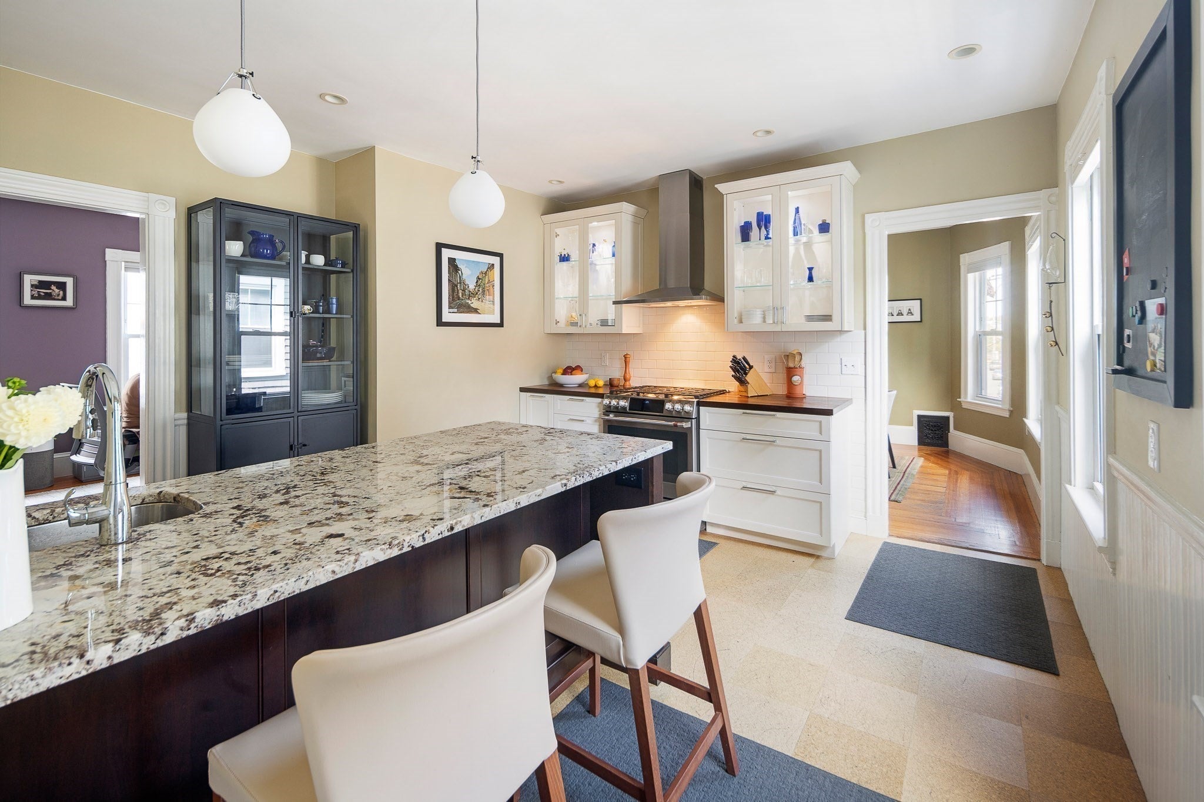
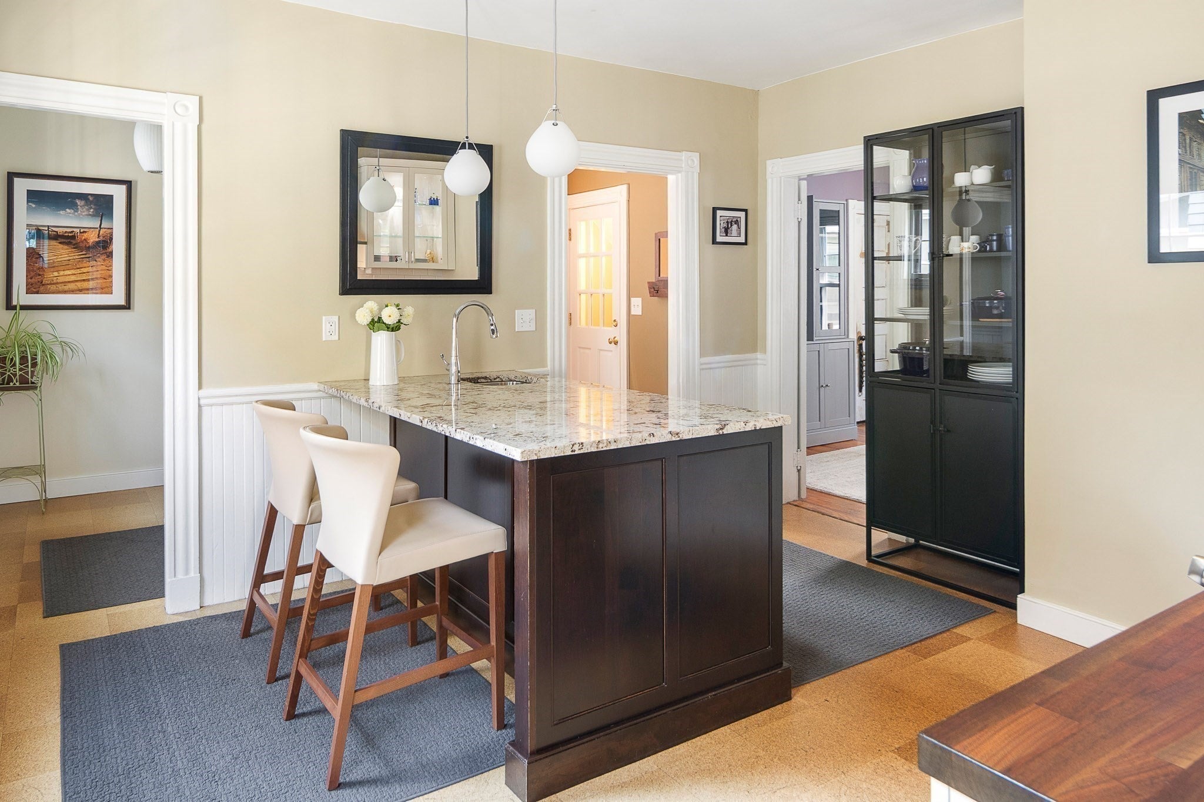
Developers and Buyers - Rarely does an opportunity of this caliber emerge on Orchard Street— previously named by The Boston Globe "Top Spots to Live: The Best Streets in Greater Boston." Miticulously maintained and perfectly positioned between the vibrant hubs of Davis and Porter Squares, this exceptionally maintained two-family home sits on a premier 5,100 SF lot, offering a sophisticated canvas for a high-end development project with significant profit potential. The existing structure encompasses 4,366 gross SF, but the true value lies in the expansive vision for the site. End users have a wonderful option for in-law private residence below or elevated rental income towards mortgage payments and an expansive. Developers have the unique chance to execute a full gut renovation of the front two-family to add approximately 4,000 SF, while simultaneously constructing an additional 8,000 SF (including basement) for new luxury condos. This brings the total projected gross saleable area to a staggering 12,000 SF. With a projected resale value of $1,200 per square foot, the gross resale potential for this project reaches $14.4M. This is a chance to define luxury living on one of the region's most prestigious streets.Asking Price: $2.995M. At 76 Orchard in Cambridge, MA, you'll discover a distinguished multi-family property, originally constructed in 1903. Spanning 3441 square feet, this residence presents an attractive property in great condition, offering a unique opportunity for sophisticated urban living. The upstairs kitchen is thoughtfully appointed with stainless steel appliances, a functional peninsula, and an elegant wainscot wall, complemented by a distinctive wood wall and a high-end range, catering to both culinary enthusiasts and everyday convenience. The bedrooms feature resilient hardwood flooring, contributing to a sense of enduring quality and comfort throughout. The private yard offers an exclusive retreat for relaxation and recreation, while the outdoor dining area provides an ideal setting for al fresco meals. A welcoming porch further enhances the property's appeal, offering a charming space for outdoor enjoyment. To truly appreciate the refined character and exceptional potential of this Cambridge residence, a private viewing is highly recommended.
| 23 hours ago | Listing updated with changes from the MLS | |
| 23 hours ago | Status changed to Pending | |
| 2 months ago | Listing first seen on site |

The property listing data and information, or the Images, set forth herein were provided to MLS Property Information Network, Inc. from third party sources, including sellers, lessors, landlords, and public records, and were compiled by MLS Property Information Network, Inc. The property listing data and information, and the Images, are for the personal, non-commercial use of consumers having a good faith interest in purchasing, leasing or renting listed properties of the type displayed to them and may not be used for any purpose other than to identify prospective properties which such consumers may have a good faith interest in purchasing, leasing or renting. MLS Property Information Network, Inc. and its subscribers disclaim any and all representations and warranties as to the accuracy of the property listing data and information, or as to the accuracy of any of the Images, set forth herein.
Last checked 2026-11-06 06:39 AM UTC