
49 Spring Street 49Medford, MA 02155
Due to the health concerns created by Coronavirus we are offering personal 1-1 online video walkthough tours where possible.
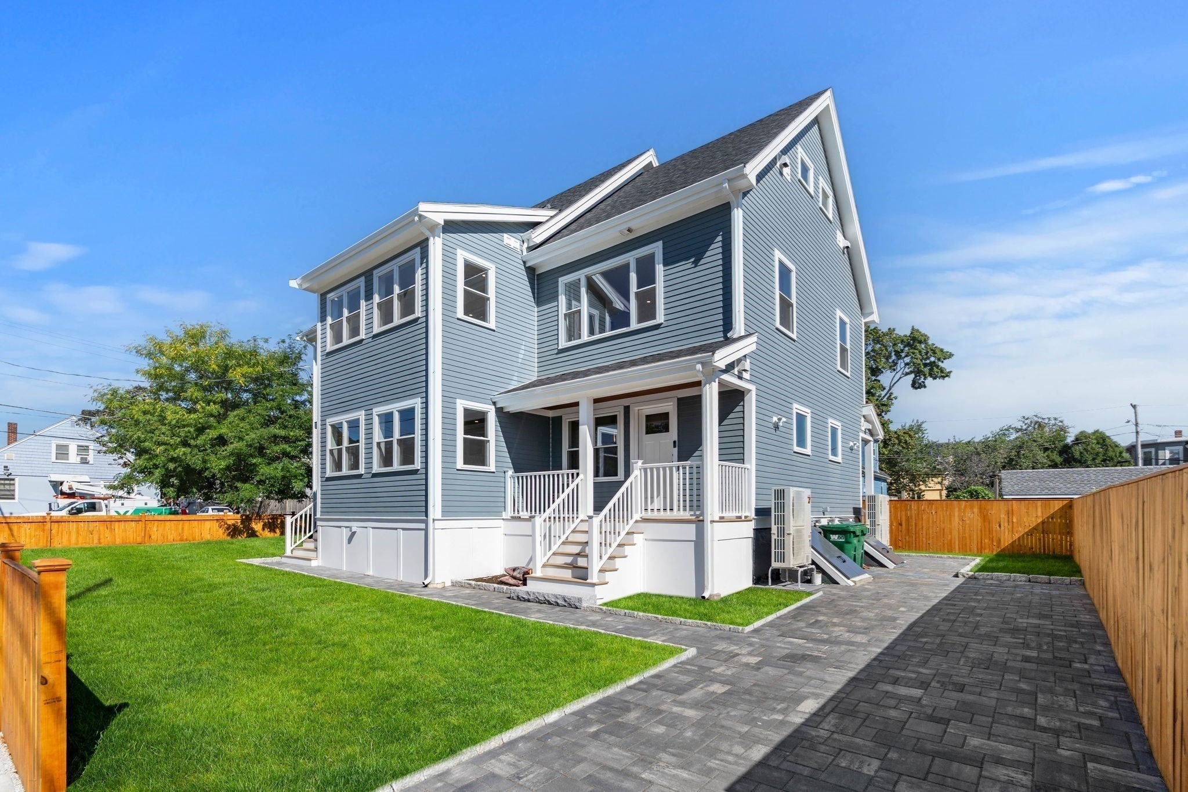
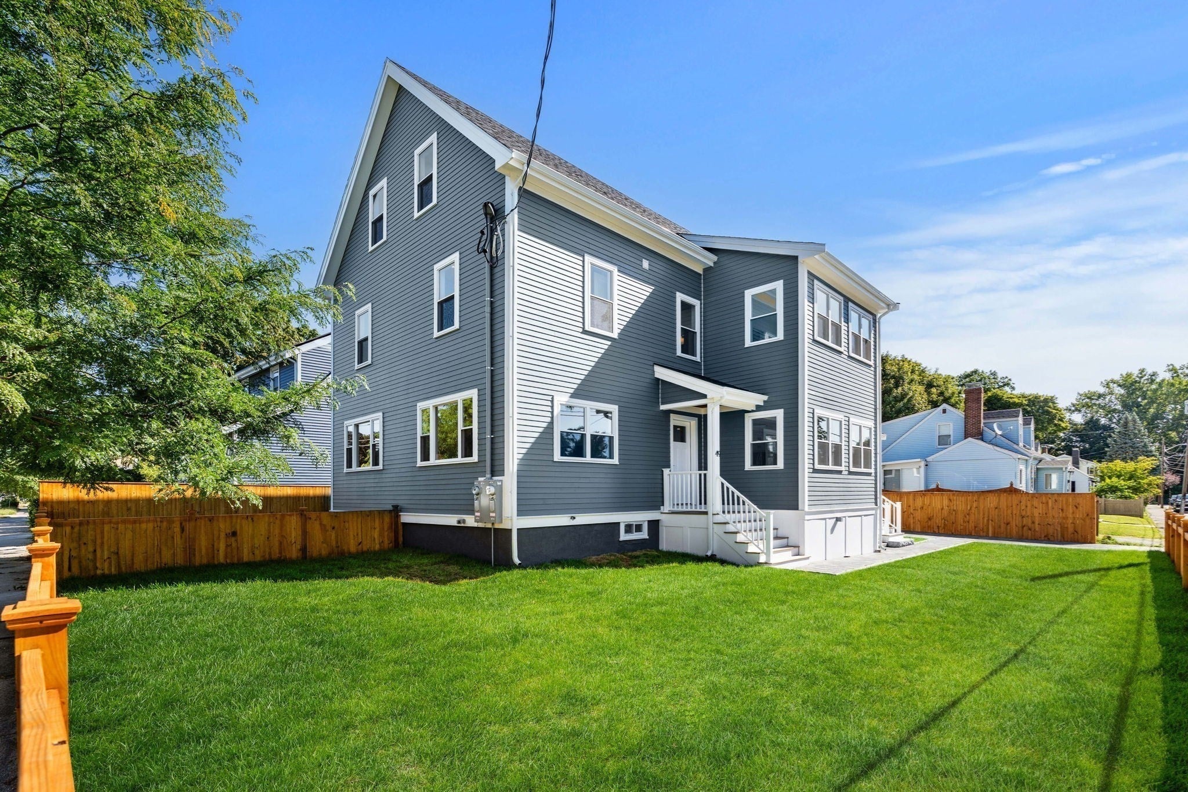
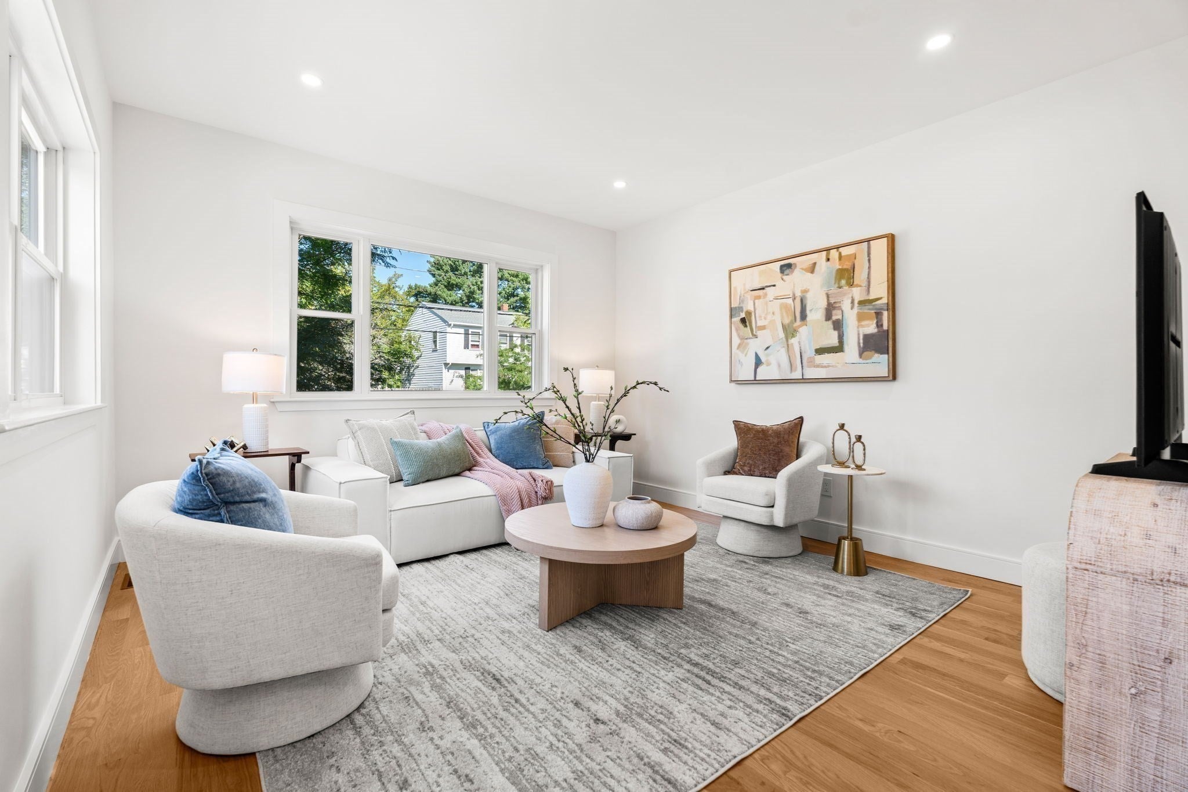
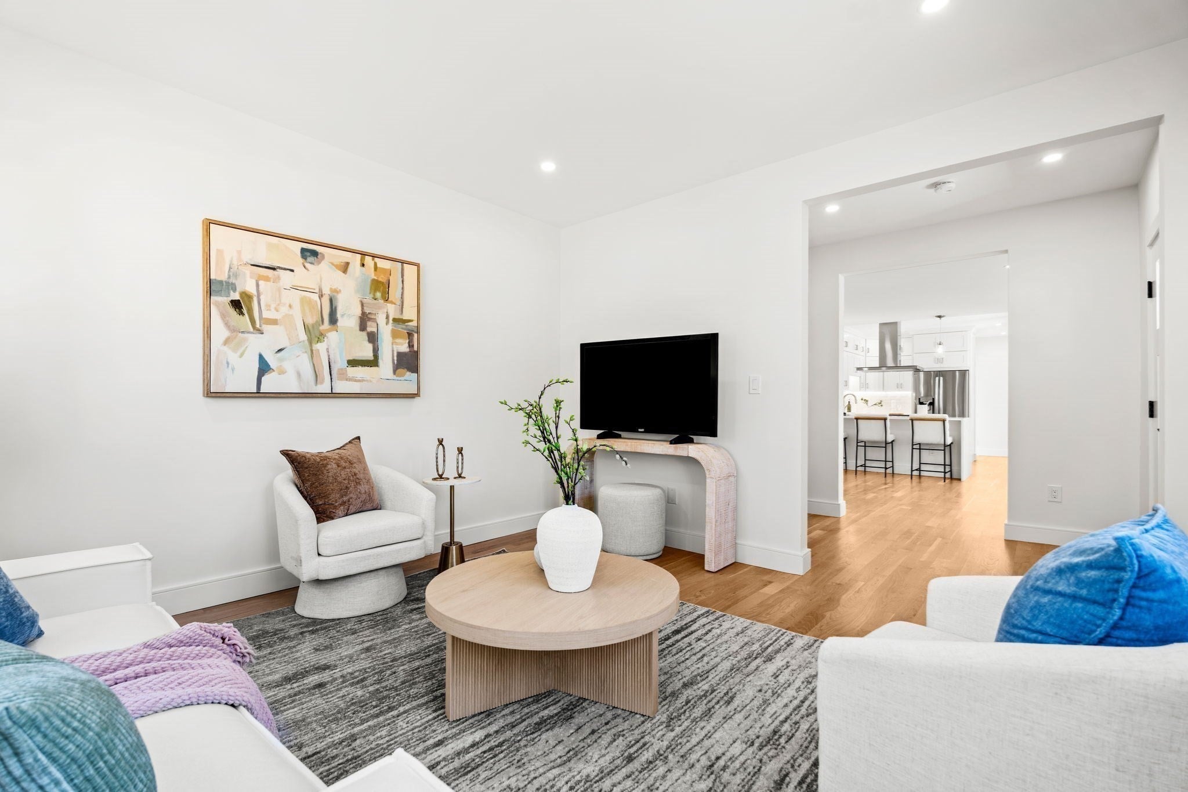
Completely renovated and expanded with craftsmanship, comfort and modern living in mind, 49 Spring Street offers three levels of beautifully finished living space in an ideal Medford location close to Tufts University, Medford Square and convenient access into Boston. White oak flooring and abundant natural light carry throughout the home, while the substantial open-concept kitchen and dining area creates an impressive centerpiece for everyday living and entertaining, featuring white quartz countertops, upgraded cabinetry and stainless steel appliances. A red cedar-clad exterior vestibule ceiling with recessed lighting adds a distinctive architectural detail at the entrance. Upstairs, the second-floor primary suite includes a private bath with double vanity and custom closet space, while a dedicated home office and second-floor laundry add exceptional everyday functionality. Two additional bedrooms occupy the third floor, including a second ensuite with vaulted ceilings, providing flexibility for family, guests or additional work-from-home space. Outside, a large private fenced backyard offers valuable room to relax, entertain, garden or play, complemented by two dedicated off-street parking spaces. Three-zone heating and central air provide year-round comfort, while the clean unfinished basement offers nearly 600 additional square feet ideal for storage, a workshop, hobbies or recreational equipment. With four bedrooms, three full and one half baths, two ensuite bedrooms, private outdoor space, two-car parking and a flexible floor plan, 49 Spring Street delivers the space and versatility buyers want with the finishes and convenience of a fully renovated home.
| yesterday | Listing updated with changes from the MLS® | |
| a week ago | Listing first seen on site |

The property listing data and information, or the Images, set forth herein were provided to MLS Property Information Network, Inc. from third party sources, including sellers, lessors, landlords, and public records, and were compiled by MLS Property Information Network, Inc. The property listing data and information, and the Images, are for the personal, non-commercial use of consumers having a good faith interest in purchasing, leasing or renting listed properties of the type displayed to them and may not be used for any purpose other than to identify prospective properties which such consumers may have a good faith interest in purchasing, leasing or renting. MLS Property Information Network, Inc. and its subscribers disclaim any and all representations and warranties as to the accuracy of the property listing data and information, or as to the accuracy of any of the Images, set forth herein.
Last checked 2026-09-18 10:30 AM UTC