
4 DartmouthWinchester, MA 01890
Due to the health concerns created by Coronavirus we are offering personal 1-1 online video walkthough tours where possible.
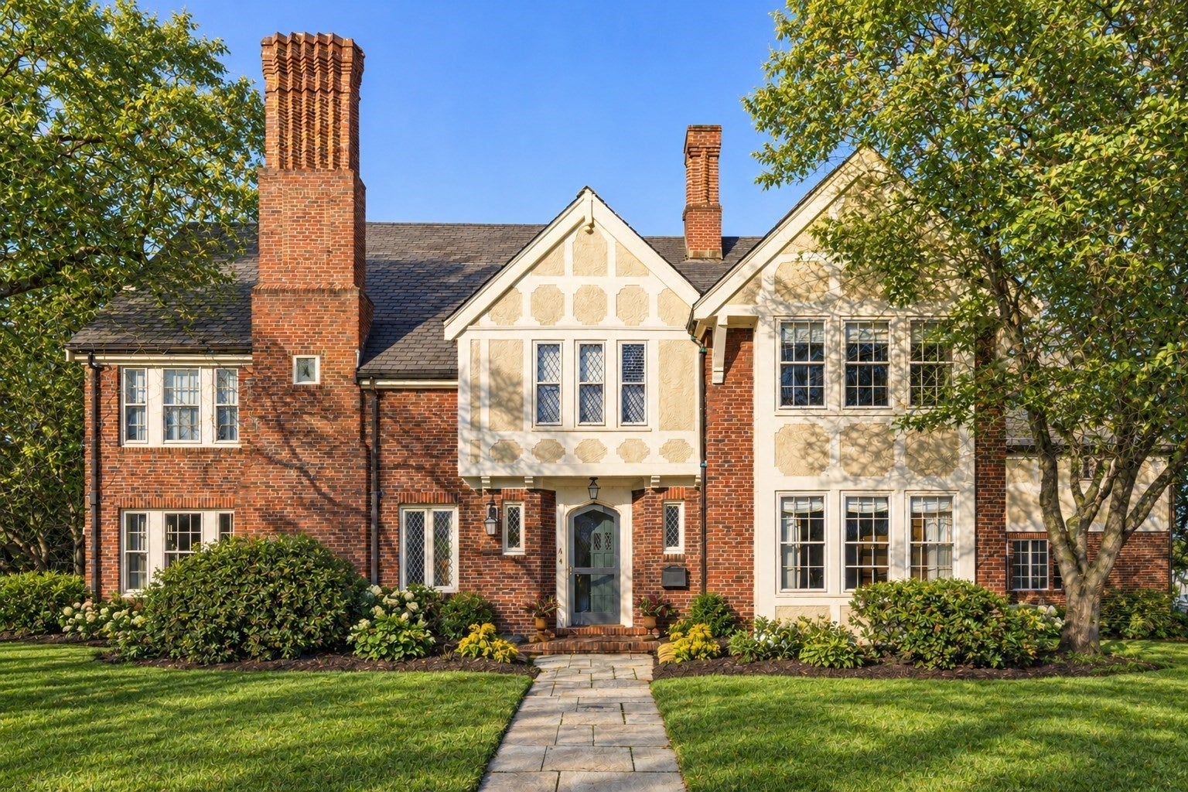
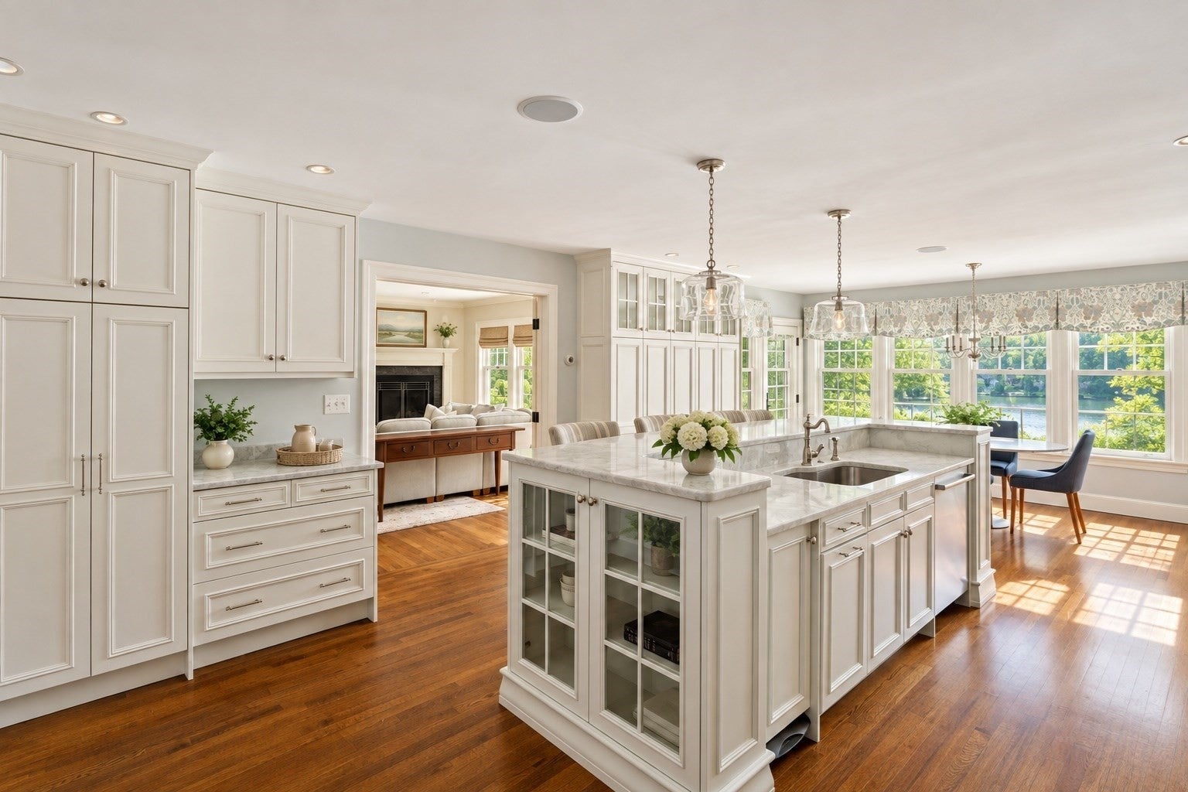
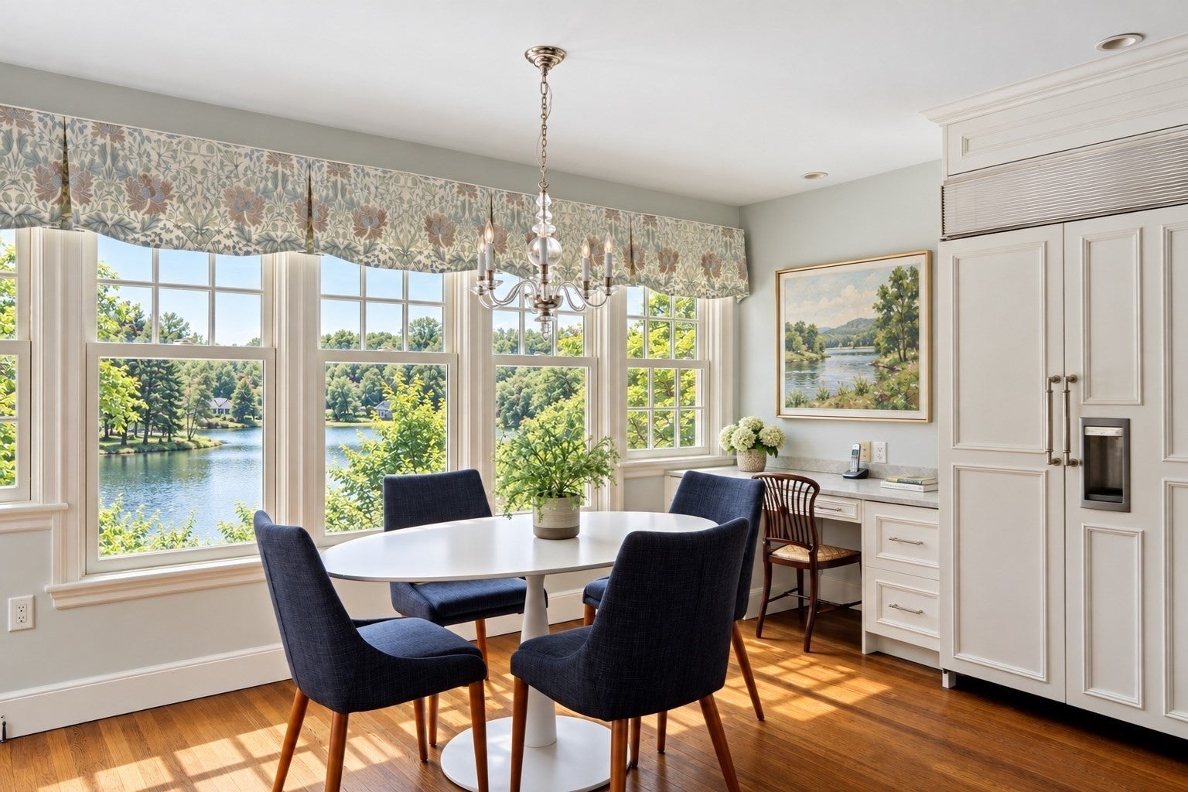
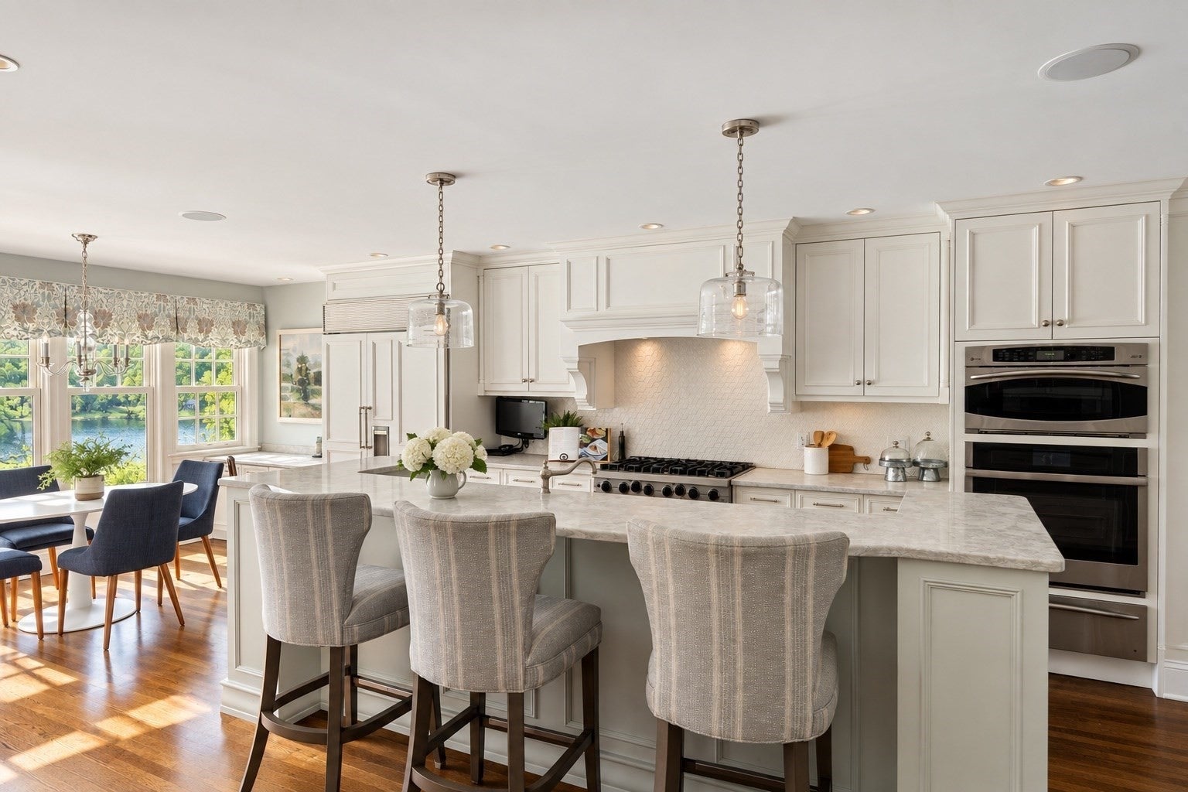
Gracefully positioned along Winter Pond, this exceptional waterfront residence offers a rare opportunity to own one of the Flats most desirable addresses. A true legacy property, it has been beautifully renovated, maintained and updated, blending classic architecture with modern comfort. This 5-bedroom, 5.5 bath classic provides generous, well-proportioned rooms designed for both refined entertaining and relaxed daily living. Water views serve as a serene backdrop to the large modern kitchen, where the natural light dapples and shines all day. It's what everyone craves: the bright, sunny, warm inviting hub of the home. There is an attached mudroom with custom lockers/cabinets, and radiant heat floors. A large family room is attached and is highlighted by a gas-burning fireplace. The expansive living and dining rooms offer plenty of space for more formal entertaining and big groups. One of our favorite features is the study, tucked off the living room and connected to a divine screened-in porch. The natural woodwork and handsome architecture harken to yesteryear while providing the perfect home office and a place to unwind when done working. A generous primary suite is a private retreat with a spacious bath and ample walk-in closets. There are 4 other ample bedrooms, 3 of which are connected to baths, and a second-floor laundry complete this floor. The basement has a huge media and game room, sauna, gym, wine cellar and direct access through a mudroom to a covered patio. Several curated outdoor dining and gathering areas invite entertaining, sunset dinners or quiet reading, overlooking the pond. There is also a full walk-up attic with great ceiling height, unfinished and waiting for your inspiration. An oversized two-car garage with soaring ceilings complete the must-haves. Kayak, skate, go fishing and enjoy life on the water in one of Winchester's most prized, quiet neighborhoods!
| 4 days ago | Listing updated with changes from the MLS® | |
| a week ago | Listing first seen on site |

The property listing data and information, or the Images, set forth herein were provided to MLS Property Information Network, Inc. from third party sources, including sellers, lessors, landlords, and public records, and were compiled by MLS Property Information Network, Inc. The property listing data and information, and the Images, are for the personal, non-commercial use of consumers having a good faith interest in purchasing, leasing or renting listed properties of the type displayed to them and may not be used for any purpose other than to identify prospective properties which such consumers may have a good faith interest in purchasing, leasing or renting. MLS Property Information Network, Inc. and its subscribers disclaim any and all representations and warranties as to the accuracy of the property listing data and information, or as to the accuracy of any of the Images, set forth herein.
Last checked 2026-09-18 11:28 AM UTC