Save
Ask
Tour
Hide
Share
$1,799,000
7 Days On Site

39 Arcola St
Lexington, MA 02420

For Sale|Single Family Residence|Active
4
Beds
3
Total Baths
2
Full Baths
1
Partial Bath
3,032
SqFt
$593
/SqFt
2015
Built
County:
Middlesex

Due to the health concerns created by Coronavirus we are offering personal 1-1 online video walkthough tours where possible.
Call Now: 1-617-304-0115
Is this the listing for you? We can help make it yours.
1-617-304-0115
39 Arcola St39 Arcola St39 Arcola St39 Arcola St
Save
Ask
Tour
Hide
Share

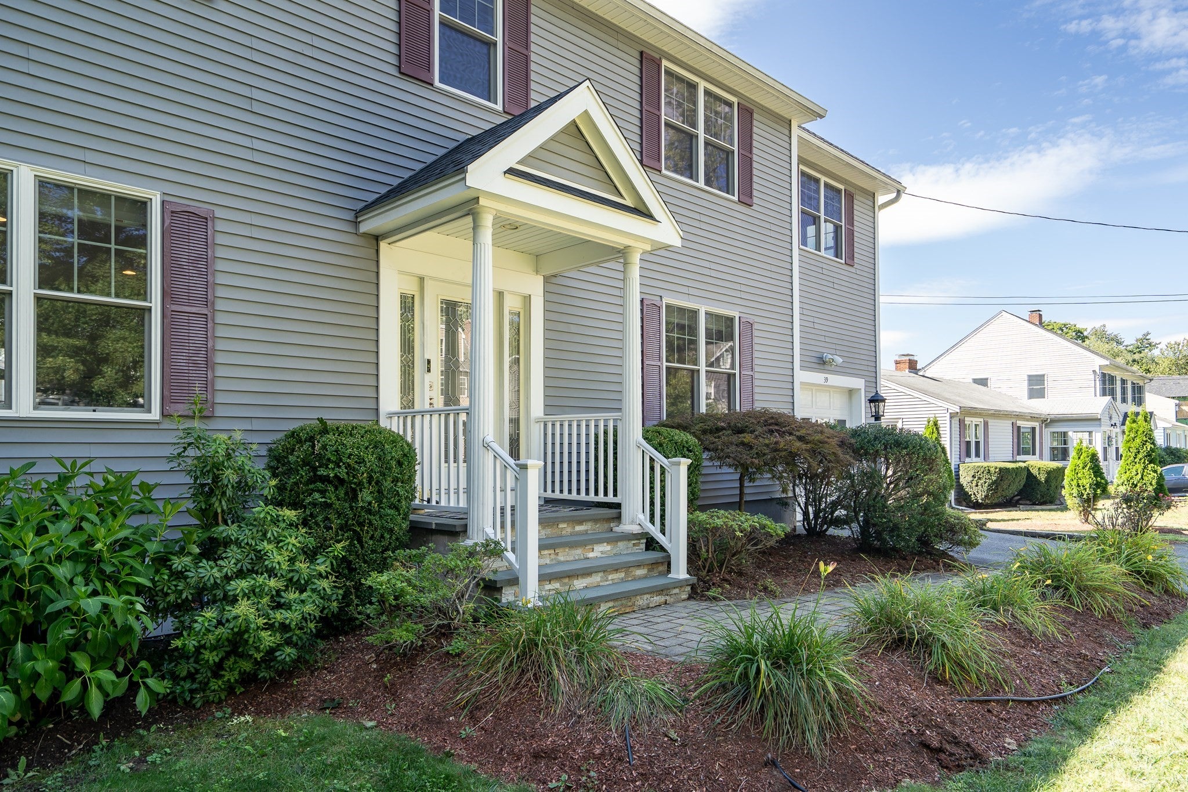
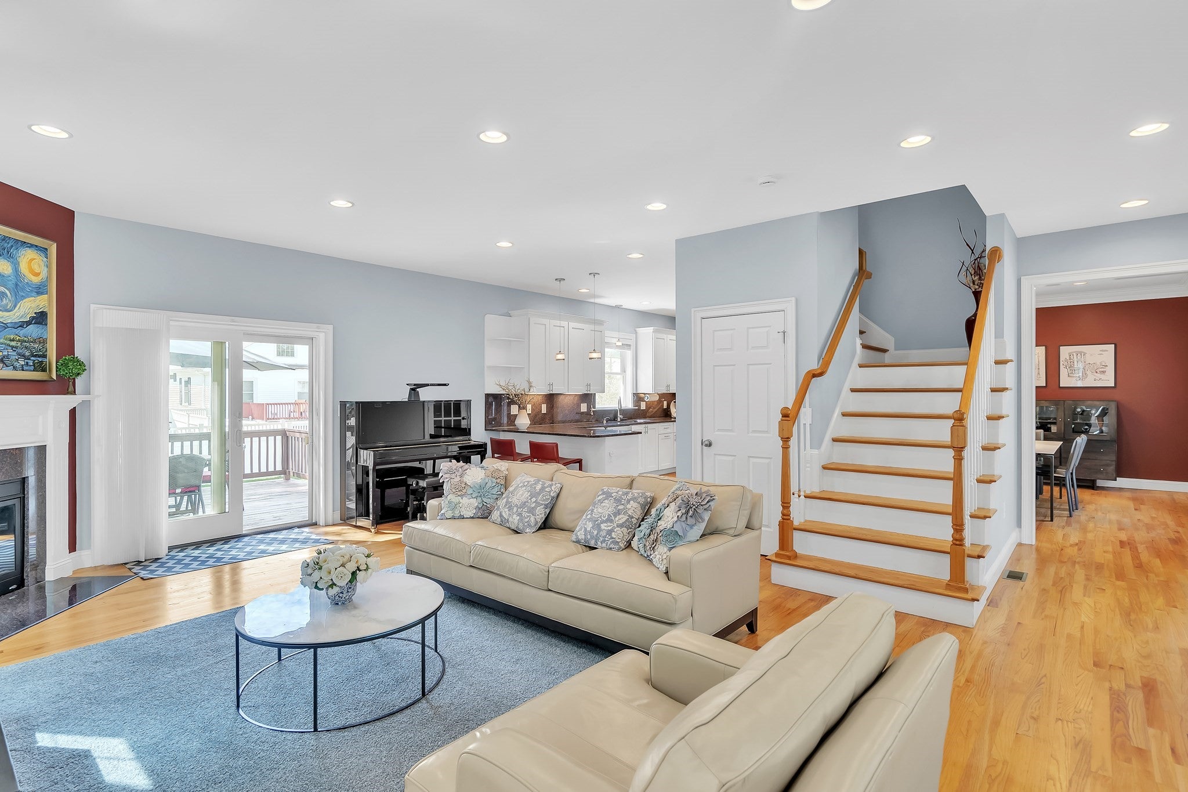
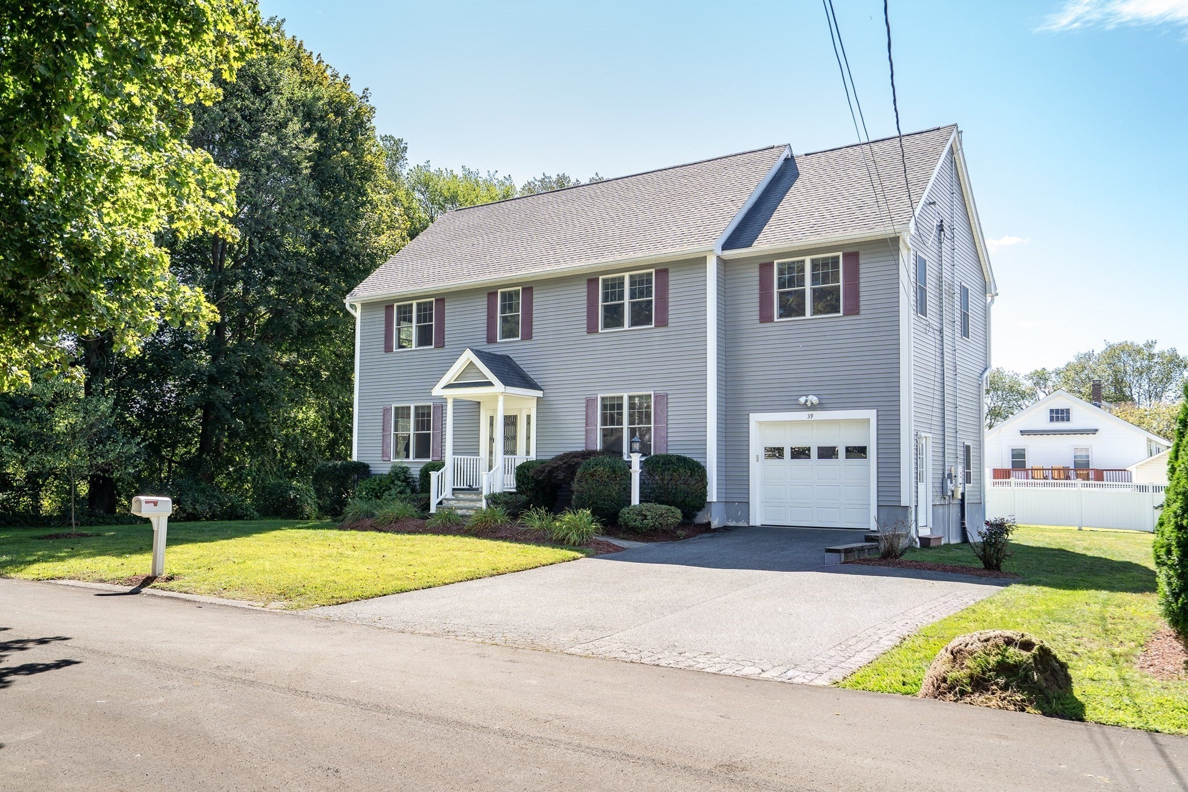
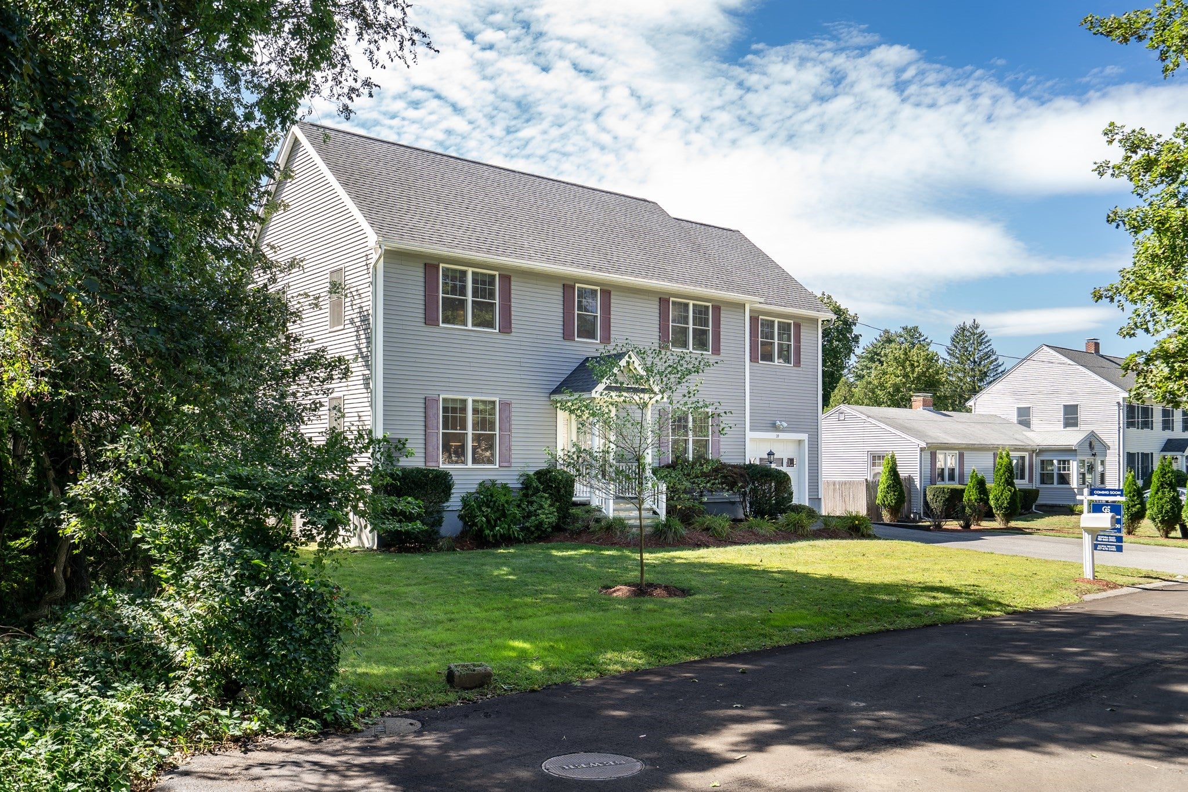
Unmatched privacy meets modern luxury! Built in 2015, this highly customized colonial home sits on a rare, double-sized level lot at the end of a quiet Lexington dead-end street. The sun-drenched main level boasts a seamless open layout connecting the living, dining, and upgraded chef's kitchen areas, complete with a convenient half bath. Upstairs features a spectacular main bedroom suite with a cathedral ceiling, walk-in closet, and office space, alongside three additional generous bedrooms and a shared full bath. The finished lower level expands your living space with a multi-functional family room—perfect for a media or play room—plus a bonus room that could be a versatile au pair or guest suite. Step outside to a massive entertainer's deck overlooking the spectacular, fully usable backyard and its private, wooded surroundings. Enjoy elite energy efficiency with a solar power system and EV charging station. A commuter's dream with immediate access to I-93, I-95, and Route 2. Enjoy neighborhood perks like walking access to Arlington Reservoir and LCA's summer pool and tennis courts. Move-in ready! Don't miss this rare opportunity!

Save
Ask
Tour
Hide
Share
Listing Snapshot
Price 
$1,799,000
Days On Site 
7 Days
Bedrooms 
4
Inside Area (SqFt) 
3,032 sqft
Total Baths 
3
Full Baths 
2
Partial Baths 
1
Lot Size 
0.2 Acres
Year Built 
2015
MLS® Number 
73574976
Status 
Active
Property Tax 
$18,724
HOA/Condo/Coop Fees 
N/A
Sq Ft Source 
Owner
Friends & Family
Recent Activity
4 days agoListing updated with changes from the MLS®
a week agoListing first seen on site
General Features
Acres 
0.2
Attached Garage 
Yes
Disclosures 
The property includes both 39 Arcola St and the adjoining lot at 0 Arcola Stthe outdoor space is roughly comparable to two typical neighboring lots. 0 Arcola St 2026 Estimated Property Tax $283.
Energy Features 
Solar
Foundation 
Concrete Perimeter
Garage 
Yes
Garage Spaces 
1
Green Energy Efficient 
Thermostat
Parking 
PavedAttachedGarage Door OpenerOff StreetGarage
Parking Spaces 
4
Property Sub Type 
Single Family Residence
Sewer 
Public Sewer
SqFt Above 
2336
SqFt Below 
696
SqFt Total 
3032
Style 
Colonial
Water Source 
Public
Zoning 
RS
Interior Features
Appliances 
Electric Water HeaterWater HeaterRangeDishwasherDisposalMicrowaveRefrigeratorWasherDryerRange Hood
Basement 
FullFinishedSump Pump
Cooling 
Central AirZoned
Electric 
200+ Amp Service
Fireplace 
Yes
Fireplaces 
1
Flooring 
TileHardwood
Heating 
CentralForced AirPropaneZoned
Interior 
Entrance FoyerRecessed LightingWalk-In Closet(s)Open Floorplan
Laundry Features 
Electric Dryer HookupWasher Hookup
Window Features 
Insulated Windows
Bathroom 1 
Level - Second
Bathroom 2 
Level - Second
Bathroom 3 
Level - First
Bedroom 2 
Level - Second
Bedroom 3 
Level - Second
Bedroom 4 
Level - Second
Dining Room 
Level - Main
Family Room 
Level - Basement
Kitchen 
Level - Main
Living Room 
Level - Main
Master Bedroom 
Level - Second
Save
Ask
Tour
Hide
Share
Exterior Features
Construction Details 
Frame
Exterior 
Rain Gutters
Fencing 
Fenced
Lot Features 
Level
Patio And Porch 
Deck
Roof 
Shingle
Windows/Doors 
Insulated Windows
Community Features
Community Features 
ParkOther
Schools
School District
Unknown
Elementary School
Harrington Elementary
Middle School
Clarke Middle School
High School
Lexington High School
Listing courtesy of Alina Wang Team of Coldwell Banker Realty - Lexington


The property listing data and information, or the Images, set forth herein were provided to MLS Property Information Network, Inc. from third party sources, including sellers, lessors, landlords, and public records, and were compiled by MLS Property Information Network, Inc. The property listing data and information, and the Images, are for the personal, non-commercial use of consumers having a good faith interest in purchasing, leasing or renting listed properties of the type displayed to them and may not be used for any purpose other than to identify prospective properties which such consumers may have a good faith interest in purchasing, leasing or renting. MLS Property Information Network, Inc. and its subscribers disclaim any and all representations and warranties as to the accuracy of the property listing data and information, or as to the accuracy of any of the Images, set forth herein.

Last checked 2026-09-18 10:30 AM UTC

Neighborhood & Commute
Source: Walkscore
Save
Ask
Tour
Hide
Share