Save
Ask
Tour
Hide
Share
$2,545,000
2 Days On Site

21 Elmwood Rd
Wellesley, MA 02481

For Sale|Single Family Residence|Active
5
Beds
4
Total Baths
3
Full Baths
1
Partial Bath
4,086
SqFt
$623
/SqFt
1940
Built
County:
Norfolk

Due to the health concerns created by Coronavirus we are offering personal 1-1 online video walkthough tours where possible.
Call Now: 1-617-304-0115
Is this the listing for you? We can help make it yours.
1-617-304-0115
Upcoming Open Houses
Due to COVID-19, we recommend you verify Open Houses before attending.
Sat, Sep 19, 11:00 AM - 12:30 PM
Sun, Sep 20, 11:00 AM - 12:30 PM
21 Elmwood Rd21 Elmwood Rd21 Elmwood Rd21 Elmwood Rd
Save
Ask
Tour
Hide
Share

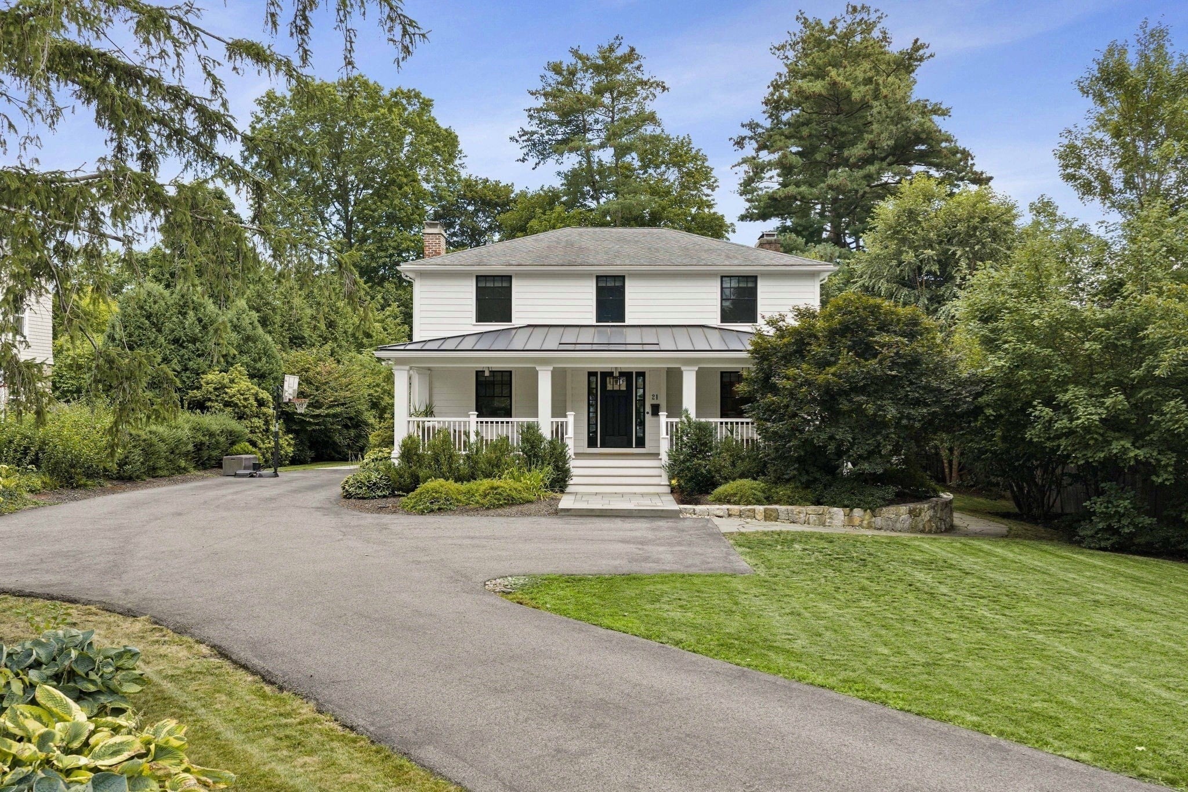
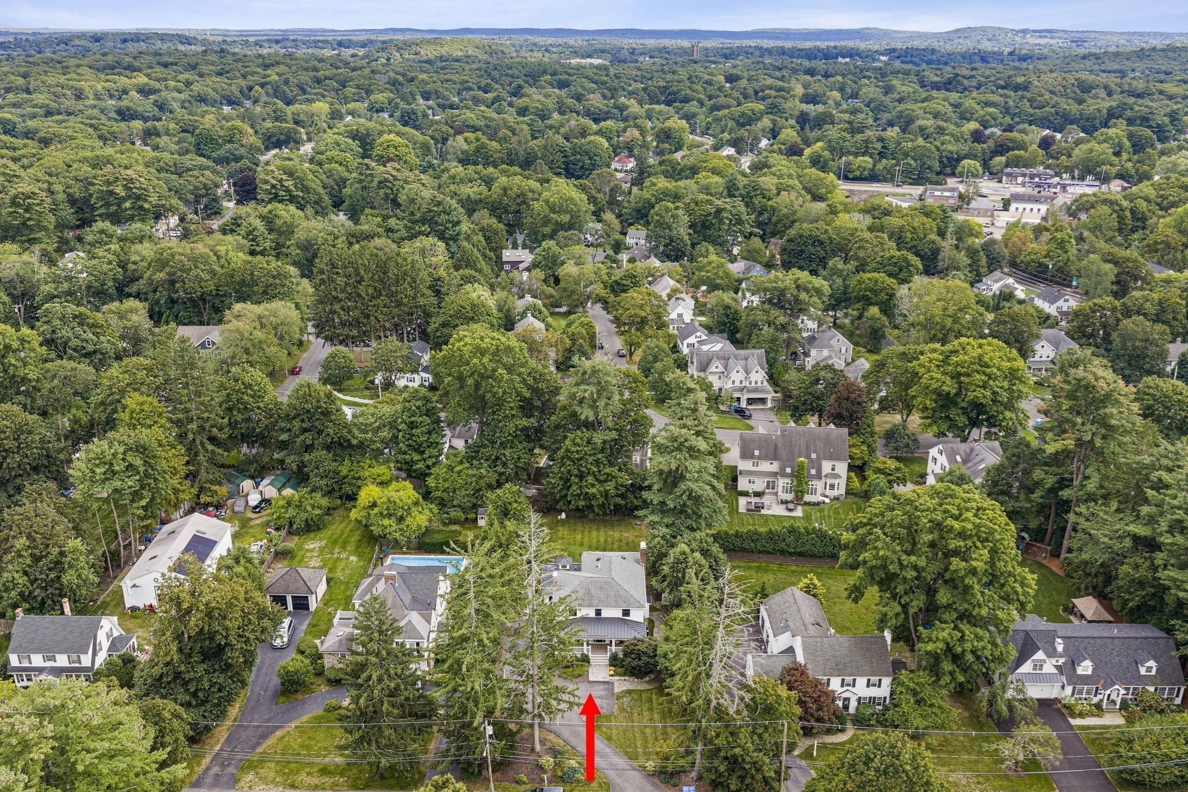
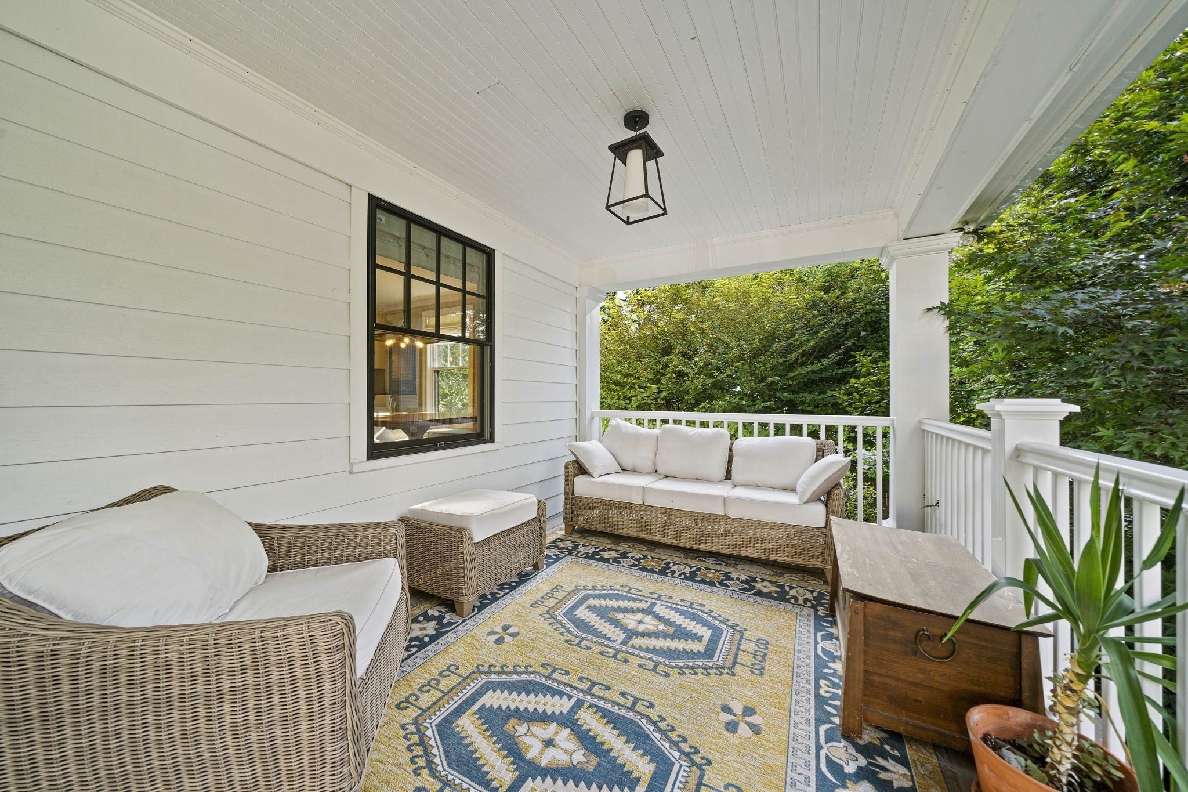
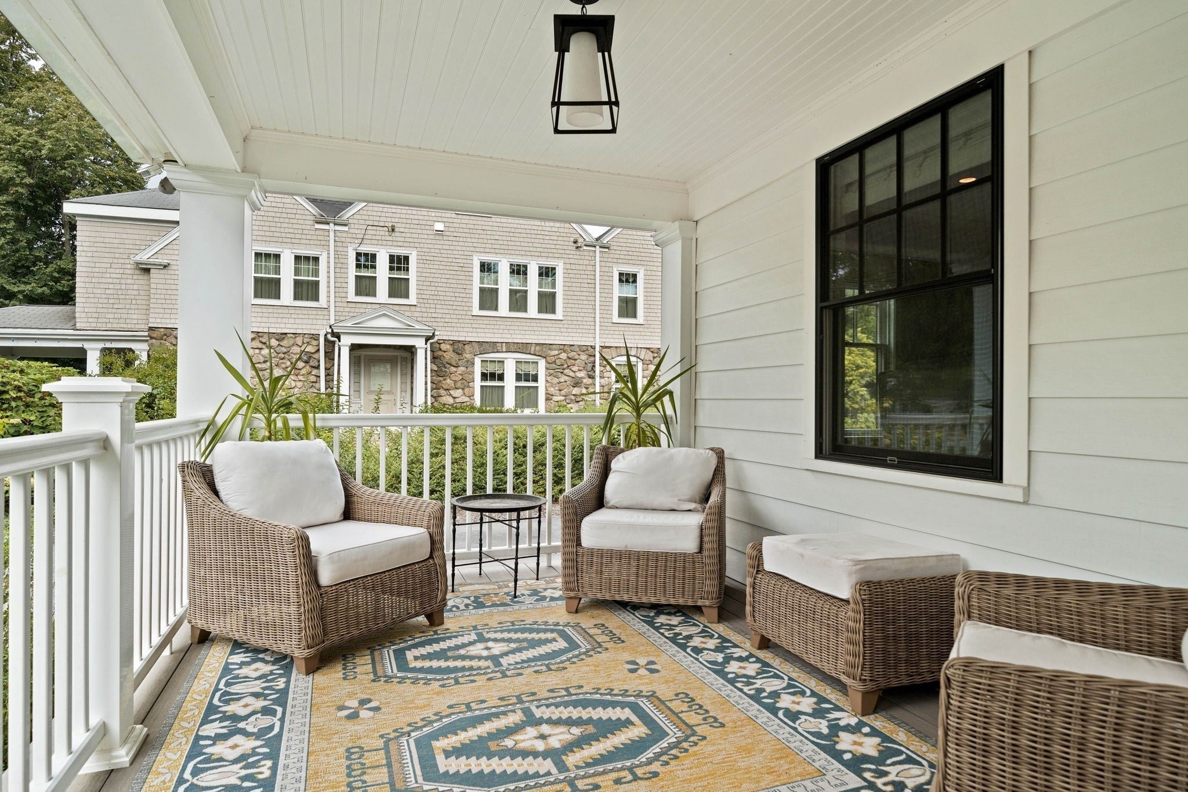
Bates Elementary is on this street. Start there, then walk the half acre. Level, fenced and private, reworked in 2020 under a landscape architect's plan with a new fieldstone wall, walkways on both sides, irrigation, underground water management and a driveway rebuilt to hold nine cars. The house is a 1940 colonial that was expanded and re-skinned the same year by Duckham Architecture and Interiors. New siding, windows and gutters on every side. An extra-large farmer's porch across the front. A new side entry where the bulkhead used to be. And a four-season room with a cathedral ceiling and glass on three sides, opening to a landing deck and bluestone patio. Inside, a twenty five foot eat-in kitchen with a Wolf range, double wall ovens, Sub-Zero wine refrigeration, custom cabinetry and a built-in banquette that seats eight. The living room has a fireplace and a wall of built-ins. The family room has a brick fireplace and a bay window. Upstairs, the primary suite occupies its own wing, with a fireplace, a step-up sitting room that doubles as an office, a walk-in closet, and a bath with a double vanity and a tiled walk-in shower. The lower level was rebuilt in 2014 and extended in 2020. Daylight windows, its own heating and cooling, a fifth bedroom, a second sitting room, a full bath, laundry and a exercise room with direct outside access. Ideal for guests, an au pair, a parent, or a teenager who wants a floor of their own. New roof 2014. Fresh interior paint 2026. Gas heat, central air, 200-amp service. A short walk to the commuter rail and Linden Square.

Save
Ask
Tour
Hide
Share
Listing Snapshot
Price 
$2,545,000
Days On Site 
2 Days
Bedrooms 
5
Inside Area (SqFt) 
4,086 sqft
Total Baths 
4
Full Baths 
3
Partial Baths 
1
Lot Size 
0.46 Acres
Year Built 
1940
MLS® Number 
73576607
Status 
Active
Property Tax 
$23,208
HOA/Condo/Coop Fees 
N/A
Sq Ft Source 
N/A
Friends & Family
Recent Activity
yesterdayListing updated with changes from the MLS®
2 days agoListing first seen on site
General Features
Acres 
0.46
Disclosures 
Disclosure Property condition statement available.
Foundation 
Concrete Perimeter
Parking 
Off StreetPaved
Parking Spaces 
9
Property Sub Type 
Single Family Residence
Sewer 
Public Sewer
SqFt Above 
3126
SqFt Below 
960
SqFt Total 
4086
Style 
Colonial
Water Source 
Public
Zoning 
SR10
Interior Features
Appliances 
Gas Water HeaterRangeOvenDishwasherDisposalMicrowaveRefrigeratorWine Refrigerator
Basement 
FullPartially FinishedWalk-Out AccessInterior Entry
Cooling 
Central Air
Electric 
Circuit Breakers200+ Amp Service
Fireplace 
Yes
Fireplace Features 
Family RoomLiving RoomMaster Bedroom
Fireplaces 
3
Flooring 
TileCarpetHardwood
Heating 
Natural GasForced AirZoned
Interior 
Entrance FoyerCathedral Ceiling(s)Walk-In Closet(s)Recessed Lighting
Laundry Features 
In BasementWasher Hookup
Window Features 
Skylight(s)Insulated Windows
Bathroom 1 
Dimensions - 11x10Level - SecondArea - 110
Bathroom 2 
Dimensions - 12x8Level - SecondArea - 96
Bathroom 3 
Dimensions - 4x8Level - FirstArea - 32
Bedroom 2 
Dimensions - 17x10Level - SecondArea - 170
Bedroom 3 
Dimensions - 13x10Level - SecondArea - 130
Bedroom 4 
Dimensions - 10x12Level - SecondArea - 120
Bedroom 5 
Dimensions - 21x24Level - BasementArea - 504
Family Room 
Dimensions - 24x17Level - FirstArea - 408
Kitchen 
Dimensions - 13x24Level - FirstArea - 312
Living Room 
Dimensions - 13x24Level - FirstArea - 312
Master Bedroom 
Dimensions - 12x18Level - SecondArea - 216
Office 
Dimensions - 14x15Level - SecondArea - 210
Save
Ask
Tour
Hide
Share
Exterior Features
Construction Details 
Frame
Exterior 
Storage
Fencing 
FencedStone
Lot Features 
LevelLandscaped
Other Structures 
Storage
Patio And Porch 
PorchDeckPatio
Roof 
Shingle
Windows/Doors 
Skylight(s)Insulated Windows
Community Features
Community Features 
Park
MLS Area 
Wellesley Hills
Roads 
Paved
Schools
School District
Unknown
Elementary School
Bates
Middle School
Wellesley Middle School
High School
Wellesley High School
Listing courtesy of Declan O'Toole of SelectRE Boston


The property listing data and information, or the Images, set forth herein were provided to MLS Property Information Network, Inc. from third party sources, including sellers, lessors, landlords, and public records, and were compiled by MLS Property Information Network, Inc. The property listing data and information, and the Images, are for the personal, non-commercial use of consumers having a good faith interest in purchasing, leasing or renting listed properties of the type displayed to them and may not be used for any purpose other than to identify prospective properties which such consumers may have a good faith interest in purchasing, leasing or renting. MLS Property Information Network, Inc. and its subscribers disclaim any and all representations and warranties as to the accuracy of the property listing data and information, or as to the accuracy of any of the Images, set forth herein.

Last checked 2026-09-18 10:57 AM UTC

Neighborhood & Commute
Source: Walkscore
Save
Ask
Tour
Hide
Share