
30 Willowdale RdWinchester, MA 01890
Due to the health concerns created by Coronavirus we are offering personal 1-1 online video walkthough tours where possible.
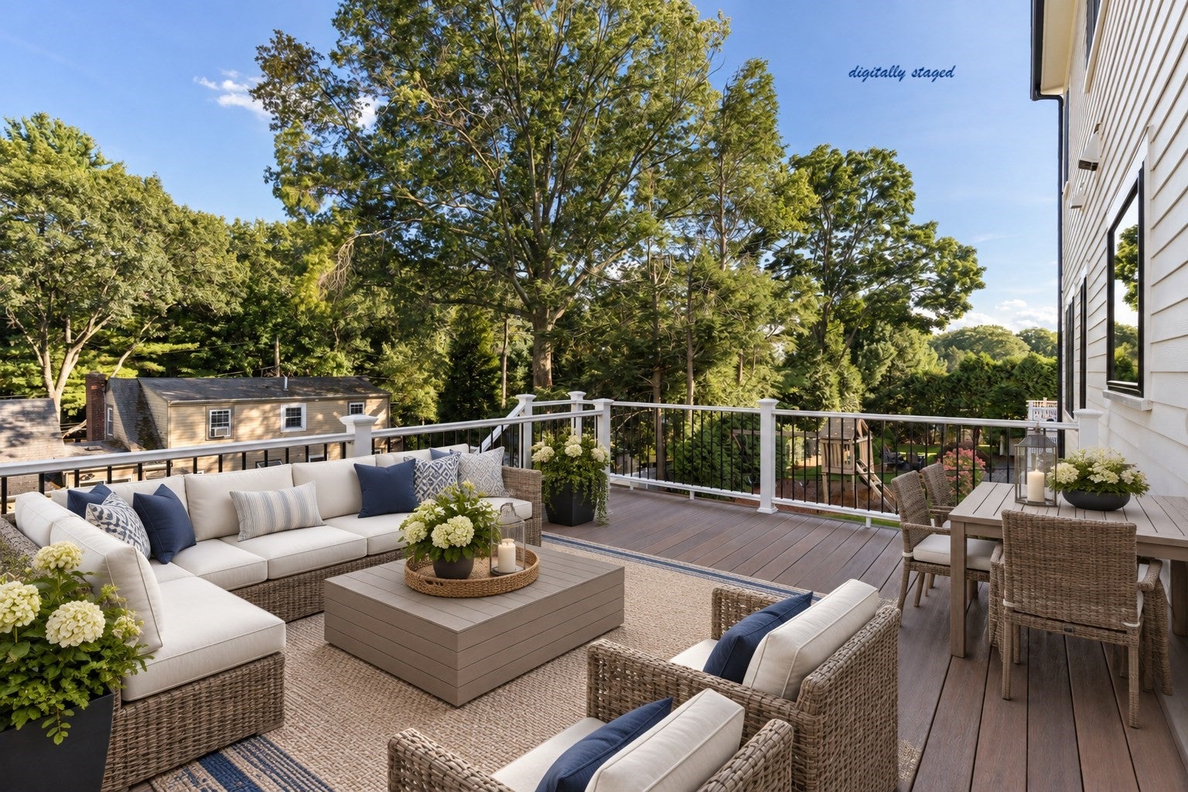
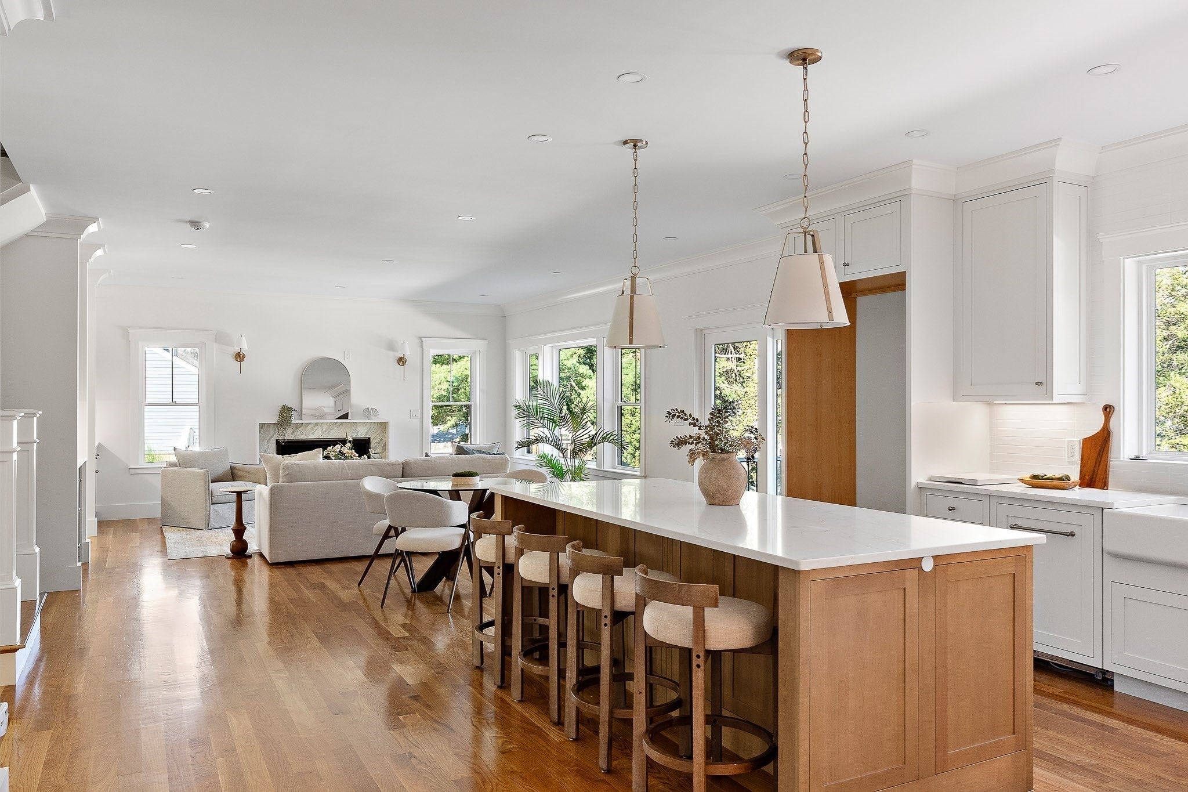
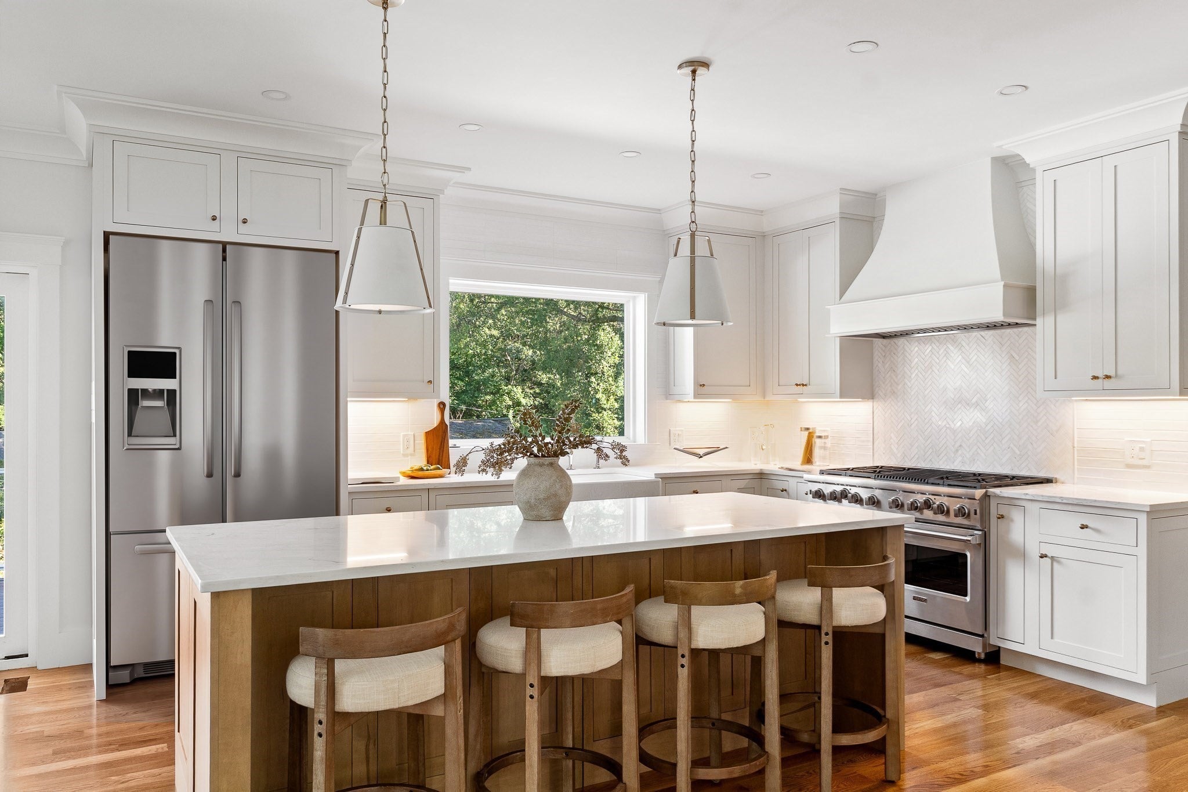
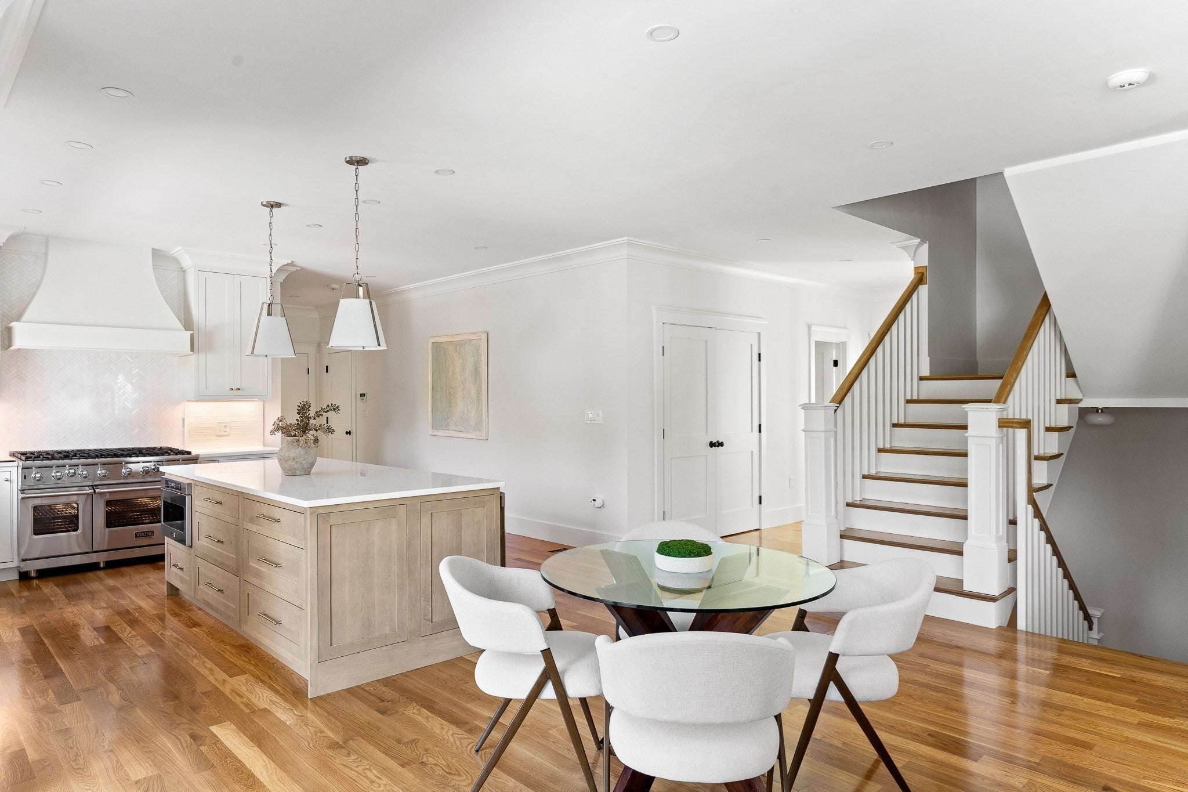
A rare expression of quality, craftsmanship, and enduring style, 30 Willowdale Road presents an exceptional opportunity to own a newly constructed residence in one of Winchester’s most coveted neighborhoods. Set on a beautifully proportioned, large and level lot, this remarkable home has been thoughtfully conceived to offer the space, sophistication, and effortless lifestyle expected of a truly exceptional property.From the moment you enter, the quality is unmistakable. Gracious proportions, refined architectural details, exceptional craftsmanship, and carefully curated finishes create a home designed not simply for today, but with a sense of lasting beauty that will transcend trends for years to come. Every space feels considered, polished, and substantial, with an elevated yet welcoming character throughout.At the heart of the home, a spectacular chef’s kitchen pairs custom finishes with premium Viking appliances, creating a beautiful gathering place for everyday living and entertaining. Expansive living spaces flow naturally from one to the next, equally suited to intimate evenings, holiday celebrations, and a house full of family and friends. 8 bedrooms and 6.5 baths provide extraordinary flexibility, privacy, and comfort, with abundant space for guests, home offices, fitness, recreation, and the evolving needs of modern life. Outside, the expansive level grounds are a luxury unto themselves, offering wonderful possibilities for outdoor entertaining, recreation, gardens, and the simple pleasure of having room to breathe. A two-car garage and the ease and efficiency of brand-new construction further enhance the lifestyle.Sophisticated without being showy and luxurious without sacrificing warmth, 30 Willowdale Road is the kind of home that feels exceptional today and will remain so for generations. A rare combination of location, land, craftsmanship, and enduring quality in a premier Winchester neighborhood.
| yesterday | Listing updated with changes from the MLS® | |
| 3 days ago | Listing first seen on site |

The property listing data and information, or the Images, set forth herein were provided to MLS Property Information Network, Inc. from third party sources, including sellers, lessors, landlords, and public records, and were compiled by MLS Property Information Network, Inc. The property listing data and information, and the Images, are for the personal, non-commercial use of consumers having a good faith interest in purchasing, leasing or renting listed properties of the type displayed to them and may not be used for any purpose other than to identify prospective properties which such consumers may have a good faith interest in purchasing, leasing or renting. MLS Property Information Network, Inc. and its subscribers disclaim any and all representations and warranties as to the accuracy of the property listing data and information, or as to the accuracy of any of the Images, set forth herein.
Last checked 2026-09-18 11:53 AM UTC