
148 Main StWaltham, MA 02453
Due to the health concerns created by Coronavirus we are offering personal 1-1 online video walkthough tours where possible.
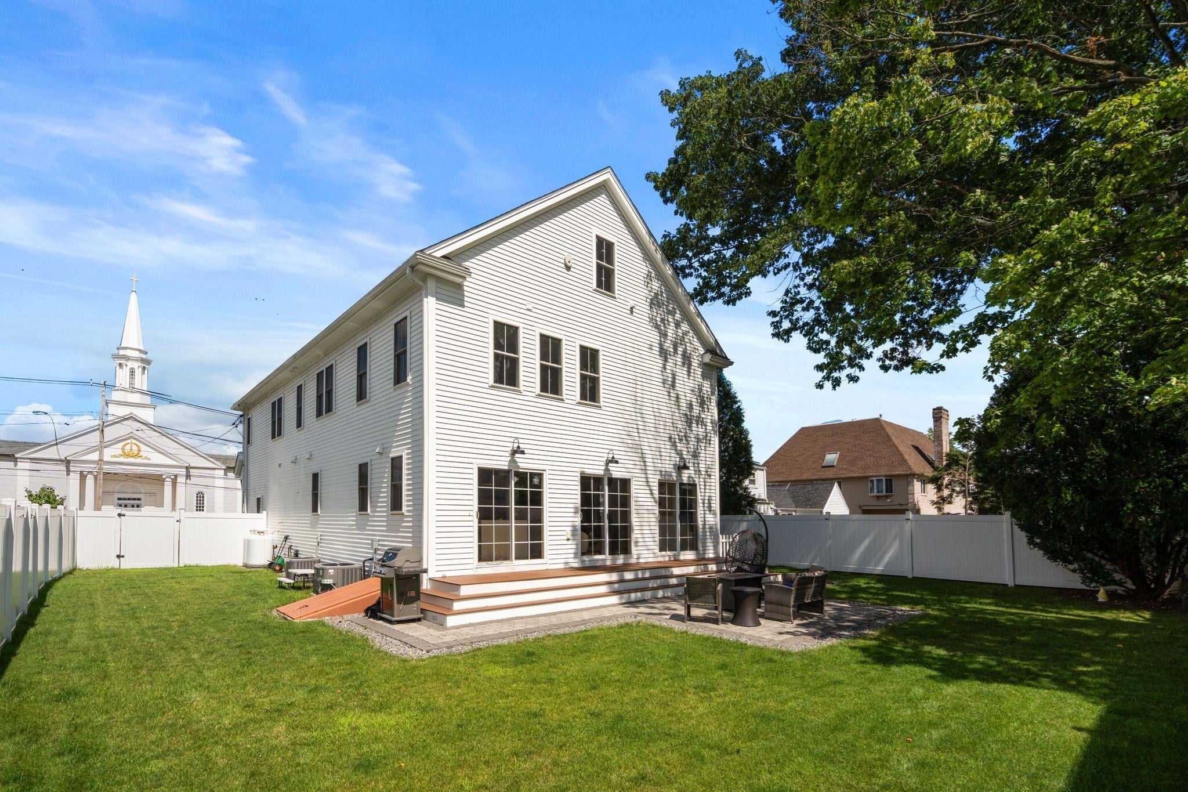
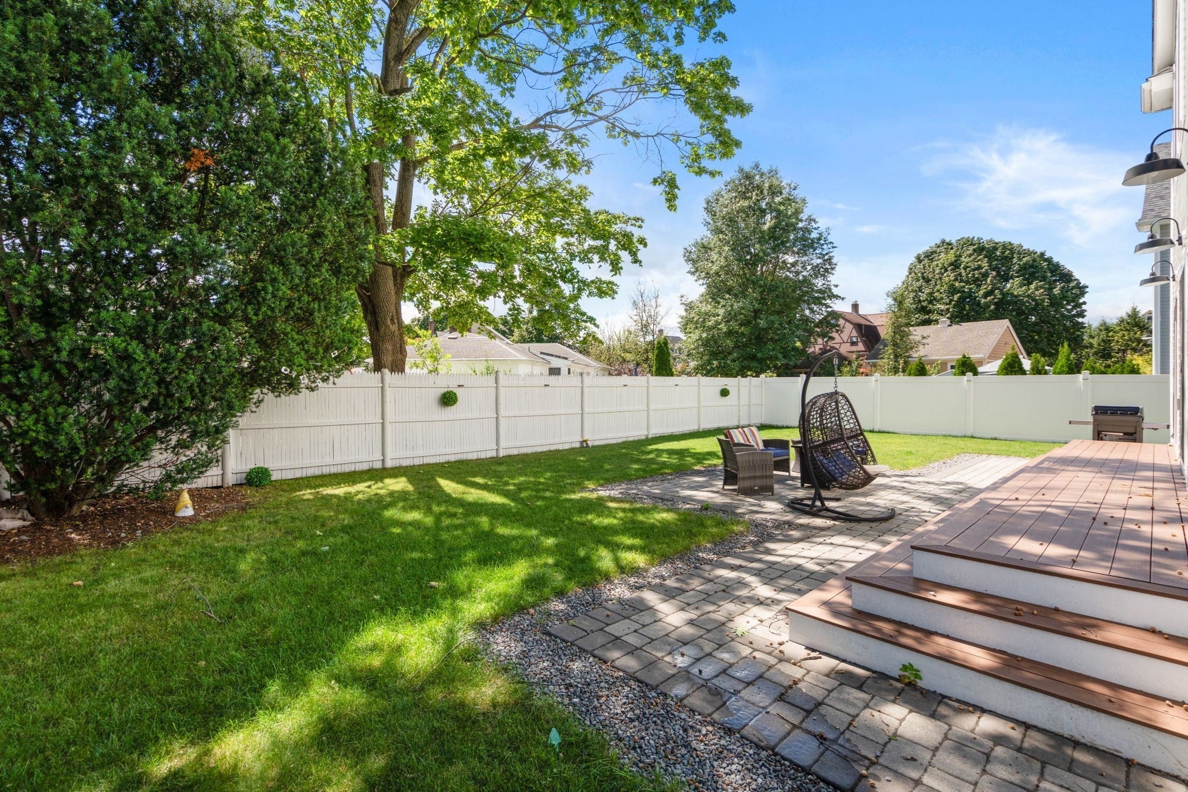
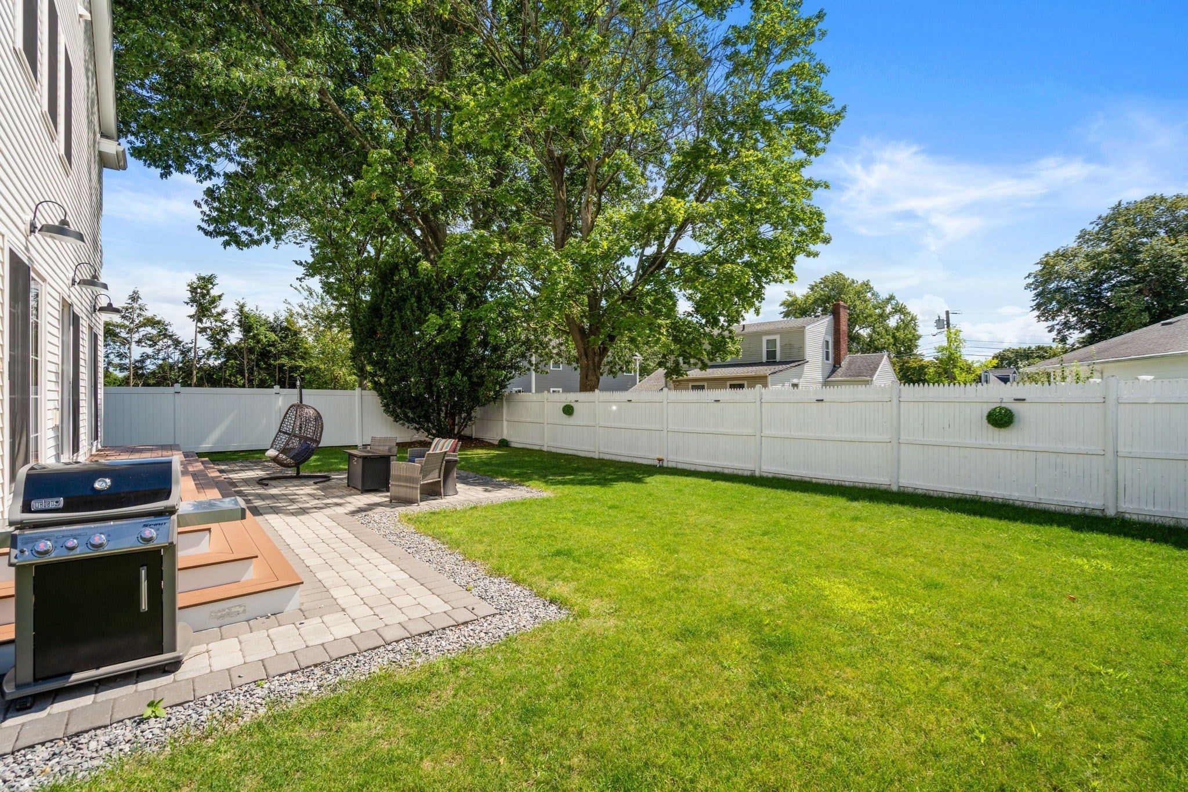
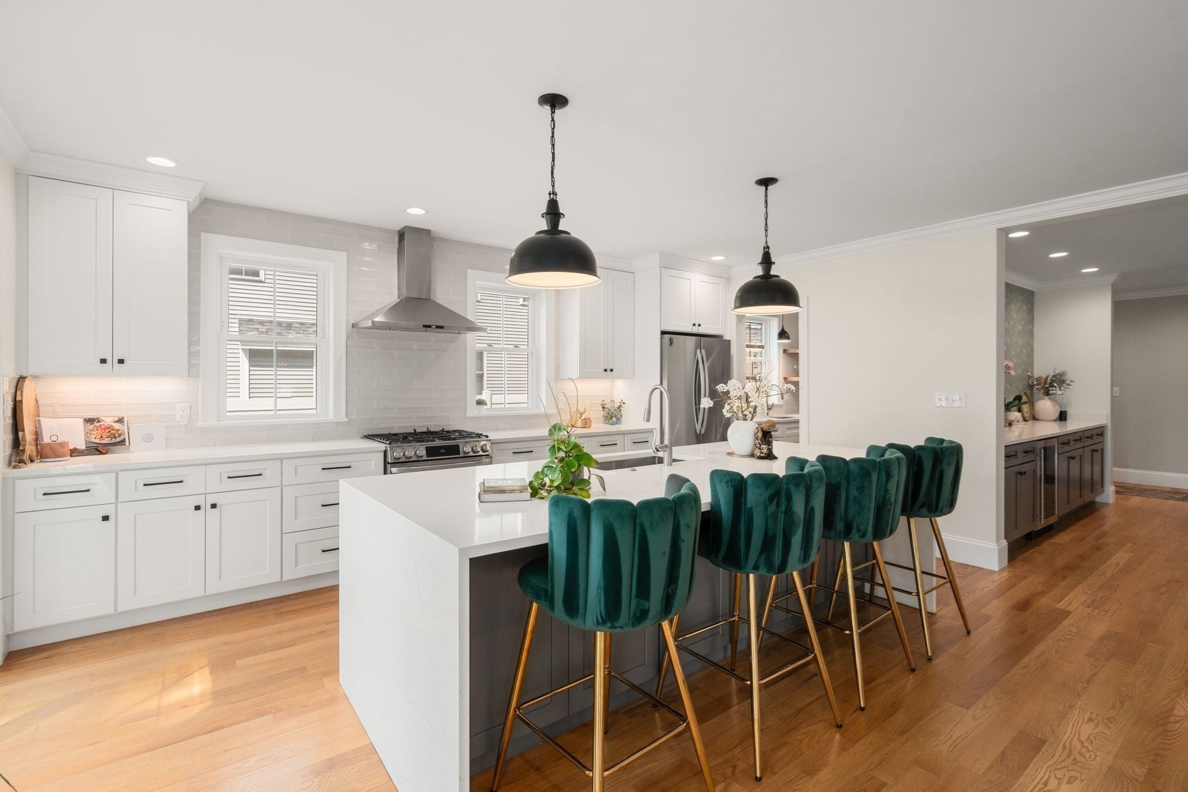
Exceptional 2023-built luxury home offering 4,500+ sq ft of beautifully finished living space. A welcoming foyer leads to a stylish dining bar with custom cabinetry & wine fridge, opening to the living room, dining area & spectacular island kitchen. The kitchen/pantry is a true showstopper with 2 sinks, 2 dishwashers, abundant high-end cabinetry & elegant stone counters. Multiple sliders open to a level fenced yard & stone patio, creating an ideal indoor/outdoor entertaining space. Impressive ceiling heights, abundant natural light & spacious rooms create a fresh, airy feel throughout. Upstairs features 3 large bedrooms, each with en-suite bath, office, dedicated laundry & walk-in closets. The stunning primary suite offers a spa-like bath, soaking tub, oversized shower & private water closet. Finished lower level adds a bedroom, bath, living area & gaming/ping-pong space. A 2-car garage with electric vehicle charger adds convenient access to parks, schools, restaurants & major roadways.. Plus, 1,200+ sq ft of unfinished attic space offers tremendous potential for future expansion & added value. OFFERS IF ANY WILL BE REVIEWED TUESDAY9/22 @ NOON
| 5 hours ago | Listing updated with changes from the MLS® | |
| 4 days ago | Listing first seen on site |

The property listing data and information, or the Images, set forth herein were provided to MLS Property Information Network, Inc. from third party sources, including sellers, lessors, landlords, and public records, and were compiled by MLS Property Information Network, Inc. The property listing data and information, and the Images, are for the personal, non-commercial use of consumers having a good faith interest in purchasing, leasing or renting listed properties of the type displayed to them and may not be used for any purpose other than to identify prospective properties which such consumers may have a good faith interest in purchasing, leasing or renting. MLS Property Information Network, Inc. and its subscribers disclaim any and all representations and warranties as to the accuracy of the property listing data and information, or as to the accuracy of any of the Images, set forth herein.
Last checked 2026-09-19 12:28 PM UTC