Save
Ask
Tour
Hide
Share
$2,849,900
2 Days On Site

5 Cornerstone Way
Lexington, MA 02420

For Sale|Single Family Residence|Active
6
Beds
6
Total Baths
5
Full Baths
1
Partial Bath
5,835
SqFt
$488
/SqFt
1837
Built
Subdivision:
Lexington Center
County:
Middlesex

Due to the health concerns created by Coronavirus we are offering personal 1-1 online video walkthough tours where possible.
Call Now: 1-617-304-0115
Is this the listing for you? We can help make it yours.
1-617-304-0115
Upcoming Open Houses
Due to COVID-19, we recommend you verify Open Houses before attending.
Sat, Sep 19, 12:00 PM - 2:00 PM
Sun, Sep 20, 11:30 AM - 1:30 PM
5 Cornerstone Way5 Cornerstone Way5 Cornerstone Way5 Cornerstone Way
Save
Ask
Tour
Hide
Share

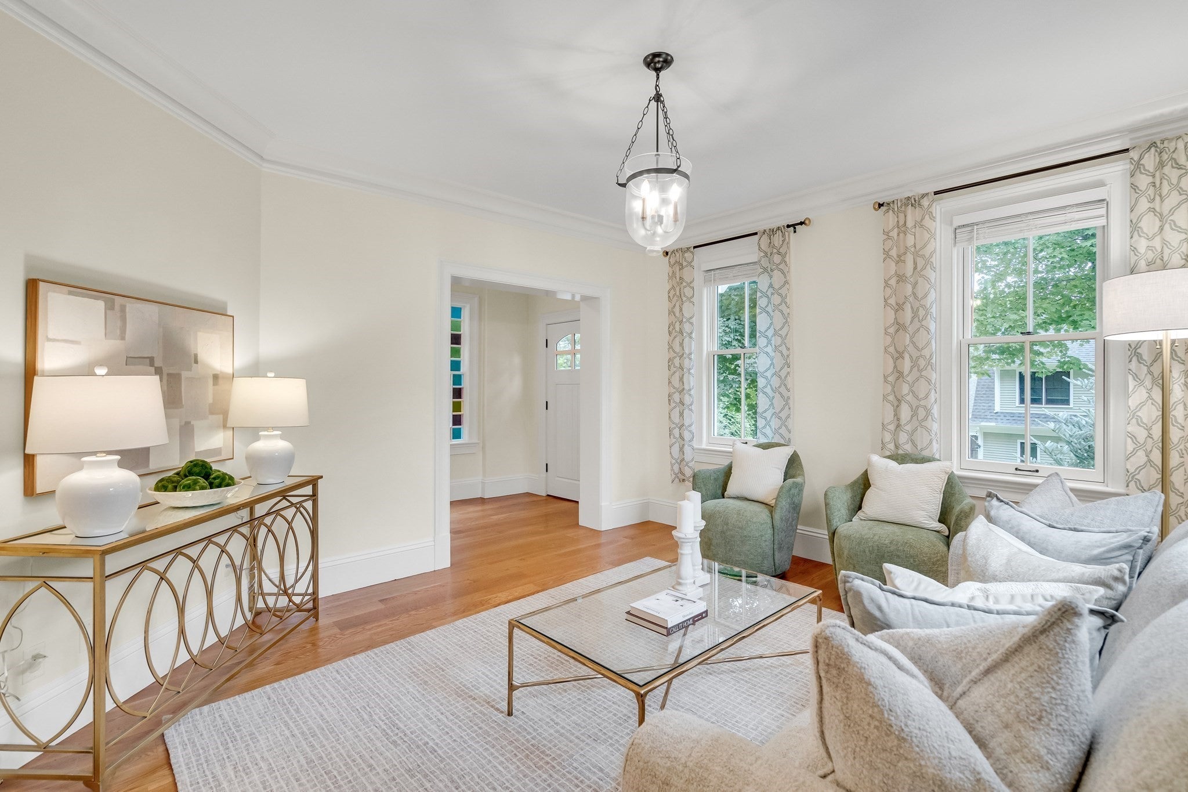
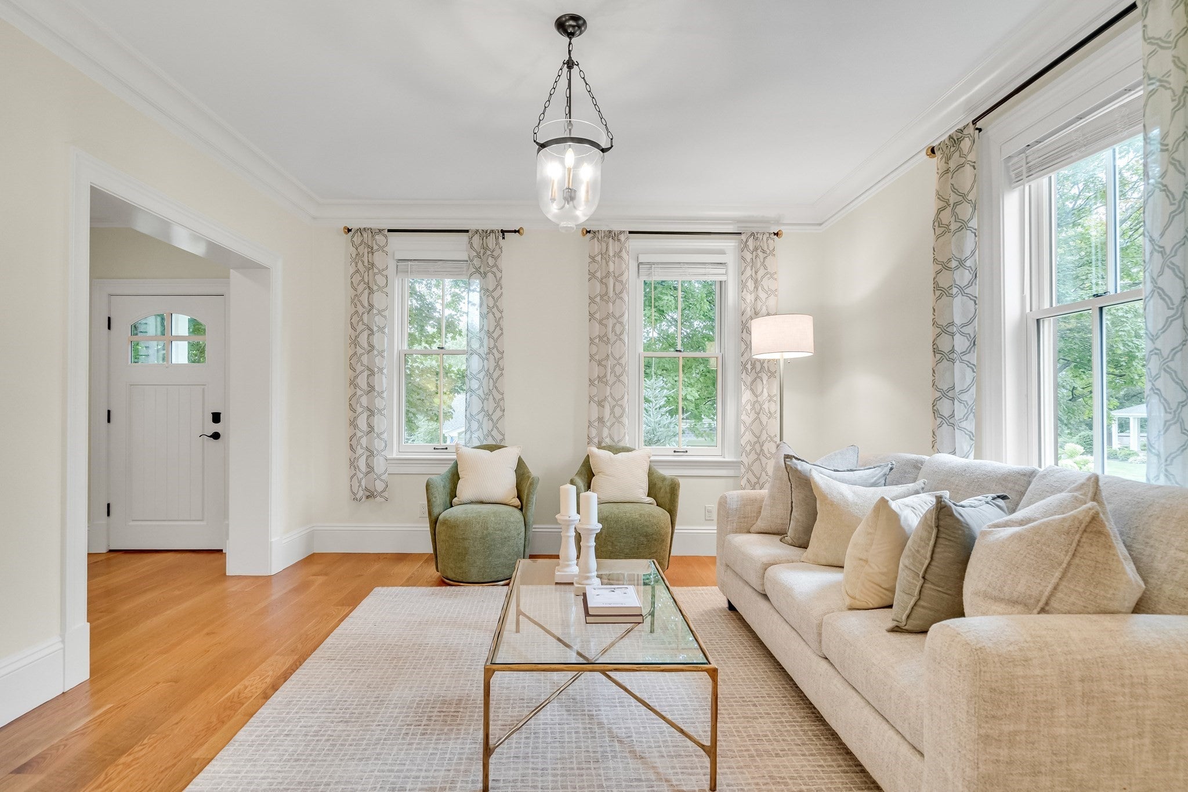
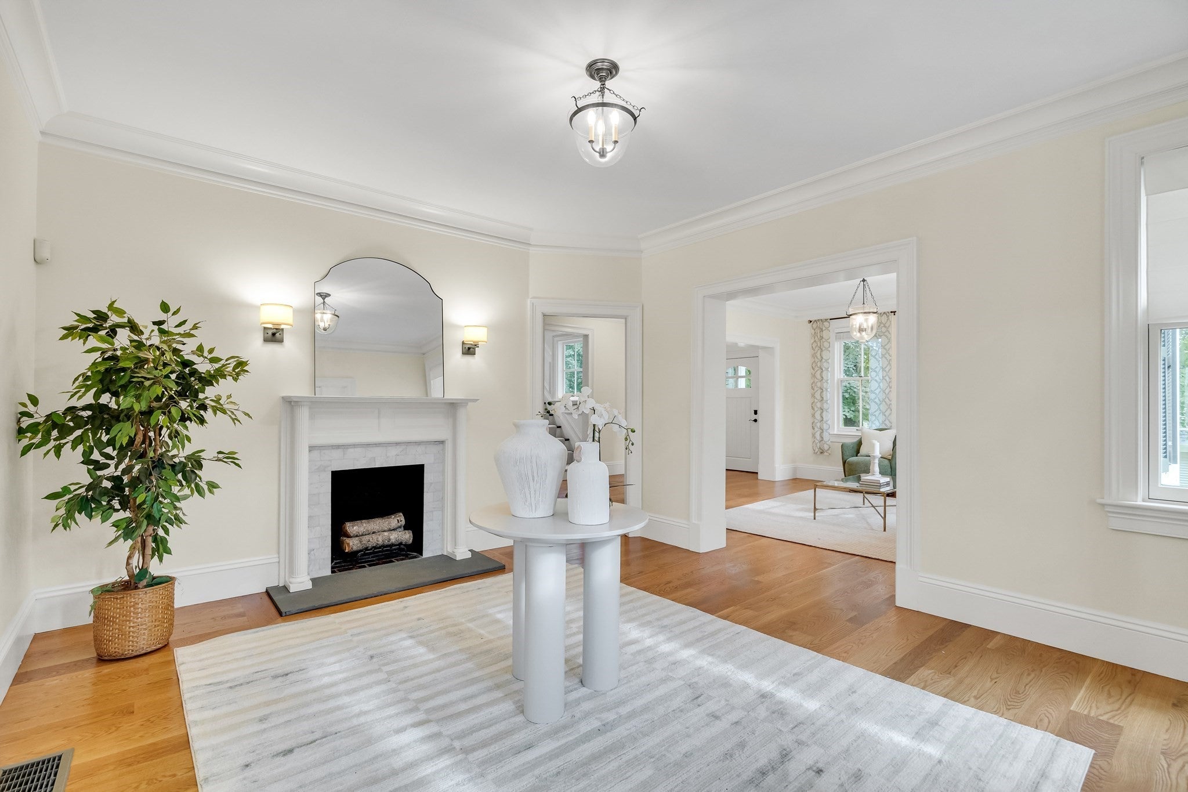
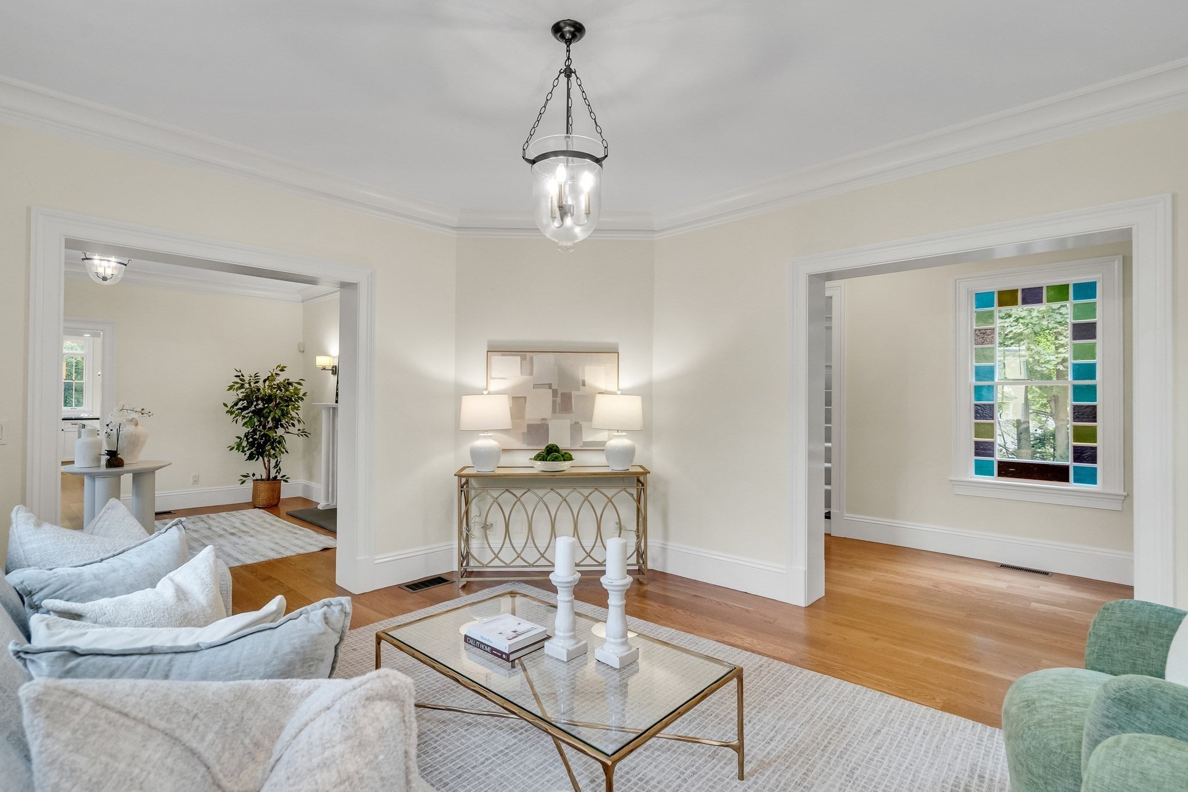
Just 6/10th's of mile from Lexington, Center, the location of 5 Cornerstone Way is truly amazing. Situated on a super quiet side street, the property is over 1.1 acres in size and abuts a huge amount of conservation land. This magnificent single-family home spans 5,835 square feet, offering a luxurious living experience within its meticulously maintained & beautifully designed spaces, crafted with top-tier materials. With 6 spacious bedrooms & 5 full bathrooms, alongside an additional half bathroom, this home provides ample accommodation & comfort for multi generational living. With a 1st floor suite, perfect for visiting relatives, that has its own exterior entrance to one of the exquisite outdoor decks (with a direct gas line for the outdoor barbecue), overlooking a truly beautiful forest canopy that will erupt with color in the fall. The chef like kitchen is equipped with Subzero & Wolf appliances, including a double Wolf Range, & not only are there substantial amounts of cabinets, there is also a huge walk-in pantry with many many shelves. The kitchen opens into one of the largest family rooms you will ever find, with a vaulted ceiling that opens two stories high and has an exposed fieldstone fireplace that is the focal point of this room, rising from the floor all the way to the peak of the ceiling. The 1st floor is completed with a fireplace foyer, a living room (with a stained-glass window from the houses past), a large formal dining room & a separate foyer/hallway that has its own separate side entrance to the house. The 600 sf primary suite with a spa like bathroom on the second level is a space you will never want to leave. The rest of the upper levels have 4 bedrooms, 4 bathrooms, & an entire floor that could serve as an au pair suite (with its own bedroom, home office, bathroom and sitting room, that has a simply incredibly private roof deck overlooking the luscious landscaped backyard). The lower level has a mudroom that can accommodate more shoes & coats than any family would ever want, & there is a full bathroom off of the mudroom. This floor is completed with a separate home gym space & a media room (that the owner is gifting the TV and wine refrigerator to). A two-car garage (with multiple large storage closets) has two french doors that exit on the side leading to a huge bluestone patio. This is not a drive by, please come visit and potentially make this your next home.

Save
Ask
Tour
Hide
Share
Listing Snapshot
Price 
$2,849,900
Days On Site 
2 Days
Bedrooms 
6
Inside Area (SqFt) 
5,835 sqft
Total Baths 
6
Full Baths 
5
Partial Baths 
1
Lot Size 
1.1 Acres
Year Built 
1837
MLS® Number 
73577207
Status 
Active
Property Tax 
$36,672
HOA/Condo/Coop Fees 
N/A
Sq Ft Source 
N/A
Friends & Family
Recent Activity
yesterdayListing updated with changes from the MLS®
3 days agoListing first seen on site
General Features
Acres 
1.1
Attached Garage 
Yes
Disclosures 
The original farmhouse underwent an extensive renovation and substantial expansion in 2013-14creating the home as it exists todaywhile retaining select original architectural elements from the 1837 property..
Foundation 
Concrete Perimeter
Garage 
Yes
Garage Spaces 
2
Green Energy Efficient 
Thermostat
Parking 
PavedAttachedGarage Door OpenerStorageGarage Faces SideOversizedOff StreetGarage
Parking Spaces 
10
Property Sub Type 
Single Family Residence
Security 
Security System
Sewer 
Public Sewer
SqFt Above 
4960
SqFt Below 
875
SqFt Total 
5835
Style 
Colonial
Water Source 
Public
Zoning 
RO
Interior Features
Appliances 
Gas Water HeaterTankless Water HeaterRangeDishwasherDisposalMicrowaveRefrigeratorFreezerWasherDryerWine RefrigeratorRange HoodWine CoolerPlumbed For Ice Maker
Basement 
FullPartially FinishedInterior EntryConcrete
Cooling 
Central AirZoned
Electric 
Circuit Breakers200+ Amp Service
Fireplace 
Yes
Fireplace Features 
Family Room
Fireplaces 
2
Flooring 
CarpetHardwood
Heating 
Natural GasZoned
Interior 
Entrance FoyerOpen FloorplanCrown MoldingRecessed LightingPantryVaulted Ceiling(s)
Laundry Features 
Electric Dryer HookupWasher HookupSink
Main Level Bedrooms 
1
Window Features 
Insulated WindowsScreens
Bathroom 1 
Dimensions - 9x8.8Level - MainArea - 79
Bathroom 2 
Dimensions - 20.3x12.2Level - SecondArea - 247
Bathroom 3 
Dimensions - 8.9x7.9Level - SecondArea - 70
Bedroom 2 
Dimensions - 19.6x12Level - MainArea - 235
Bedroom 3 
Dimensions - 19.6x12.6Level - SecondArea - 246
Bedroom 4 
Dimensions - 12.2x10.2Level - SecondArea - 124
Bedroom 5 
Dimensions - 12.2x12Level - SecondArea - 146
Dining Room 
Dimensions - 14x12.3Level - MainArea - 172
Family Room 
Dimensions - 25x21.3Level - MainArea - 532
Kitchen 
Dimensions - 26.3x13Level - MainArea - 341
Living Room 
Dimensions - 14.8x13.5Level - MainArea - 199
Master Bedroom 
Dimensions - 15.8x13.2Level - SecondArea - 208
Office 
Dimensions - 15.6x11.2Level - ThirdArea - 174
Save
Ask
Tour
Hide
Share
Exterior Features
Construction Details 
Frame
Exterior 
Rain GuttersGardenOutdoor GrillGas GrillLighting
Fencing 
Stone
Frontage 
282.00
Lot Features 
WoodedGentle SlopingLandscaped
Patio And Porch 
PorchPatioDeck
Road Frontage 
Private Road
Roof 
Shingle
View 
Scenic
Waterview 
Scenic
Windows/Doors 
Insulated WindowsScreens
Community Features
Community Features 
PoolTennis Court(s)ParkStable(s)Golf
Roads 
Paved
Schools
School District
Unknown
Elementary School
Harrington Elementary
Middle School
Clarke Middle School
High School
Lexington High School
Listing courtesy of Robert Cohen of Coldwell Banker Realty - Lexington


The property listing data and information, or the Images, set forth herein were provided to MLS Property Information Network, Inc. from third party sources, including sellers, lessors, landlords, and public records, and were compiled by MLS Property Information Network, Inc. The property listing data and information, and the Images, are for the personal, non-commercial use of consumers having a good faith interest in purchasing, leasing or renting listed properties of the type displayed to them and may not be used for any purpose other than to identify prospective properties which such consumers may have a good faith interest in purchasing, leasing or renting. MLS Property Information Network, Inc. and its subscribers disclaim any and all representations and warranties as to the accuracy of the property listing data and information, or as to the accuracy of any of the Images, set forth herein.

Last checked 2026-09-18 10:30 AM UTC

Neighborhood & Commute
Source: Walkscore
Save
Ask
Tour
Hide
Share