
152 Albion Street Condominium152 Albion St ASomerville, MA 02144
Due to the health concerns created by Coronavirus we are offering personal 1-1 online video walkthough tours where possible.
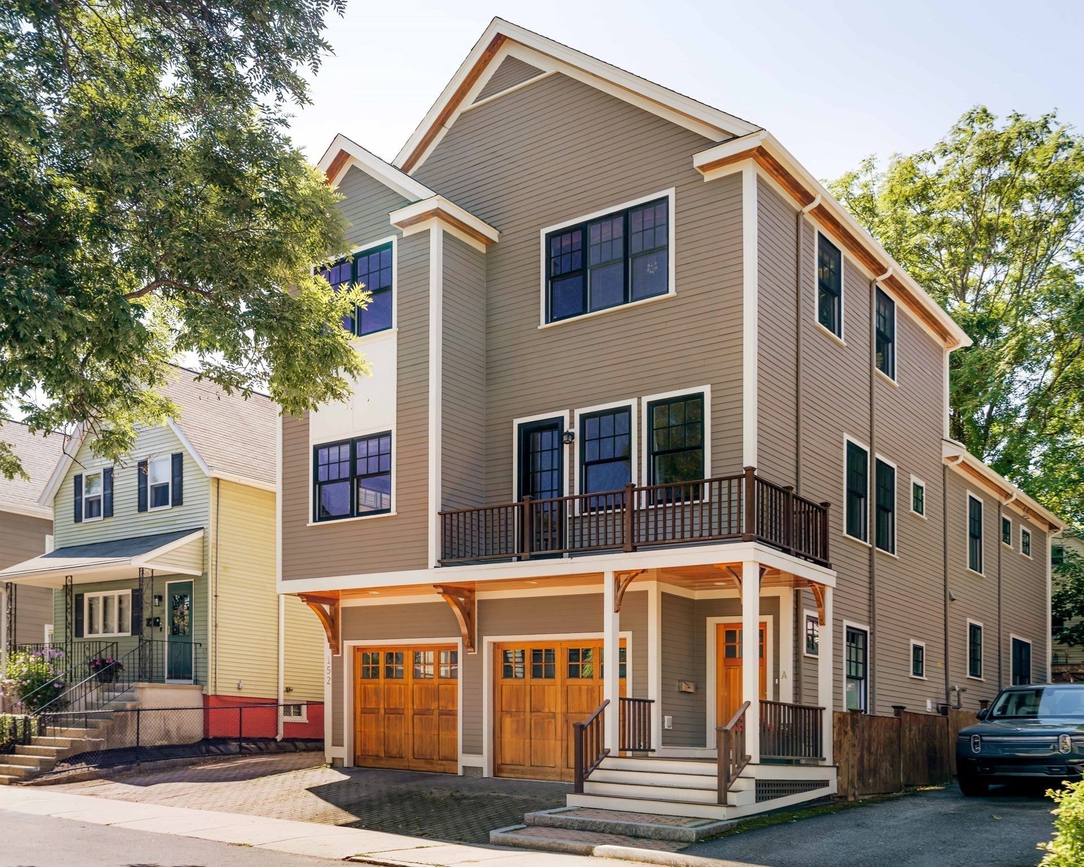
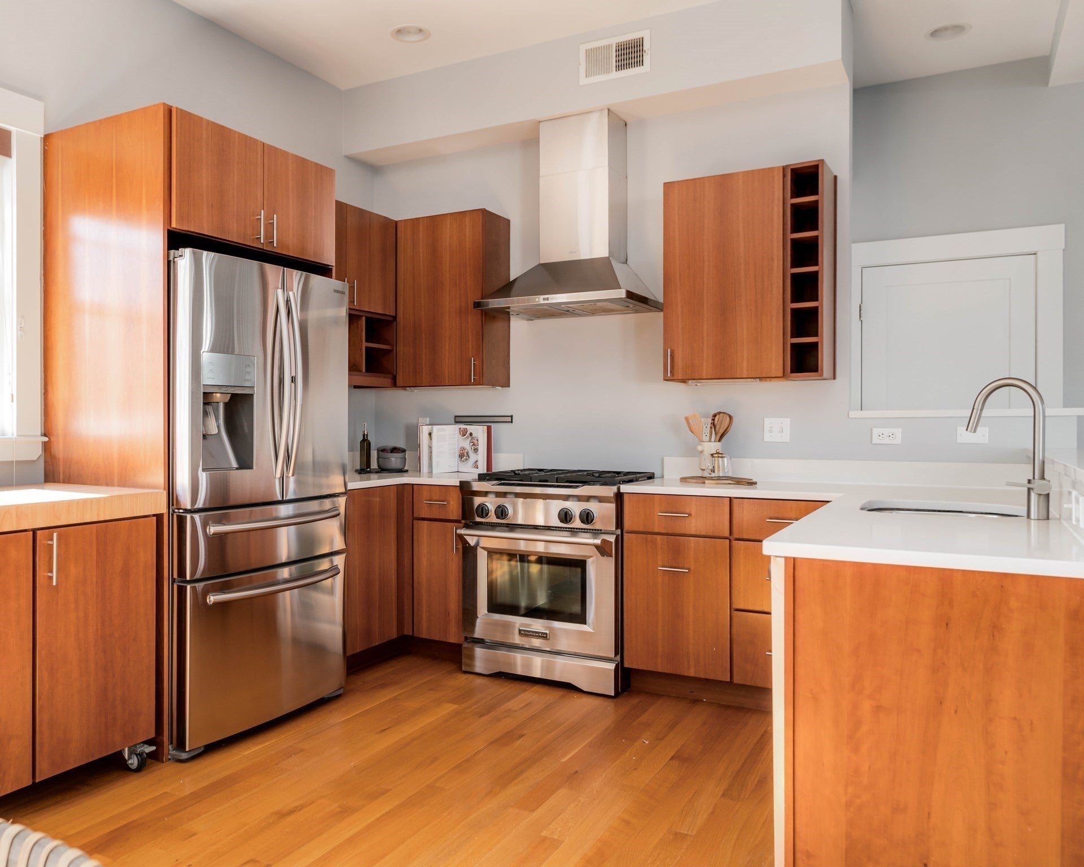
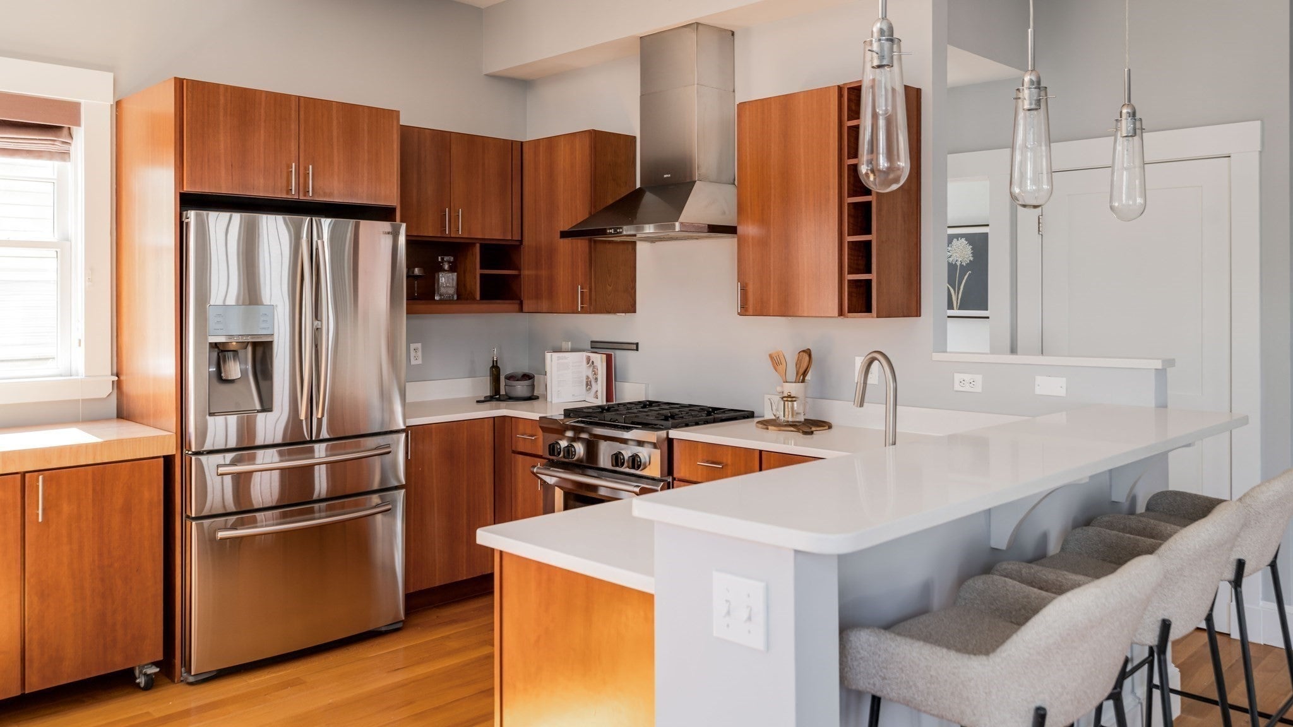
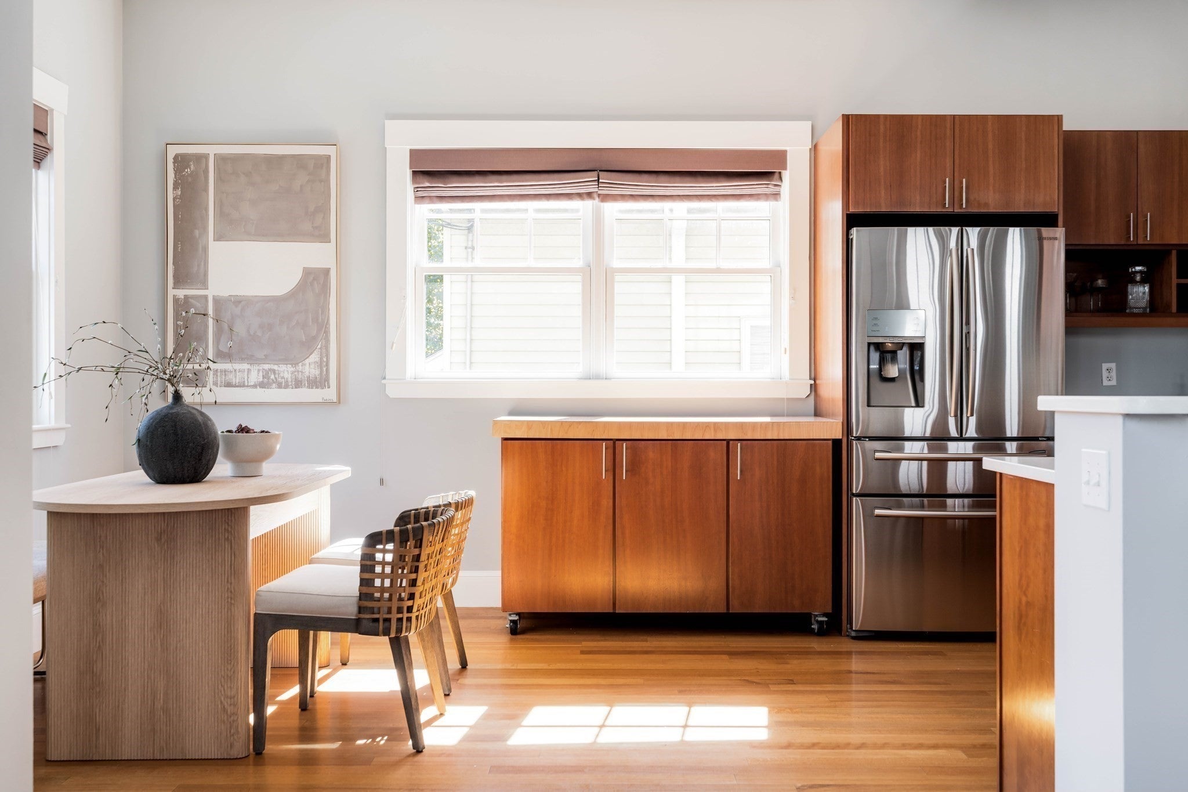
Luxury living in lovely Spring Hill! Built in 2011, this stunning townhouse offers sophisticated design, modern finishes, and exceptional indoor-outdoor living. It truly lives like a single family home. The sun-drenched main level features soaring 13' ceilings, an open-concept layout, oversized windows, recessed lighting, a gas fireplace, and a private front balcony. The chef's kitchen is beautifully appointed with custom cherry cabinetry, Caesarstone countertops, premium stainless steel appliances, a dual-fuel gas range with electric convection oven, vent hood, and a spacious breakfast bar. Upstairs, the impressive primary suite boasts cathedral ceilings, double closets, and a spa-inspired bath with a double vanity and glass-enclosed tiled shower. Two additional bedrooms and a full bath complete the level. Enjoy a spectacular private 400± sq. ft. roof deck with a gas hookup perfect for entertaining. An oversized two-car garage offers interior access plus space for a gym, bike storage, and workshop. High-efficiency systems, central A/C and an unbeatable location just moments to the Somerville Community Path, Davis and Porter Square Red Line and Magoun Square Green Line stops. Absolutely serene neighborhood with incredible restaurants, cafés, and shopping in the near vicinity.
| 5 hours ago | Listing updated with changes from the MLS® | |
| 4 days ago | Listing first seen on site |

The property listing data and information, or the Images, set forth herein were provided to MLS Property Information Network, Inc. from third party sources, including sellers, lessors, landlords, and public records, and were compiled by MLS Property Information Network, Inc. The property listing data and information, and the Images, are for the personal, non-commercial use of consumers having a good faith interest in purchasing, leasing or renting listed properties of the type displayed to them and may not be used for any purpose other than to identify prospective properties which such consumers may have a good faith interest in purchasing, leasing or renting. MLS Property Information Network, Inc. and its subscribers disclaim any and all representations and warranties as to the accuracy of the property listing data and information, or as to the accuracy of any of the Images, set forth herein.
Last checked 2026-09-19 12:09 PM UTC