
139 Summer St 1Watertown, MA 02472
Due to the health concerns created by Coronavirus we are offering personal 1-1 online video walkthough tours where possible.
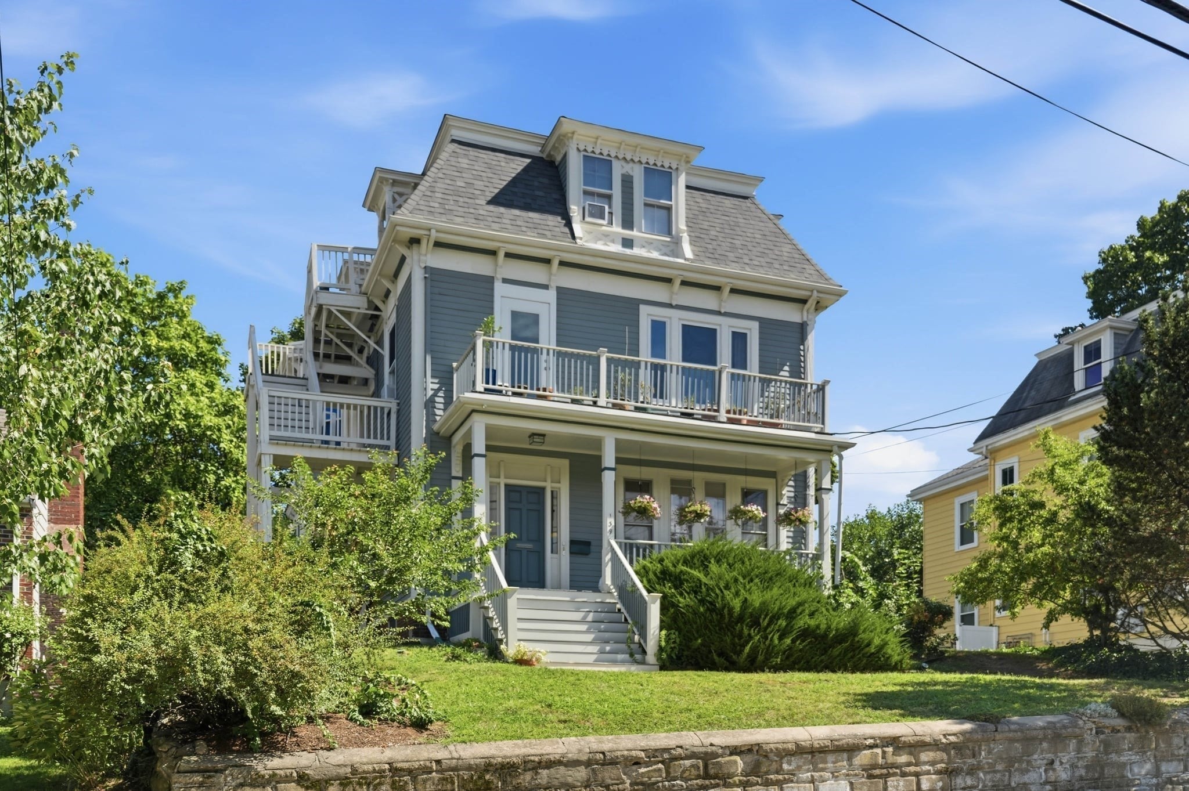
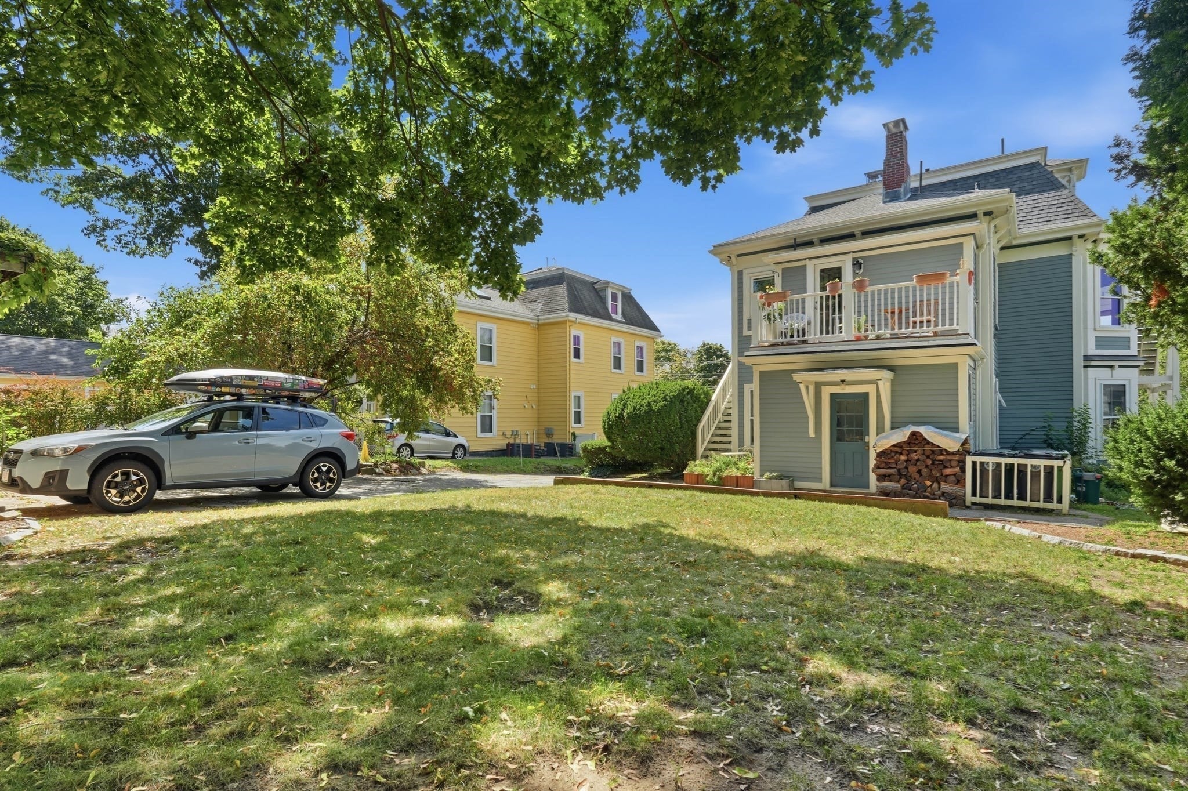
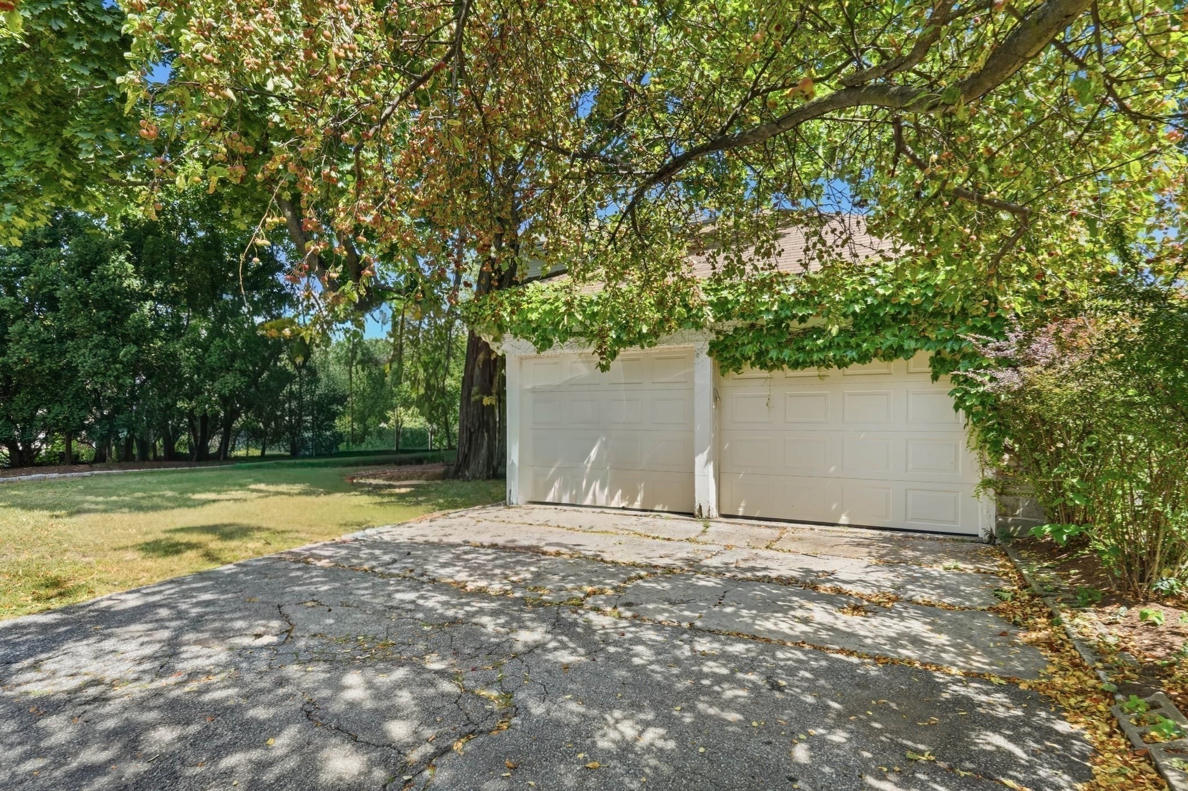
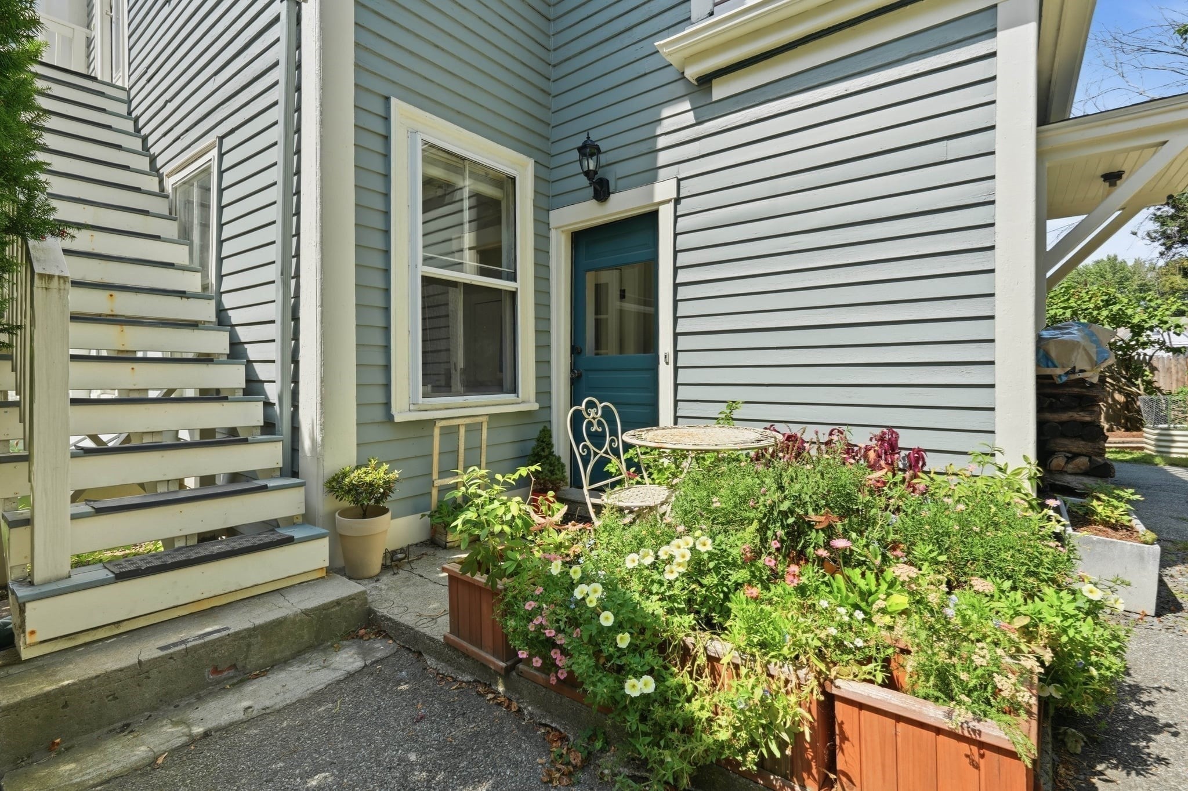
Gorgeous, light-filled, and rich with the character that makes a Victorian home so special. This 2-bedroom, 1-bath condo offers the kind of warmth and charm that instantly feels like home, with beautiful architectural details, inviting spaces to gather, and a walkable neighborhood setting just 7 miles from Boston.Picture evenings entertaining friends around the fireplace in the living room, hosting dinner parties in the formal dining room surrounded by original built-ins, or stepping outside to your dedicated porch to unwind and enjoy the neighborhood. The kitchen continues the home’s historic character with original built-ins of its own, while a dedicated office or studio provides a quiet, flexible space to work or create. A separate in-unit laundry room brings modern-day convenience to the home’s timeless appeal.A one-car garage, shared yard, and dedicated outdoor space make city-adjacent living even easier. Set along a sidewalk-lined street, you can leave the car at home and head into downtown Watertown for coffee, dinner, shopping, and everyday favorites, with public transportation nearby and easy access to Route 20. Offering historic charm, comfortable living spaces, outdoor space, garage parking, and incredible proximity to Boston, this is a home that brings together so much of what makes Watertown living special.Open houses Thursday September 17th 11am-1-pm, Saturday September 19th 12-2pm, and Sunday September 20th 12-2pm.
| yesterday | Listing updated with changes from the MLS® | |
| 3 days ago | Listing first seen on site |

The property listing data and information, or the Images, set forth herein were provided to MLS Property Information Network, Inc. from third party sources, including sellers, lessors, landlords, and public records, and were compiled by MLS Property Information Network, Inc. The property listing data and information, and the Images, are for the personal, non-commercial use of consumers having a good faith interest in purchasing, leasing or renting listed properties of the type displayed to them and may not be used for any purpose other than to identify prospective properties which such consumers may have a good faith interest in purchasing, leasing or renting. MLS Property Information Network, Inc. and its subscribers disclaim any and all representations and warranties as to the accuracy of the property listing data and information, or as to the accuracy of any of the Images, set forth herein.
Last checked 2026-09-18 12:05 PM UTC