Save
Ask
Tour
Hide
Share
$869,900
3 Days On Site

81 Wetherbee Road
Waltham, MA 02453

For Sale|Single Family Residence|Active
4
Beds
2
Total Baths
2
Full Baths
2,094
SqFt
$415
/SqFt
1950
Built
County:
Middlesex

Due to the health concerns created by Coronavirus we are offering personal 1-1 online video walkthough tours where possible.
Call Now: 1-617-304-0115
Is this the listing for you? We can help make it yours.
1-617-304-0115
Upcoming Open Houses
Due to COVID-19, we recommend you verify Open Houses before attending.
Sun, Sep 20, 11:00 AM - 12:30 PM
81 Wetherbee Road81 Wetherbee Road81 Wetherbee Road81 Wetherbee Road
Save
Ask
Tour
Hide
Share

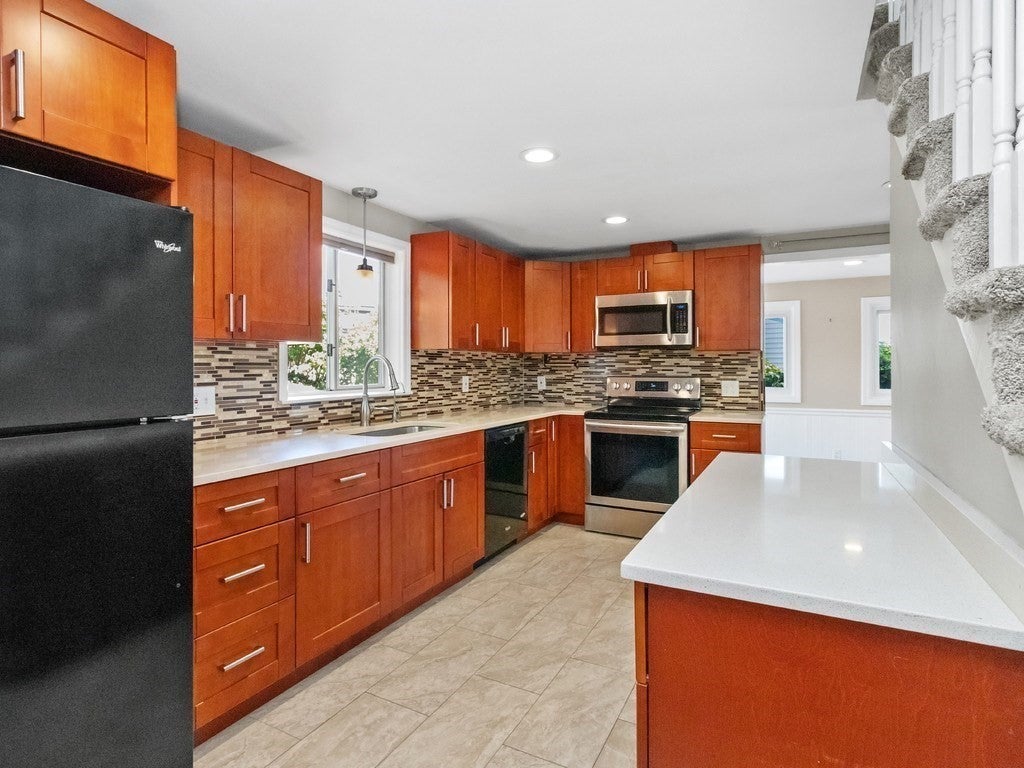
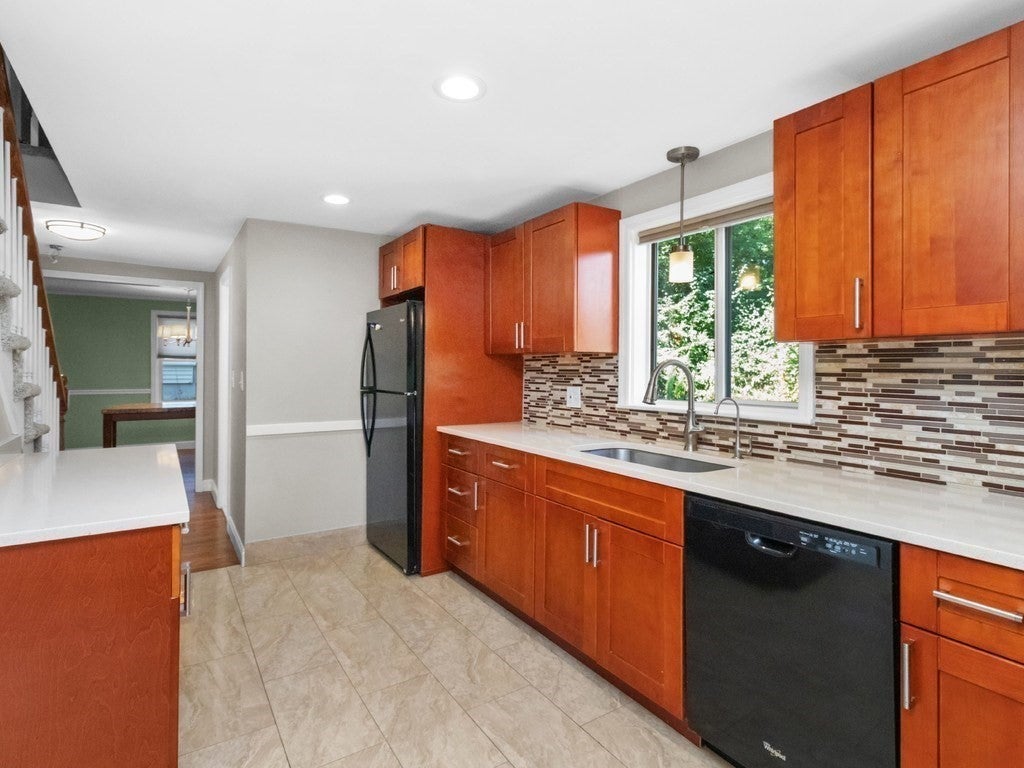
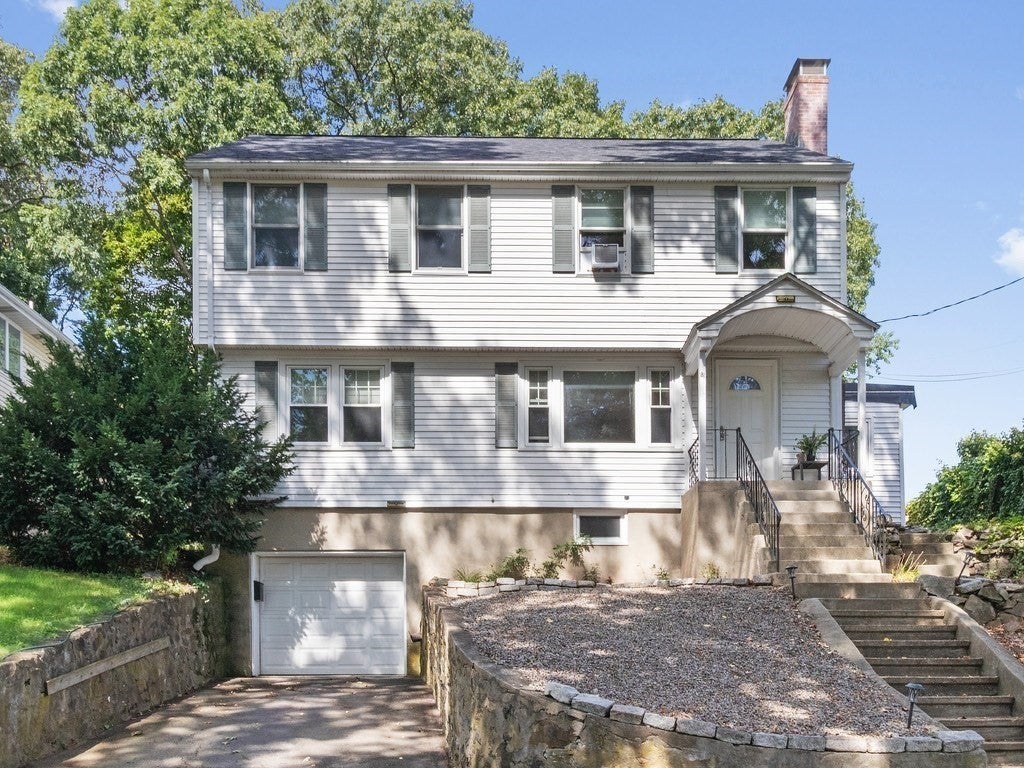
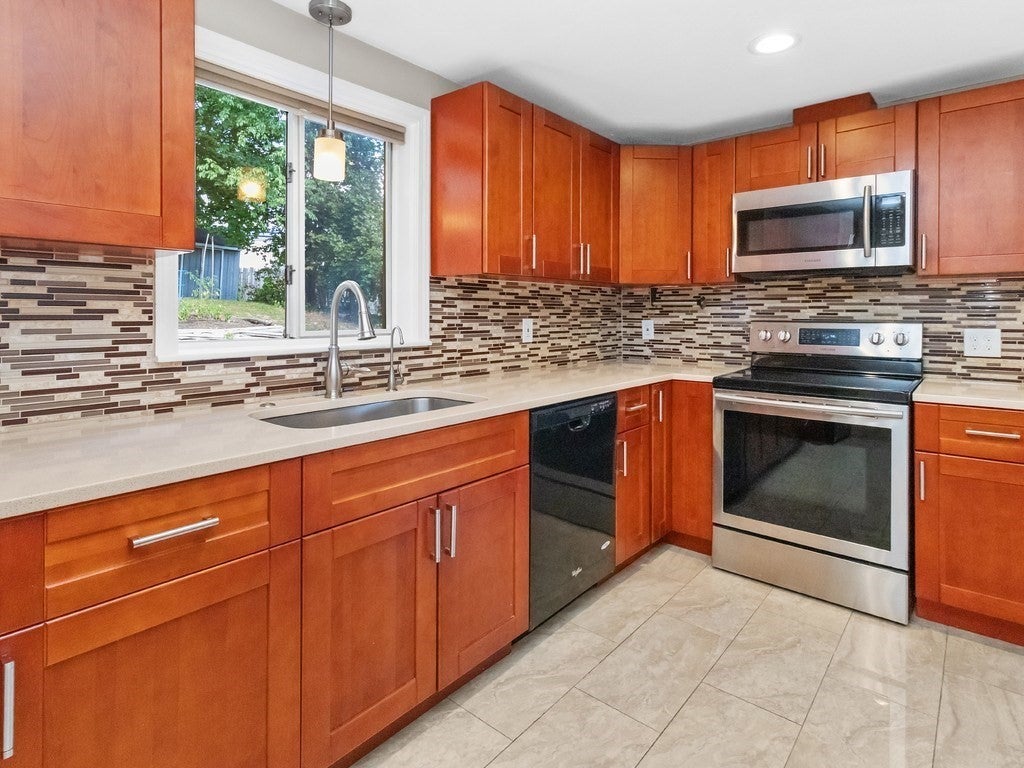
Highly desirable Cedarwood community! This expanded and renovated Colonial offers a flexible floor plan with many desirable features. Newer kitchen with Corian counters. Large fireplaced living room and formal dining room with classic chair rails. A first-floor bedroom provides a great option for guests, while the first-floor sunroom with sliders leads to a patio and large private fenced yard. Newer tile baths add to the many improvements. The second floor features an open loft space, perfect for a home office or sitting area, along with a spacious master bedroom with custom closets. Additional highlights include younger windows, new roof in 2024, new hot water heater in 2025, basement exercise room, and garage. Convenient to Route 128, Mass Pike, Brandeis University, parks, public transportation, shopping, restaurants, and all that Waltham has to offer. A wonderful opportunity in one of Waltham’s most desirable neighborhoods!

Save
Ask
Tour
Hide
Share
Listing Snapshot
Price 
$869,900
Days On Site 
3 Days
Bedrooms 
4
Inside Area (SqFt) 
2,094 sqft
Total Baths 
2
Full Baths 
2
Partial Baths 
N/A
Lot Size 
0.19 Acres
Year Built 
1950
MLS® Number 
73577776
Status 
Active
Property Tax 
$5,181
HOA/Condo/Coop Fees 
N/A
Sq Ft Source 
Public Records
Friends & Family
Recent Activity
22 hours agoListing updated with changes from the MLS®
3 days agoListing first seen on site
General Features
Acres 
0.19
Attached Garage 
Yes
Foundation 
Block
Garage 
Yes
Garage Spaces 
1
Parking 
Off StreetPavedAttachedGarage
Parking Spaces 
3
Property Sub Type 
Single Family Residence
Sewer 
Public Sewer
SqFt Above 
1931
SqFt Below 
163
SqFt Total 
2094
Style 
Colonial
Water Source 
Public
Zoning 
1
Interior Features
Appliances 
Electric Water HeaterRangeDishwasherDisposalMicrowaveRefrigerator
Basement 
FullUnfinished
Electric 
Circuit Breakers100 Amp Service
Fireplace 
Yes
Fireplace Features 
Living Room
Fireplaces 
1
Flooring 
TileCarpetHardwood
Heating 
Forced AirOil
Interior 
Open Floorplan
Window Features 
Insulated Windows
Bathroom 1 
Level - First
Bathroom 2 
Level - Second
Bedroom 2 
Dimensions - 11x11Level - SecondArea - 121
Bedroom 3 
Dimensions - 13x10Level - SecondArea - 130
Bedroom 4 
Dimensions - 14x11Level - FirstArea - 154
Dining Room 
Dimensions - 11x10Level - FirstArea - 110
Kitchen 
Dimensions - 14x12Level - FirstArea - 168
Living Room 
Dimensions - 20x12Level - FirstArea - 240
Master Bedroom 
Dimensions - 16x14Level - SecondArea - 224
Save
Ask
Tour
Hide
Share
Exterior Features
Construction Details 
Frame
Fencing 
Fenced
Patio And Porch 
Patio
Roof 
Shingle
Windows/Doors 
Insulated Windows
Community Features
Community Features 
Park
MLS Area 
Cedarwood
Roads 
Paved
Schools
School District
Unknown
Elementary School
Stanley
Middle School
Mcdevitt
High School
Waltham High
Listing courtesy of Hans Brings RESULTS of Coldwell Banker Realty - Waltham


The property listing data and information, or the Images, set forth herein were provided to MLS Property Information Network, Inc. from third party sources, including sellers, lessors, landlords, and public records, and were compiled by MLS Property Information Network, Inc. The property listing data and information, and the Images, are for the personal, non-commercial use of consumers having a good faith interest in purchasing, leasing or renting listed properties of the type displayed to them and may not be used for any purpose other than to identify prospective properties which such consumers may have a good faith interest in purchasing, leasing or renting. MLS Property Information Network, Inc. and its subscribers disclaim any and all representations and warranties as to the accuracy of the property listing data and information, or as to the accuracy of any of the Images, set forth herein.

Last checked 2026-09-19 12:33 PM UTC

Neighborhood & Commute
Source: Walkscore
Save
Ask
Tour
Hide
Share