Save
Ask
Tour
Hide
Share
$1,450,000
3 Days On Site

78 Rosewood Drive
Waltham, MA 02452

For Sale|Single Family Residence|Active
3
Beds
3
Total Baths
2
Full Baths
1
Partial Bath
2,757
SqFt
$526
/SqFt
1977
Built
Subdivision:
Forest Park/Gann Academy
County:
Middlesex

Due to the health concerns created by Coronavirus we are offering personal 1-1 online video walkthough tours where possible.
Call Now: 1-617-304-0115
Is this the listing for you? We can help make it yours.
1-617-304-0115
Upcoming Open Houses
Due to COVID-19, we recommend you verify Open Houses before attending.
Sat, Sep 19, 11:00 AM - 12:30 PM
Sun, Sep 20, 11:00 AM - 12:30 PM
78 Rosewood Drive78 Rosewood Drive78 Rosewood Drive78 Rosewood Drive
Save
Ask
Tour
Hide
Share

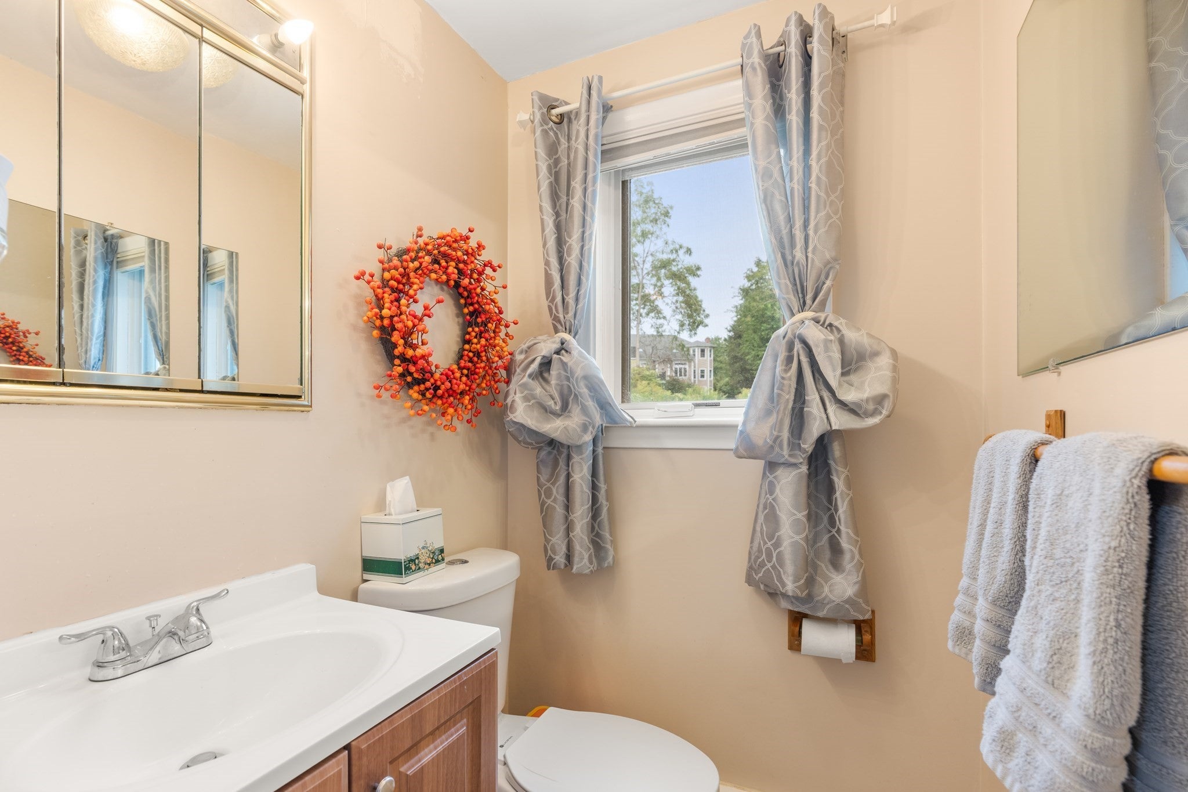
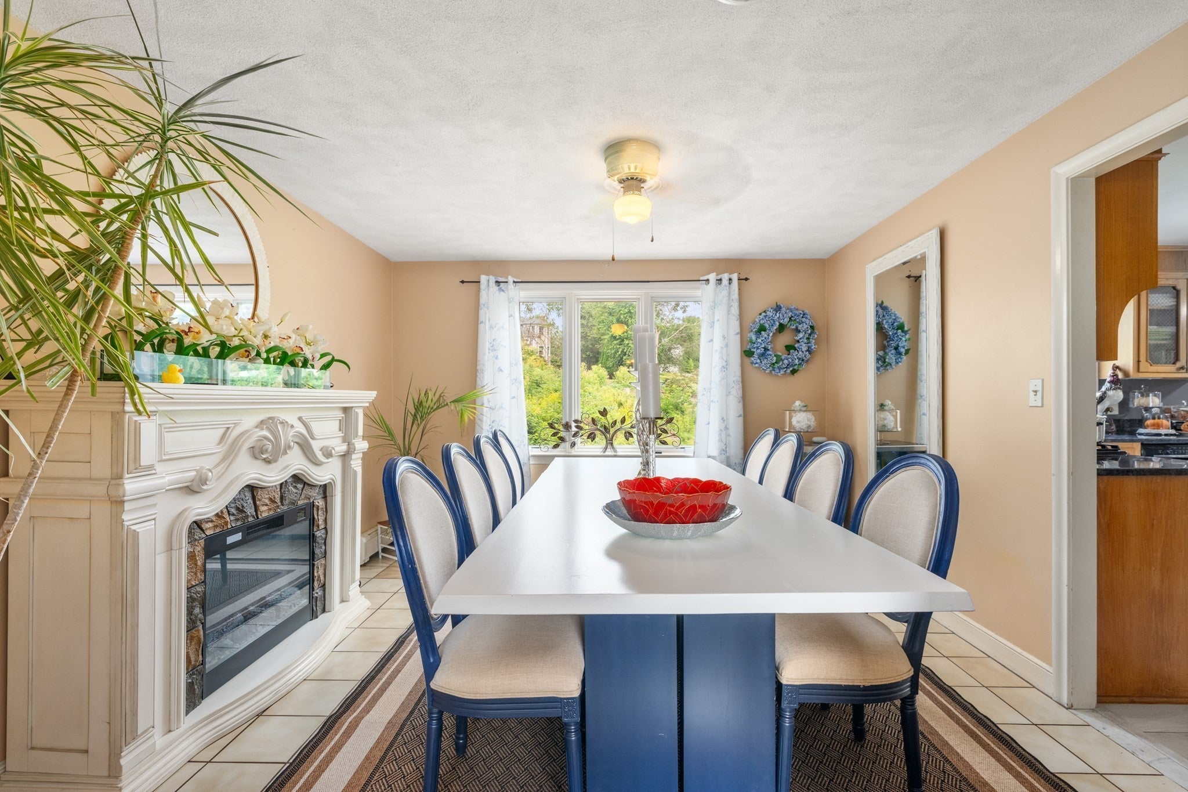
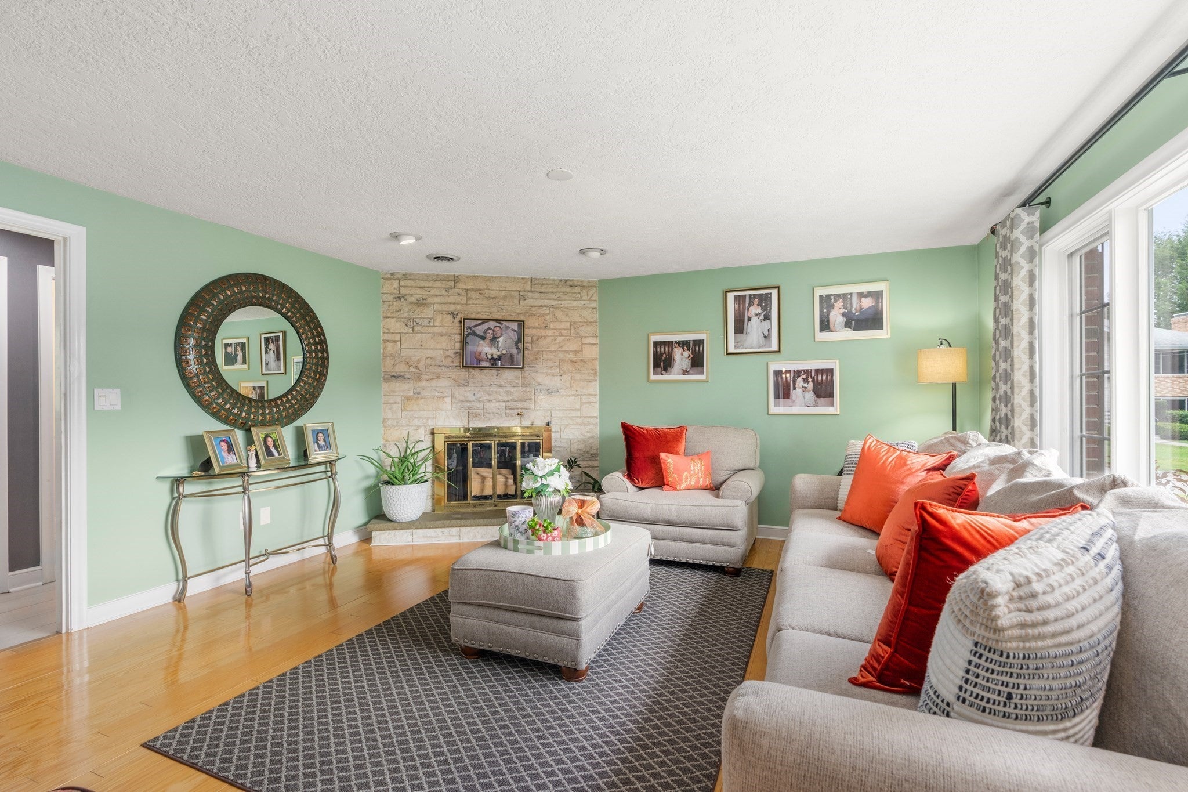
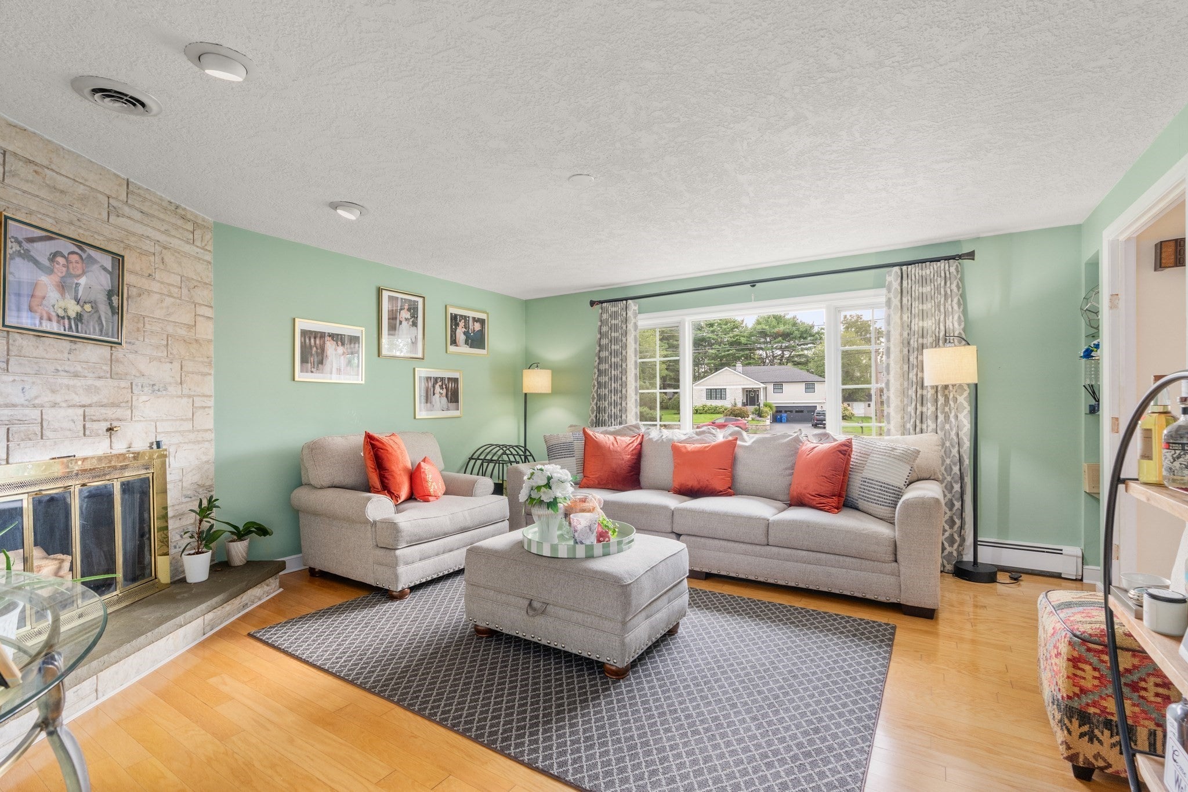
Located in the prestigious Forest Park/Gann Academy neighborhood, this beautiful center-entrance Colonial offers classic charm, spacious interiors, and thoughtful updates. Set on approximately 2/3 acre at the end of a quiet cul-de-sac, the property features a private yard with irrigation sprinkler system and a spacious 2-car garage. Inside, gleaming hardwood floors complement the sun-filled living room with fireplace, formal dining room, and updated granite kitchen with inviting breakfast nook. The generous primary suite offers a walk-in closet and private bath. A first-floor laundry and family room provide everyday convenience, while the serene rear sunroom offers a peaceful retreat. The finished lower level adds flexible space for recreation, play, office, or entertaining. Updates include 2018 roof and central air, premium Cedar Impression vinyl siding, newer windows, newer heating system, whole-house gas generator, and owned solar panels. Conveniently located near schools, shopping, major highways, and everyday amenities.

Save
Ask
Tour
Hide
Share
Listing Snapshot
Price 
$1,450,000
Days On Site 
3 Days
Bedrooms 
3
Inside Area (SqFt) 
2,757 sqft
Total Baths 
3
Full Baths 
2
Partial Baths 
1
Lot Size 
0.62 Acres
Year Built 
1977
MLS® Number 
73577807
Status 
Active
Property Tax 
$7,120
HOA/Condo/Coop Fees 
N/A
Sq Ft Source 
N/A
Friends & Family
Recent Activity
2 days agoListing updated with changes from the MLS®
3 days agoListing first seen on site
General Features
Acres 
0.62
Attached Garage 
Yes
Disclosures 
Owned Solar panels.
Foundation 
Concrete Perimeter
Garage 
Yes
Garage Spaces 
2
Parking 
AttachedGarage Door OpenerOversizedOff StreetPavedGarage
Parking Spaces 
8
Property Sub Type 
Single Family Residence
Sewer 
Public Sewer
SqFt Above 
2289
SqFt Below 
468
SqFt Total 
2757
Style 
Colonial
Water Source 
Public
Zoning 
1
Interior Features
Appliances 
Electric Water HeaterRangeDishwasherDisposalMicrowaveWasherDryer
Basement 
FullFinished
Cooling 
Central Air
Electric 
Circuit Breakers200+ Amp Service
Fireplace 
Yes
Fireplace Features 
Living Room
Fireplaces 
1
Flooring 
TileVinylCarpetHardwood
Heating 
Natural GasBaseboardZoned
Interior 
Cathedral Ceiling(s)Walk-In Closet(s)
Window Features 
Insulated Windows
Bathroom 1 
Level - First
Bathroom 2 
Level - Second
Bathroom 3 
Level - Second
Bedroom 2 
Dimensions - 23x12Level - SecondArea - 276
Bedroom 3 
Dimensions - 15x11Level - SecondArea - 165
Dining Room 
Dimensions - 16x13Level - FirstArea - 208
Family Room 
Dimensions - 13x11Level - FirstArea - 143
Kitchen 
Dimensions - 15x10Level - FirstArea - 150
Living Room 
Dimensions - 15x15Level - FirstArea - 225
Master Bedroom 
Dimensions - 17x15Level - SecondArea - 255
Save
Ask
Tour
Hide
Share
Exterior Features
Construction Details 
Frame
Exterior 
Storage
Lot Features 
Cul-De-SacClearedLevel
Other Structures 
Storage
Patio And Porch 
Patio
Roof 
Shingle
Windows/Doors 
Insulated Windows
Community Features
Roads 
Paved
Schools
School District
Unknown
Elementary School
Northeast
Middle School
Kennedy
High School
Waltham High
Listing courtesy of Vrushali Phirke of Coldwell Banker Realty - Newton


The property listing data and information, or the Images, set forth herein were provided to MLS Property Information Network, Inc. from third party sources, including sellers, lessors, landlords, and public records, and were compiled by MLS Property Information Network, Inc. The property listing data and information, and the Images, are for the personal, non-commercial use of consumers having a good faith interest in purchasing, leasing or renting listed properties of the type displayed to them and may not be used for any purpose other than to identify prospective properties which such consumers may have a good faith interest in purchasing, leasing or renting. MLS Property Information Network, Inc. and its subscribers disclaim any and all representations and warranties as to the accuracy of the property listing data and information, or as to the accuracy of any of the Images, set forth herein.

Last checked 2026-09-19 01:12 PM UTC

Neighborhood & Commute
Source: Walkscore
Save
Ask
Tour
Hide
Share