Save
Ask
Tour
Hide
Share
$1,798,000
1 Day On Site

23 Hathaway Rd
Lexington, MA 02420

For Sale|Single Family Residence|Active
4
Beds
4
Total Baths
2
Full Baths
2
Partial Baths
3,082
SqFt
$583
/SqFt
1959
Built
County:
Middlesex

Due to the health concerns created by Coronavirus we are offering personal 1-1 online video walkthough tours where possible.
Call Now: 1-617-304-0115
Is this the listing for you? We can help make it yours.
1-617-304-0115
Upcoming Open Houses
Due to COVID-19, we recommend you verify Open Houses before attending.
Fri, Sep 18, 11:00 AM - 12:30 PM
Sat, Sep 19, 2:00 PM - 3:30 PM
Sun, Sep 20, 2:30 PM - 4:00 PM
23 Hathaway Rd23 Hathaway Rd23 Hathaway Rd23 Hathaway Rd
Save
Ask
Tour
Hide
Share

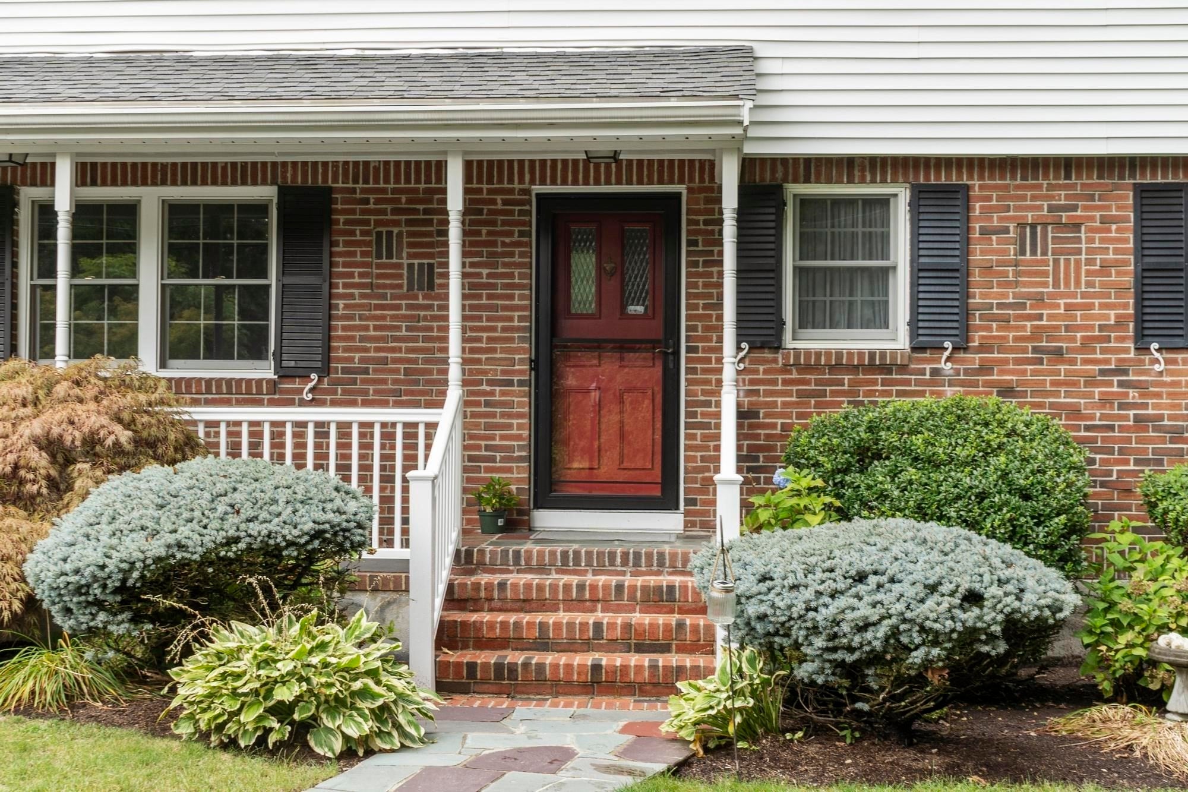
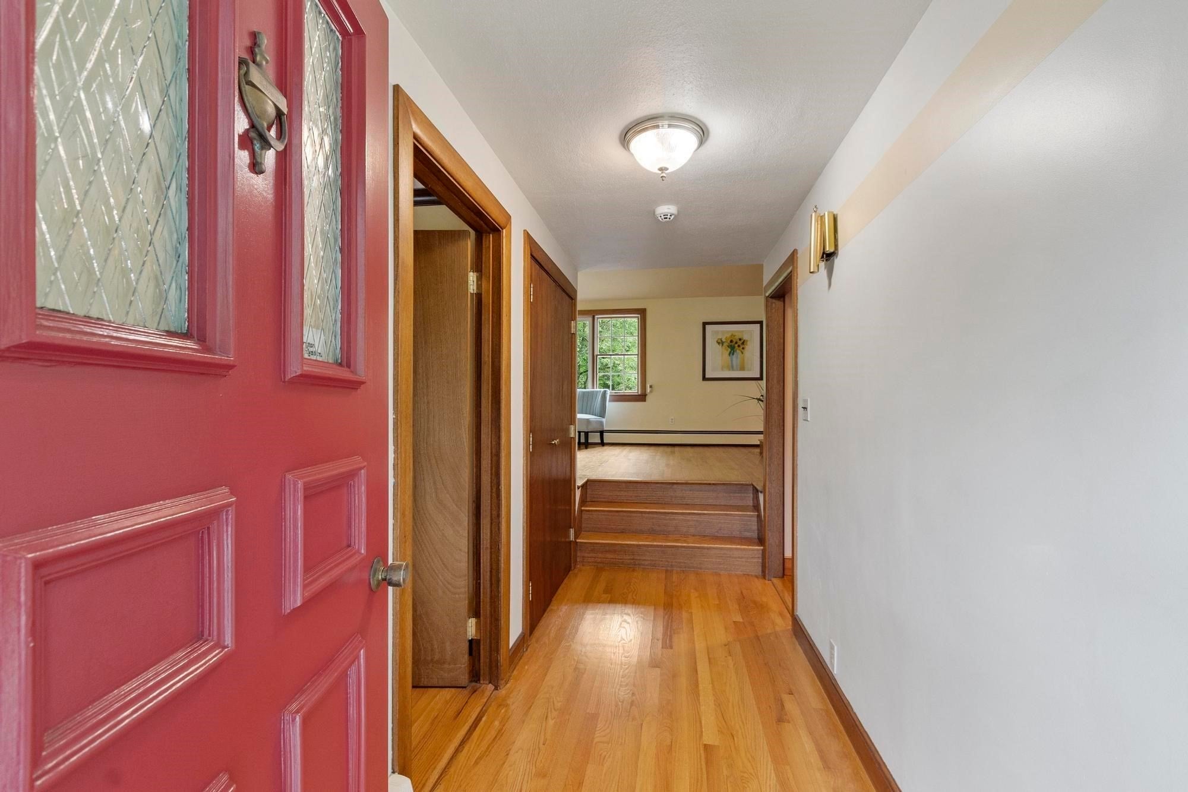
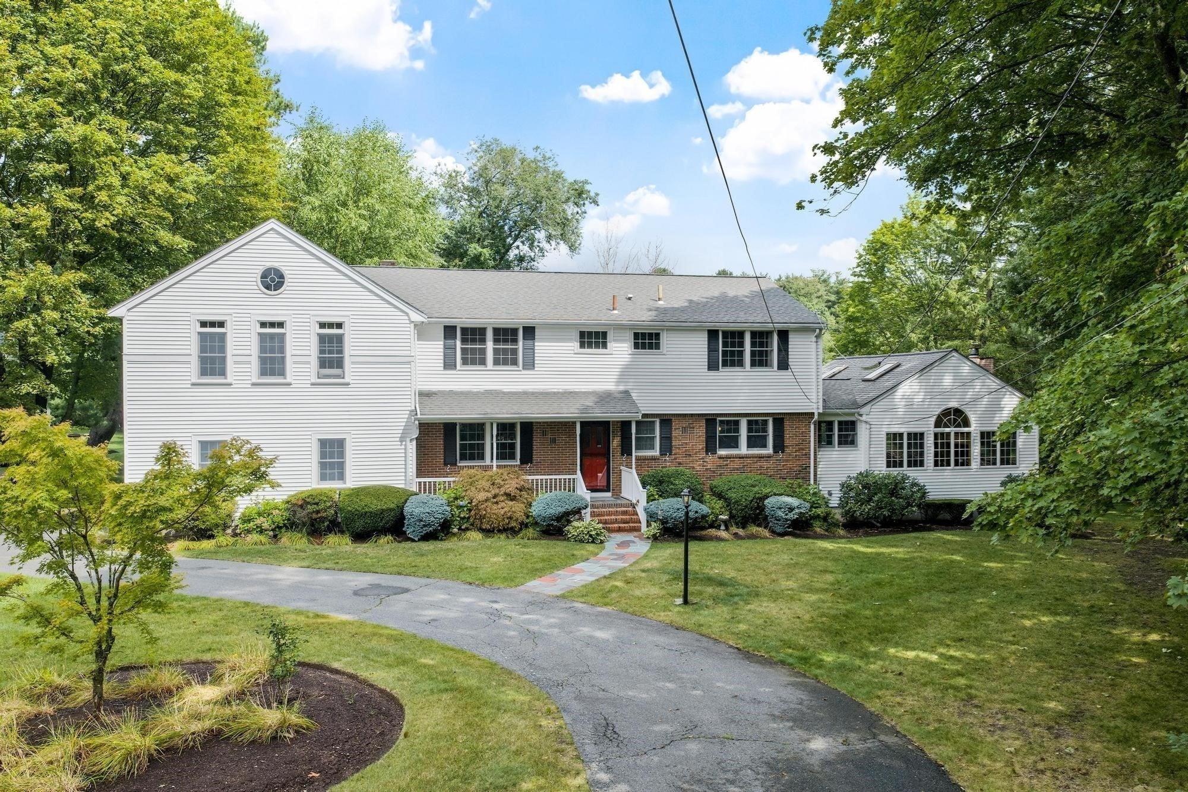
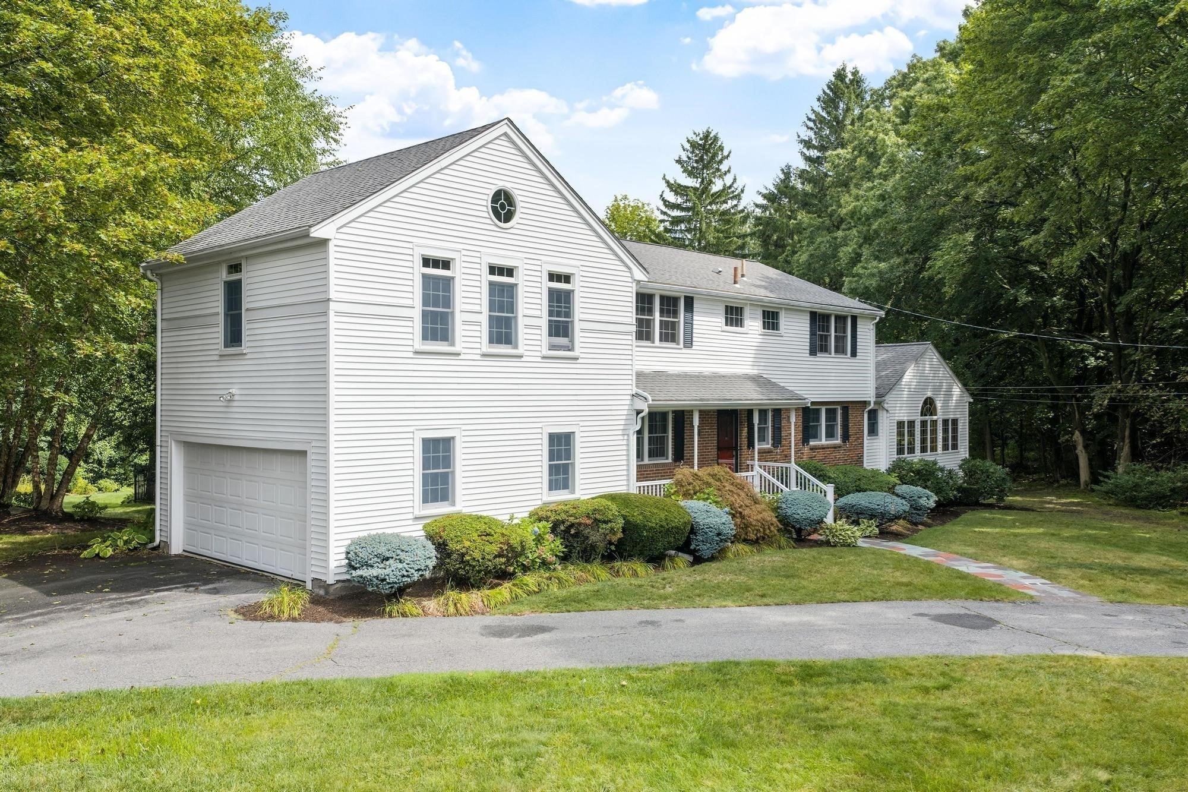
Welcome to 23 Hathaway, a charming and timeless contemporary colonial abutting the idyllic Willard's Woods conservation land. The front entry leads to a spacious living room with a cozy wood fireplace and picturesque windows. The adjacent dining room offers the perfect setting for formal gatherings, while the eat-in kitchen - complete with granite countertops and abundant built-in storage and cabinetry - offers plenty of space for everyday meals and cooking prep. The main level offers a half bath and a home office featuring a built-in executive desk and a cedar closet, providing the flexibility to meet your work-from-home needs and/or conversion into a first-floor bedroom. The family room is the focal point of the home, complete with vaulted ceilings, airy skylights, stunning windows, abundant built-in shelves with a desk, and a second wood fireplace. From here, step onto the back deck where your private oasis awaits. Enjoy a landscaped backyard, fenced Gunite pool, and pool house with wooded views beyond and trail access just steps from the driveway. Upstairs, the spacious primary suite provides ample closet space and a private en-suite bath with two vanities. Three additional bedrooms and one and a half bathrooms offer additional flexibility for your home, work, or lifestyle needs. The lower level features generous storage space and a comfortable rec room with a third wood fireplace, where you can enjoy games, TV, and socializing with direct access to the pool area. Don't miss this tranquil home with unparalleled access to Lexington's best amenities!

Save
Ask
Tour
Hide
Share
Listing Snapshot
Price 
$1,798,000
Days On Site 
1 Day
Bedrooms 
4
Inside Area (SqFt) 
3,082 sqft
Total Baths 
4
Full Baths 
2
Partial Baths 
2
Lot Size 
0.79 Acres
Year Built 
1959
MLS® Number 
73577874
Status 
Active
Property Tax 
$19,511
HOA/Condo/Coop Fees 
N/A
Sq Ft Source 
N/A
Friends & Family
Recent Activity
yesterdayListing updated with changes from the MLS®
yesterdayListing first seen on site
General Features
Acres 
0.79
Attached Garage 
Yes
Disclosures 
$3000 credit to buyer for new pool cover. Central AC is for family room and kitchen only.
Foundation 
Concrete Perimeter
Garage 
Yes
Garage Spaces 
2
Parking 
AttachedGarage Faces SideOff StreetPavedGarage
Parking Spaces 
8
Property Sub Type 
Single Family Residence
Security 
Security System
Sewer 
Public Sewer
SqFt Above 
2804
SqFt Below 
278
SqFt Total 
3082
Style 
Colonial
Water Source 
Public
Zoning 
Res
Interior Features
Appliances 
Trash CompactorWater HeaterRangeOvenDishwasherDisposalMicrowaveRefrigeratorWasherDryer
Basement 
FullPartially FinishedWalk-Out AccessInterior Entry
Cooling 
Central Air
Electric 
Circuit Breakers200+ Amp Service
Fireplace 
Yes
Fireplace Features 
Family RoomLiving Room
Fireplaces 
3
Flooring 
TileCarpetHardwood
Heating 
BaseboardOilZoned
Interior 
Cedar Closet(s)Double VanityWalk-In Closet(s)Vaulted Ceiling(s)Ceiling Fan(s)Recessed Lighting
Laundry Features 
Main LevelElectric Dryer HookupWasher Hookup
Bathroom 1 
Dimensions - 5.166666666x4.666666666Level - FirstArea - 24
Bathroom 2 
Dimensions - 8.5x4.833333333Level - SecondArea - 41
Bathroom 3 
Dimensions - 4.416666666x4Level - SecondArea - 17
Bedroom 2 
Dimensions - 14.083333333x13.333333333Level - SecondArea - 187
Bedroom 3 
Dimensions - 14.083333333x11.166666666Level - SecondArea - 157
Bedroom 4 
Dimensions - 14.416666666x9.833333333Level - SecondArea - 141
Dining Room 
Dimensions - 14.083333333x13.333333333Level - FirstArea - 187
Family Room 
Dimensions - 24x19Level - FirstArea - 456
Kitchen 
Dimensions - 21.583333333x12.5Level - FirstArea - 269
Living Room 
Dimensions - 24.75x13.333333333Level - FirstArea - 330
Master Bedroom 
Dimensions - 19.333333333x11.166666666Level - SecondArea - 215
Office 
Dimensions - 14.416666666x12.5Level - MainArea - 180
Save
Ask
Tour
Hide
Share
Exterior Features
Exterior 
Storage
Fencing 
Fenced
Frontage 
151.00
Lot Features 
Wooded
Other Structures 
Storage
Patio And Porch 
Deck
Pool Features 
In GroundPrivate
Private Pool 
Yes
Roof 
Shingle
Windows/Doors 
French DoorsSliding Doors
Community Features
Roads 
Paved
Schools
School District
Unknown
Elementary School
Fiske
Middle School
Diamond
High School
Lexington High School
Listing courtesy of The Debbie Spencer Group of Keller Williams Realty Boston Northwest


The property listing data and information, or the Images, set forth herein were provided to MLS Property Information Network, Inc. from third party sources, including sellers, lessors, landlords, and public records, and were compiled by MLS Property Information Network, Inc. The property listing data and information, and the Images, are for the personal, non-commercial use of consumers having a good faith interest in purchasing, leasing or renting listed properties of the type displayed to them and may not be used for any purpose other than to identify prospective properties which such consumers may have a good faith interest in purchasing, leasing or renting. MLS Property Information Network, Inc. and its subscribers disclaim any and all representations and warranties as to the accuracy of the property listing data and information, or as to the accuracy of any of the Images, set forth herein.

Last checked 2026-09-18 10:30 AM UTC

Neighborhood & Commute
Source: Walkscore
Save
Ask
Tour
Hide
Share