Save
Ask
Tour
Hide
Share
$1,399,000
1 Day On Site

20 Smith Lane
Medford, MA 02155

For Sale|Single Family Residence|Active
4
Beds
3
Total Baths
2
Full Baths
1
Partial Bath
2,891
SqFt
$484
/SqFt
2012
Built
County:
Middlesex

Due to the health concerns created by Coronavirus we are offering personal 1-1 online video walkthough tours where possible.
Call Now: 1-617-304-0115
Is this the listing for you? We can help make it yours.
1-617-304-0115
Upcoming Open Houses
Due to COVID-19, we recommend you verify Open Houses before attending.
Sat, Sep 19, 11:00 AM - 12:30 PM
Sun, Sep 20, 11:00 AM - 12:30 PM
20 Smith Lane20 Smith Lane20 Smith Lane20 Smith Lane
Save
Ask
Tour
Hide
Share

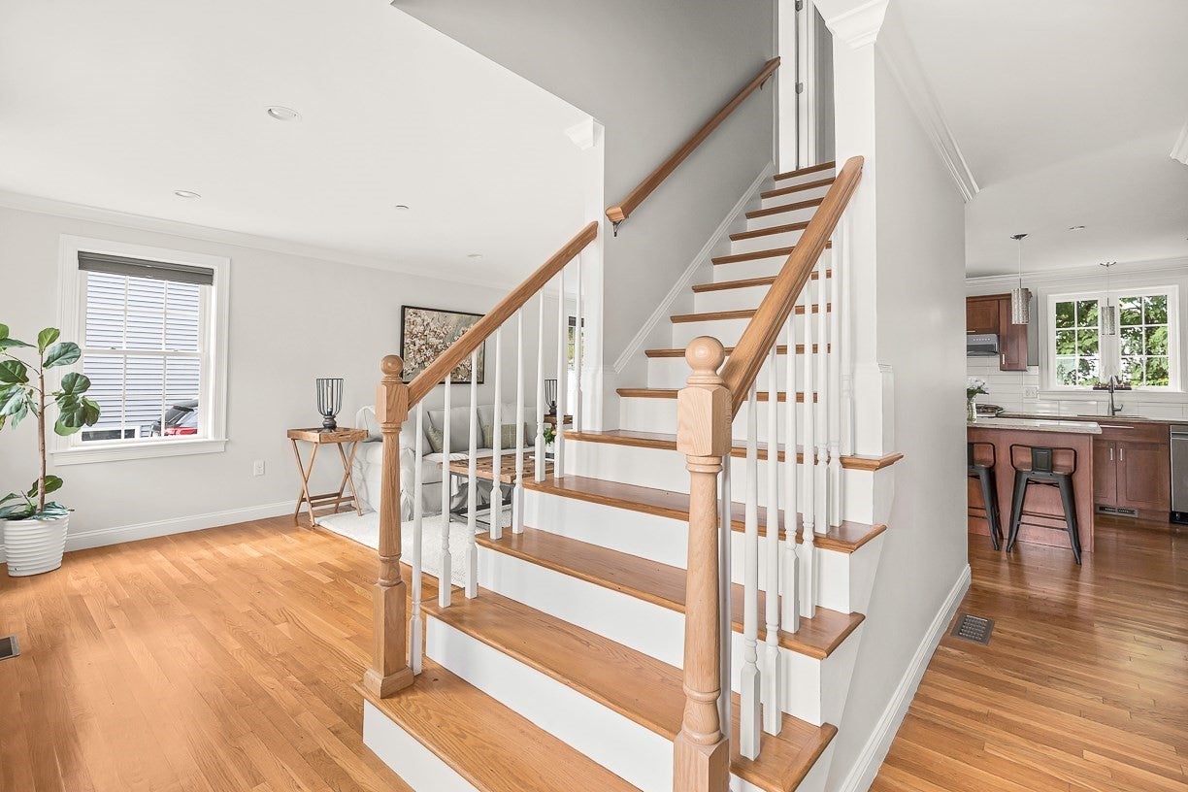
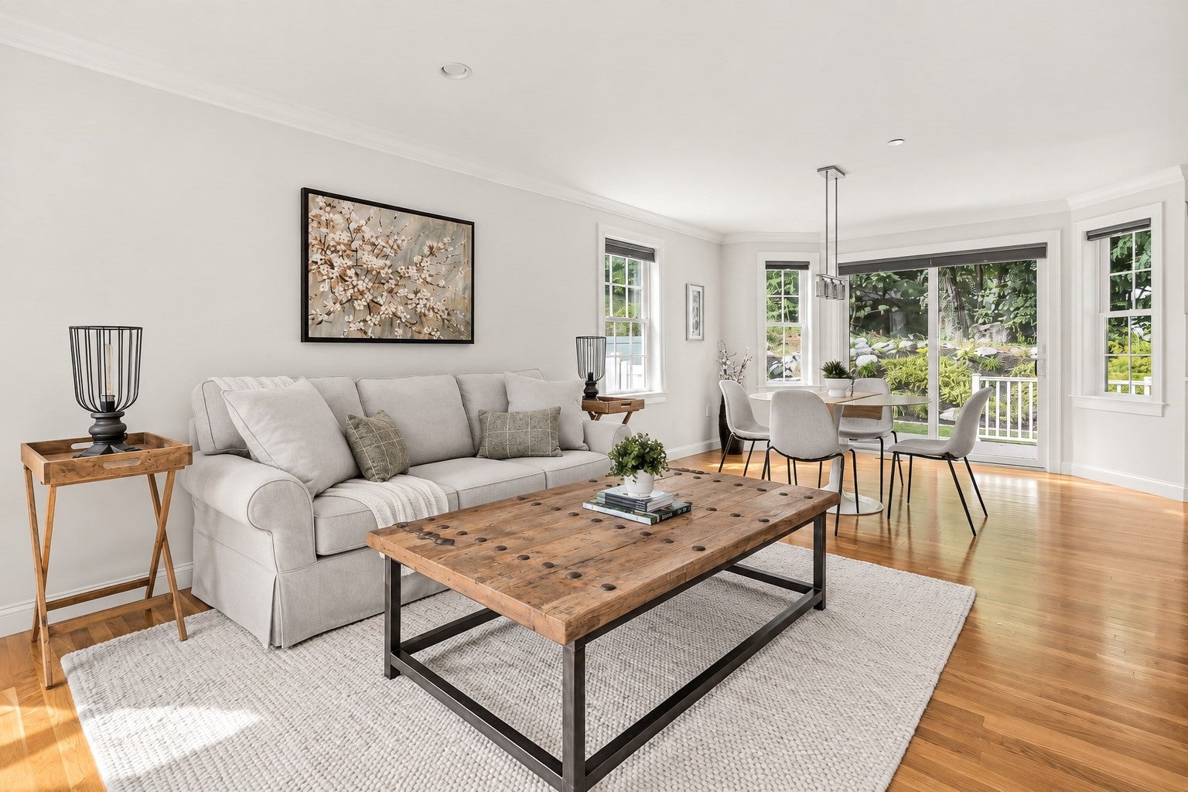
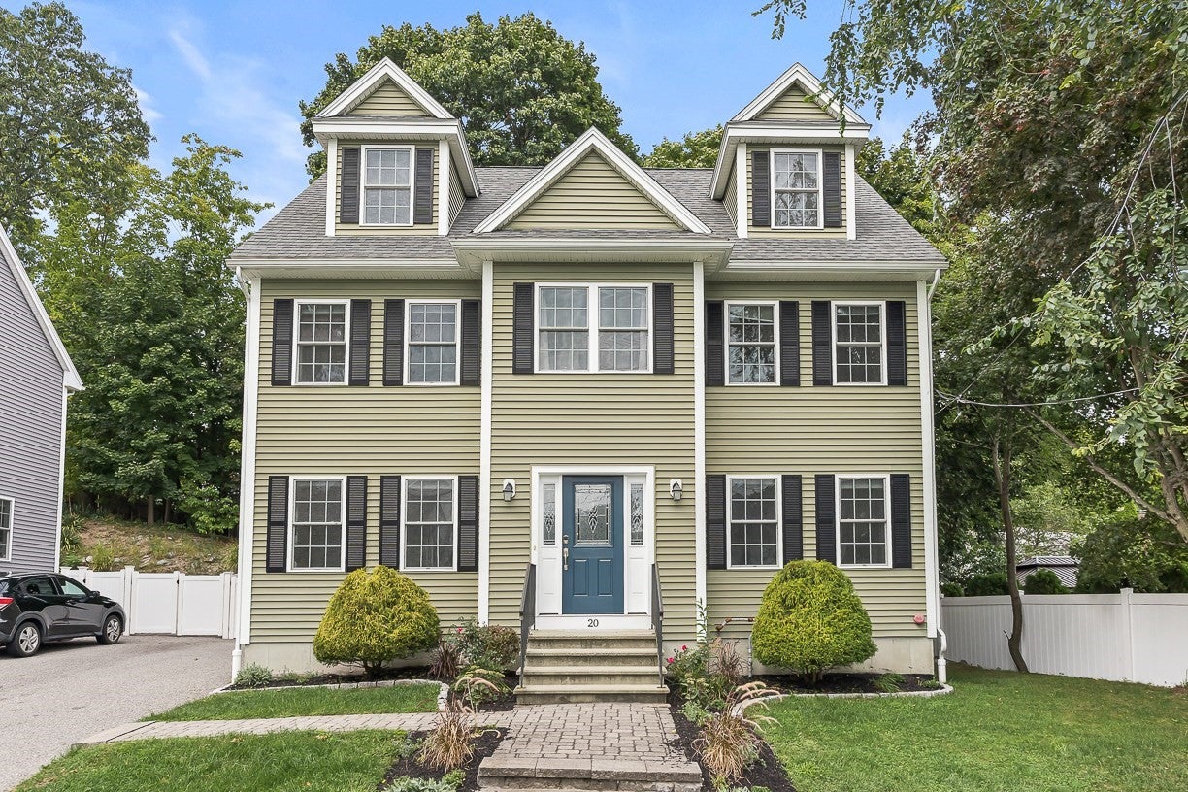
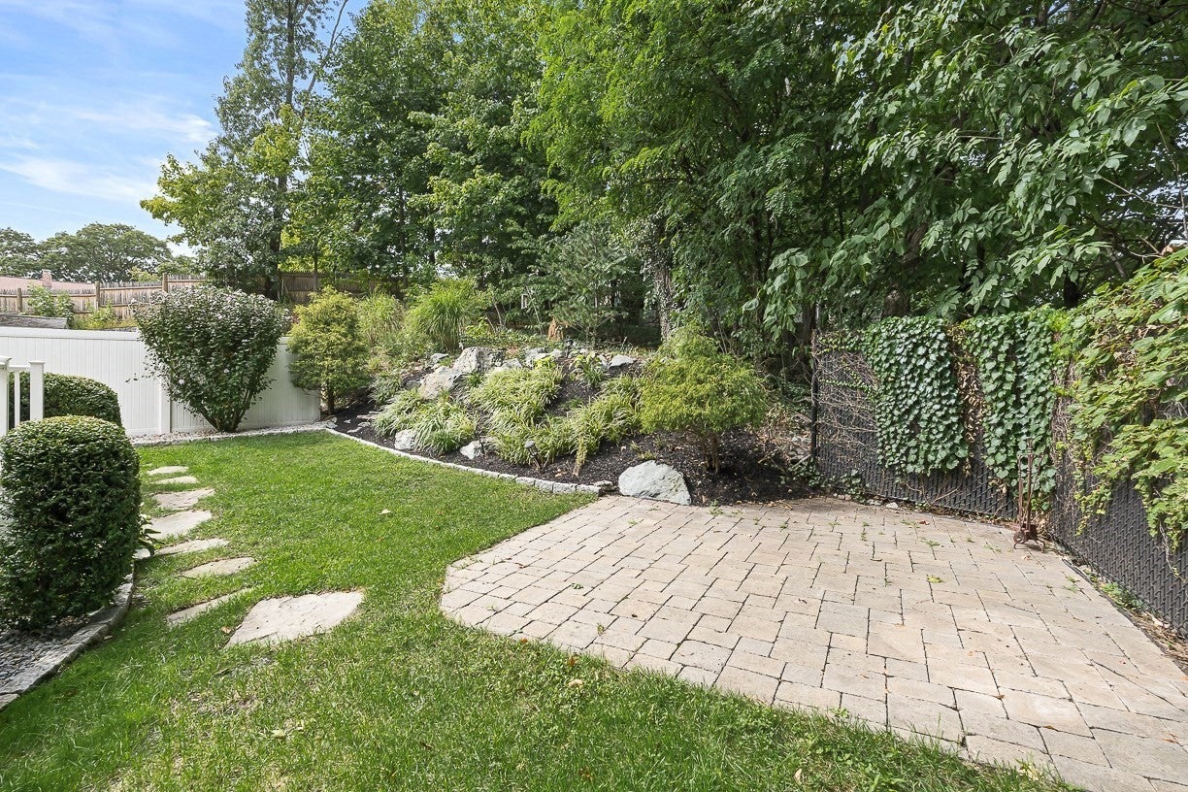
Move right into this fresh and beautifully maintained newer construction 3/4 bedroom Colonial, ideally located in the desirable West Medford/Playstead area! Recently expanded third floor & basement offering four finished levels of glorious living space, this home features a spacious contemporary layout and wonderful indoor/outdoor living. The main level offers a gourmet kitchen with waterfall-edge granite island and seating, an adjacent dining area with sliders to the deck, a fireplaced living room, family room and half bath. Upstairs, the primary suite is a true retreat with a spa-like bath and generous closet, along with two additional corner bedrooms and a full bath. The third floor offers a spacious and flexible 4th bedroom, home office or bonus room with high ceilings. The finished lower level provides even more living space, perfect for a playroom, media room, home gym or additional family room. Outside, enjoy your own private backyard retreat featuring a large deck, cozy patio and beautiful gardens with mature perennial plantings. A perfect combination of space, style, location and yard, just minutes to the Fells, Playstead Park, close to West Medford commuter rail and an easy commute into Boston. Don't miss this exceptional home!

Save
Ask
Tour
Hide
Share
Listing Snapshot
Price 
$1,399,000
Days On Site 
1 Day
Bedrooms 
4
Inside Area (SqFt) 
2,891 sqft
Total Baths 
3
Full Baths 
2
Partial Baths 
1
Lot Size 
0.16 Acres
Year Built 
2012
MLS® Number 
73578079
Status 
Active
Property Tax 
$11,173
HOA/Condo/Coop Fees 
N/A
Sq Ft Source 
N/A
Friends & Family
Recent Activity
10 hours agoListing updated with changes from the MLS®
yesterdayListing first seen on site
General Features
Acres 
0.16
Foundation 
Concrete Perimeter
Green Energy Efficient 
Thermostat
Parking 
PavedOff Street
Parking Spaces 
3
Property Sub Type 
Single Family Residence
Sewer 
Public Sewer
SqFt Above 
2324
SqFt Below 
567
SqFt Total 
2891
Style 
Colonial
Water Source 
Public
Zoning 
SF1
Interior Features
Appliances 
Gas Water HeaterRangeDishwasherDisposalRefrigerator
Basement 
FullFinishedWalk-Out Access
Cooling 
Central AirZoned
Fireplace 
Yes
Fireplace Features 
Living Room
Fireplaces 
1
Flooring 
TileHardwood
Heating 
Natural GasForced AirZoned
Interior 
Recessed LightingCentral VacuumWalk-In Closet(s)Open Floorplan
Laundry Features 
Washer Hookup
Window Features 
Insulated Windows
Bathroom 1 
Dimensions - 9x8Level - MainArea - 72
Bathroom 2 
Dimensions - 9x9Level - SecondArea - 81
Bathroom 3 
Dimensions - 9x8Level - SecondArea - 72
Bedroom 2 
Dimensions - 14x13Level - SecondArea - 182
Bedroom 3 
Dimensions - 13x11Level - SecondArea - 143
Bedroom 4 
Dimensions - 18x11Level - ThirdArea - 198
Dining Room 
Dimensions - 13x12Level - MainArea - 156
Family Room 
Dimensions - 17x12Level - MainArea - 204
Kitchen 
Dimensions - 12x12Level - MainArea - 144
Living Room 
Dimensions - 18x12Level - MainArea - 216
Master Bedroom 
Dimensions - 17x11Level - SecondArea - 187
Save
Ask
Tour
Hide
Share
Exterior Features
Construction Details 
Frame
Exterior 
Lighting
Fencing 
Fenced
Lot Features 
Landscaped
Patio And Porch 
DeckPatio
Roof 
Shingle
Windows/Doors 
Insulated Windows
Community Features
Community Features 
ParkGolf
Schools
School District
Unknown
Elementary School
Brooks
Middle School
Andrews
High School
Medford High
Listing courtesy of Kim Covino & Co. Team of Compass


The property listing data and information, or the Images, set forth herein were provided to MLS Property Information Network, Inc. from third party sources, including sellers, lessors, landlords, and public records, and were compiled by MLS Property Information Network, Inc. The property listing data and information, and the Images, are for the personal, non-commercial use of consumers having a good faith interest in purchasing, leasing or renting listed properties of the type displayed to them and may not be used for any purpose other than to identify prospective properties which such consumers may have a good faith interest in purchasing, leasing or renting. MLS Property Information Network, Inc. and its subscribers disclaim any and all representations and warranties as to the accuracy of the property listing data and information, or as to the accuracy of any of the Images, set forth herein.

Last checked 2026-09-18 11:28 AM UTC

Neighborhood & Commute
Source: Walkscore
Save
Ask
Tour
Hide
Share