
The Sennott Park Condominium160 Norfolk Street 1Cambridge, MA 02139
Due to the health concerns created by Coronavirus we are offering personal 1-1 online video walkthough tours where possible.
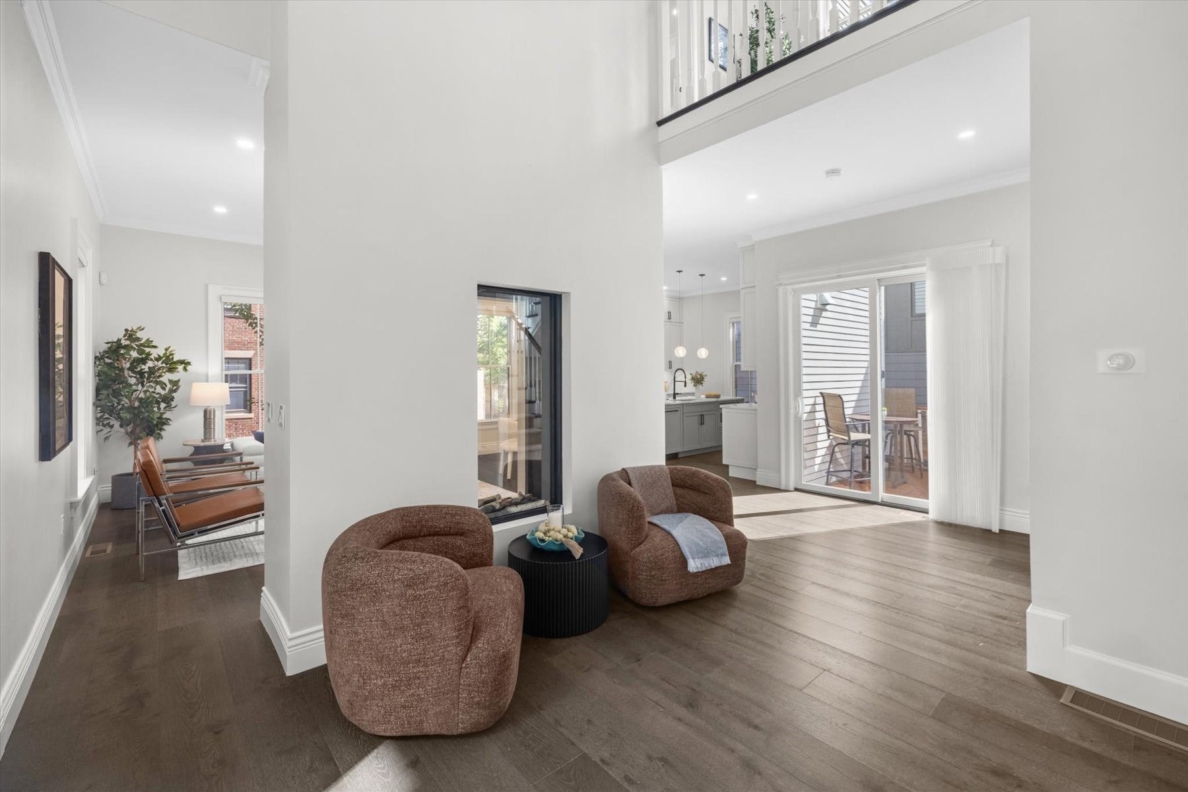
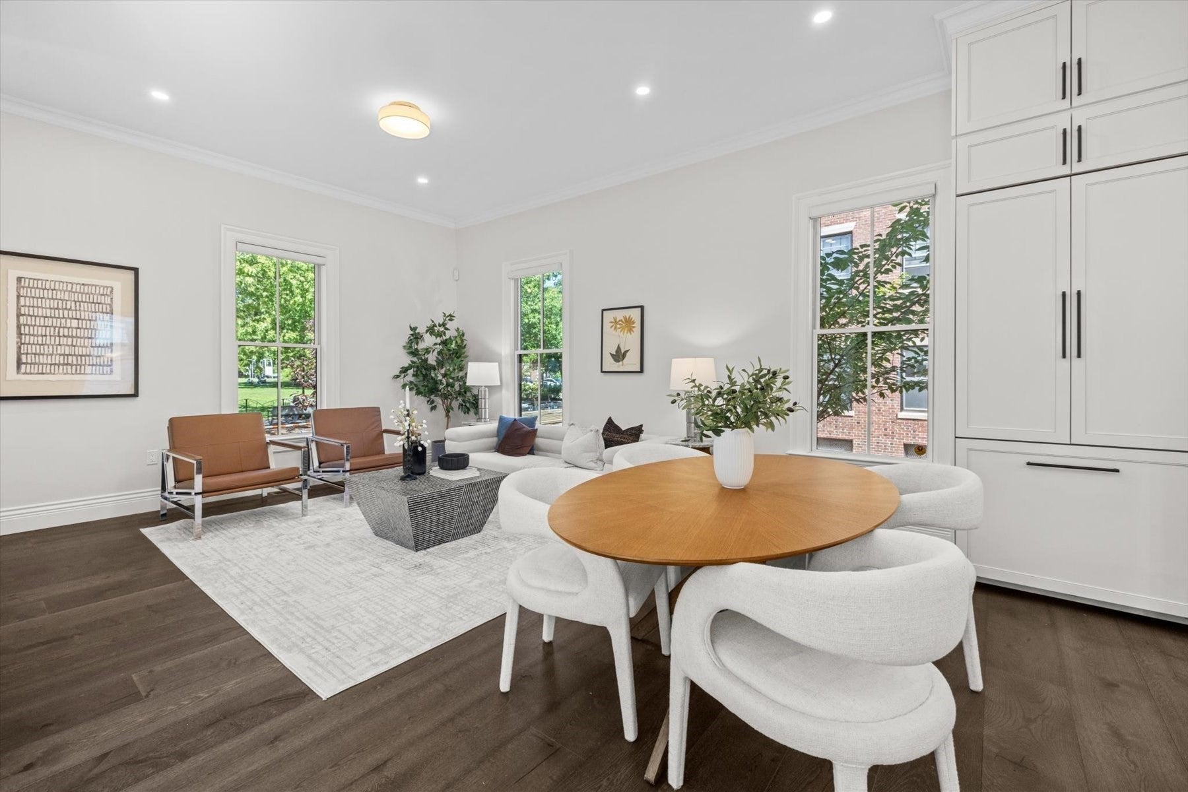
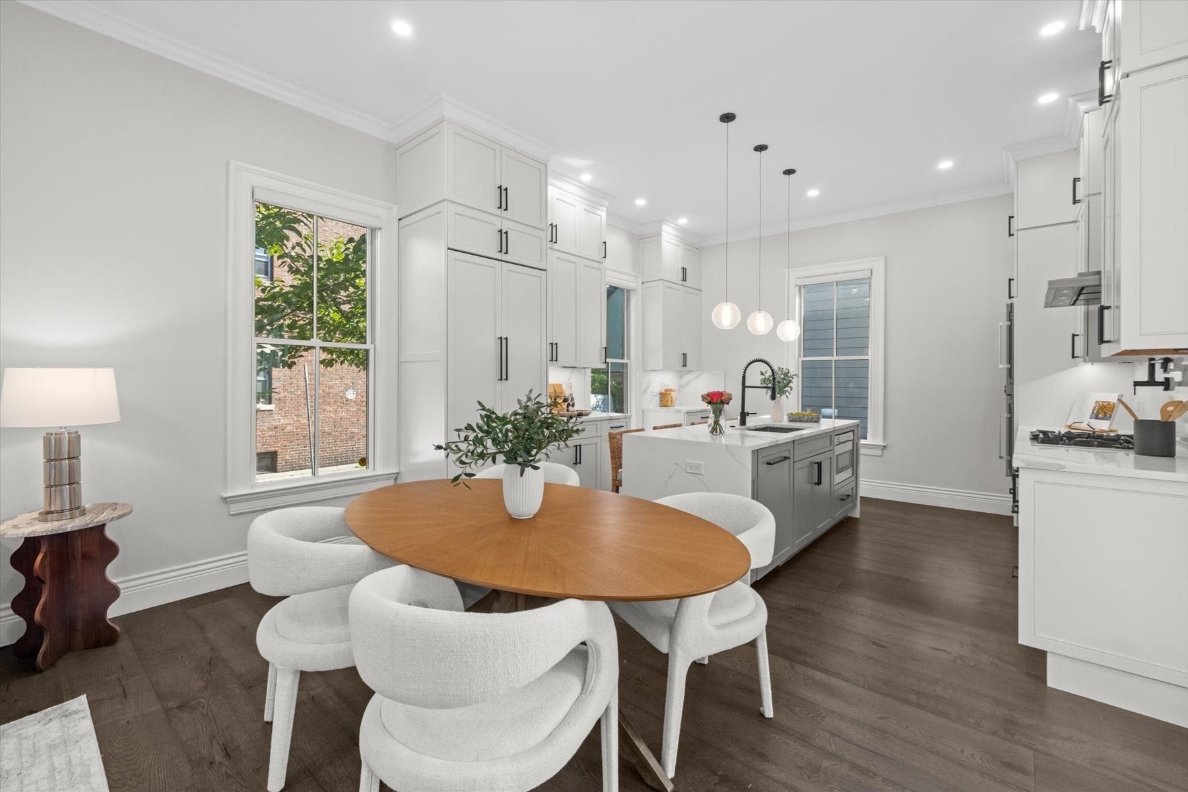
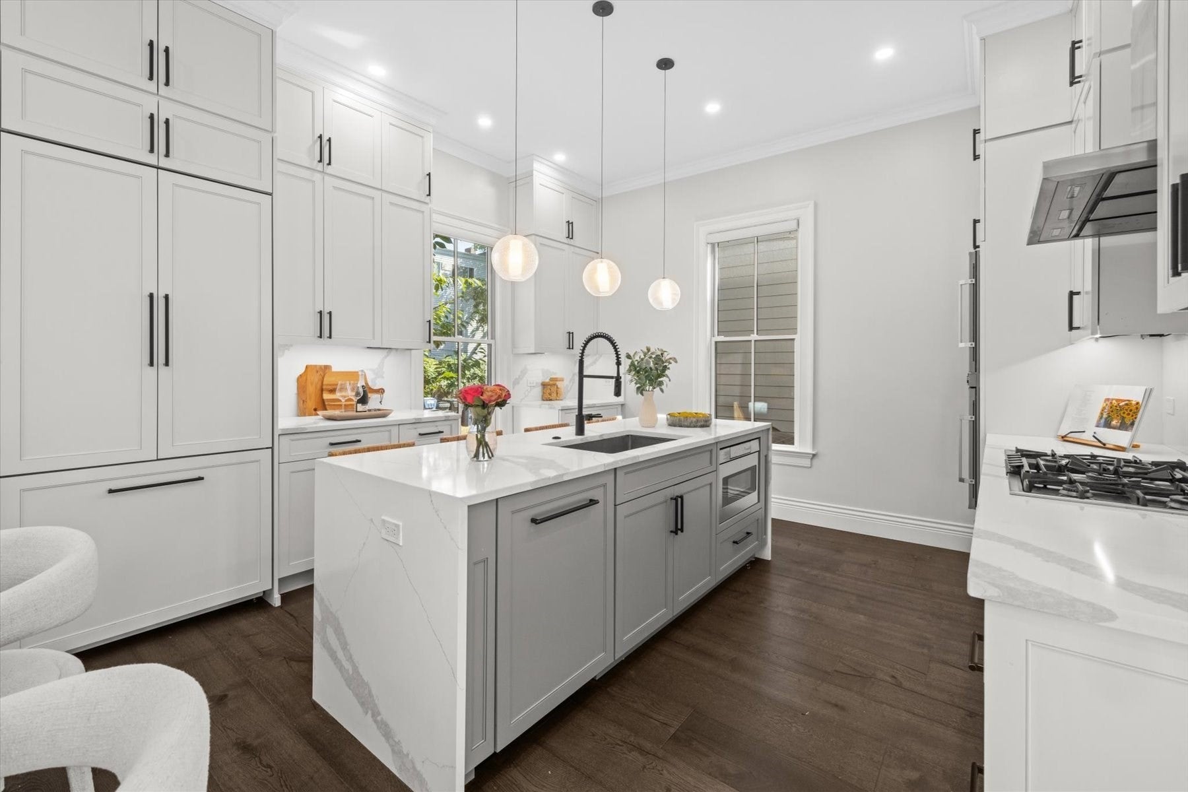
A Landmark Cambridge Residence. Once the rectory for St. Mary of the Annunciation, the Luke-Scully-Burns House is a distinguished 1855 Second Empire Mansard, newly designed in 2022 to meet contemporary life while preserving its historic character. Beautifully sited on a side street overlooking the renewed Sennott Park, this architecturally sophisticated residence offers expansive views, glorious light and nearly 3,000 square feet of exceptionally appointed living space. Its gracious proportions, thoughtful details and connection to the park create a unique setting unlike any other in Cambridge. An impressive foyer sets the tone with a dramatic double-height tray ceiling and exquisite sphere chandelier. European oak floors lead to an elegant open living and dining room, where a dual-sided fireplace provides a warm focal point and doors open directly to a private deck. The beautifully executed kitchen features a waterfall island with seating, custom double-height cabinetry, two Gaggenau wall ovens and paneled refrigerator, plus a Thermador five-burner cooktop with pot filler and stainless steel hood. Oversized windows with motorized Hunter Douglas blinds draw in abundant natural light. Occupying the second level, the serene primary suite includes a large custom walk-in closet, luxurious bathroom and an extraordinary private deck with open-sky views across Sennott Park. Two additional bedrooms on the third floor each enjoy their own en-suite bathroom. The versatile garden level offers a spacious family/media room with custom built-in shelving and direct access to a secluded patio. The fourth bedroom and fourth full bathroom complete this level. With four bedrooms, four and one-half bathrooms, three private outdoor spaces and two parking spaces, this rare home offers the scale and comfort of single-family living. Fabulously located in the center of Cambridge, it is just blocks from Kendall, Central and Inman Squares, as well as the MIT and Harvard campuses, combining enduring architectural presence with the very best of city living.
| 2 days ago | Listing updated with changes from the MLS® | |
| 3 days ago | Listing first seen on site |

The property listing data and information, or the Images, set forth herein were provided to MLS Property Information Network, Inc. from third party sources, including sellers, lessors, landlords, and public records, and were compiled by MLS Property Information Network, Inc. The property listing data and information, and the Images, are for the personal, non-commercial use of consumers having a good faith interest in purchasing, leasing or renting listed properties of the type displayed to them and may not be used for any purpose other than to identify prospective properties which such consumers may have a good faith interest in purchasing, leasing or renting. MLS Property Information Network, Inc. and its subscribers disclaim any and all representations and warranties as to the accuracy of the property listing data and information, or as to the accuracy of any of the Images, set forth herein.
Last checked 2026-09-19 09:56 AM UTC