Save
Ask
Tour
Hide
Share
$495,000
1 Day On Site

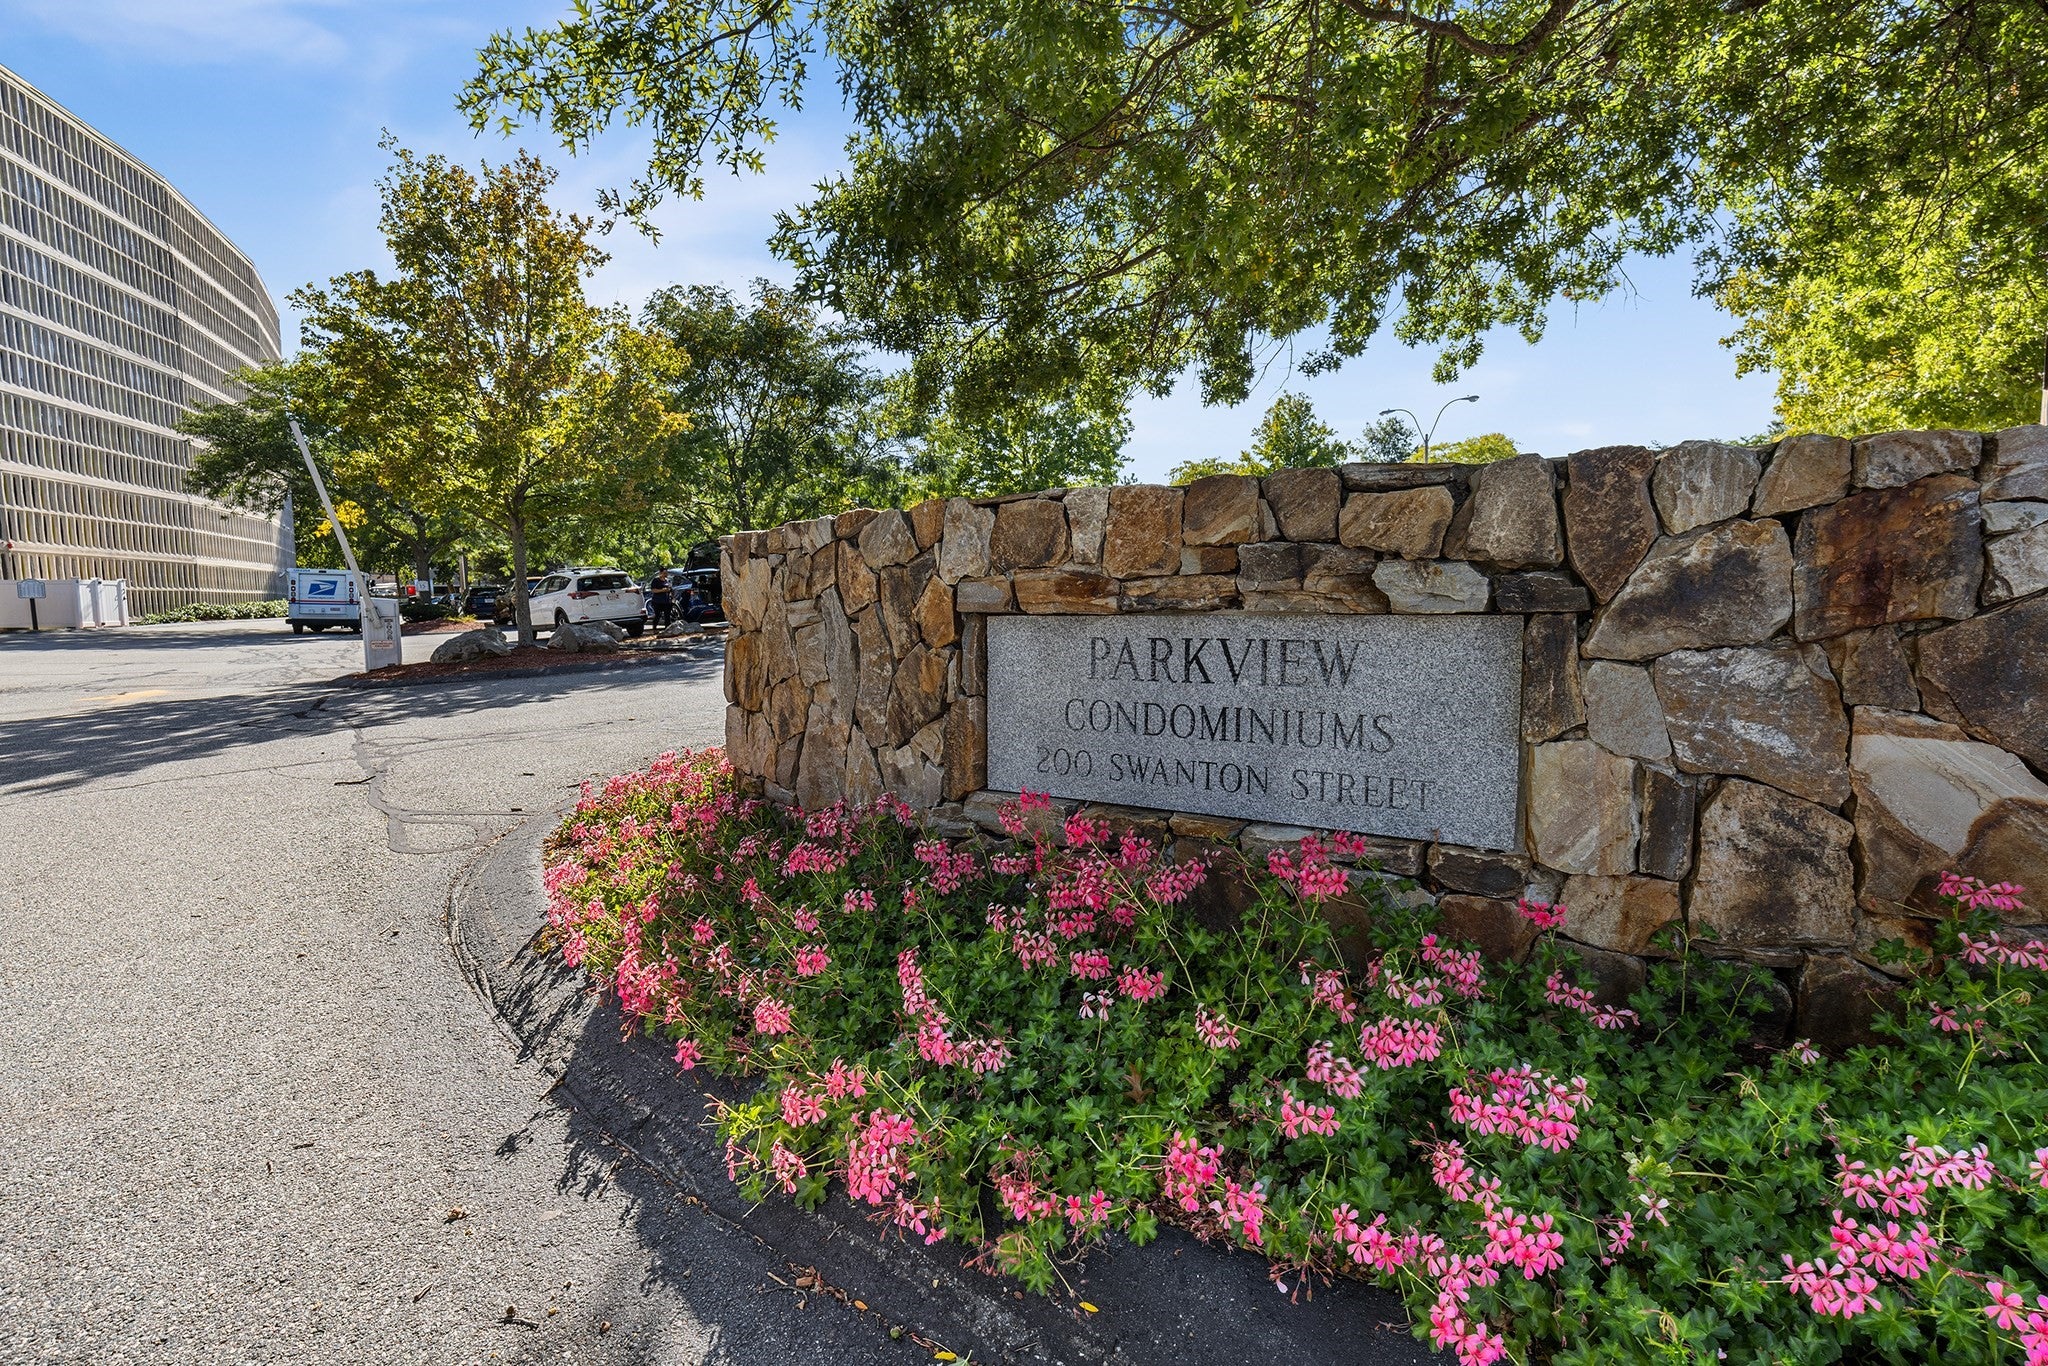
Parkview
200 Swanton St 303
Winchester, MA 01890

For Sale|Condominium|Active
2
Beds
1
Total Bath
1
Full Bath
822
SqFt
$602
/SqFt
1966
Built
County:
Middlesex

Due to the health concerns created by Coronavirus we are offering personal 1-1 online video walkthough tours where possible.
Call Now: 1-617-304-0115
Is this the listing for you? We can help make it yours.
1-617-304-0115
Upcoming Open Houses
Due to COVID-19, we recommend you verify Open Houses before attending.
Sat, Sep 19, 11:00 AM - 12:30 PM
Sun, Sep 20, 11:00 AM - 12:30 PM
200 Swanton St 303200 Swanton St 303200 Swanton St 303200 Swanton St 303
Save
Ask
Tour
Hide
Share

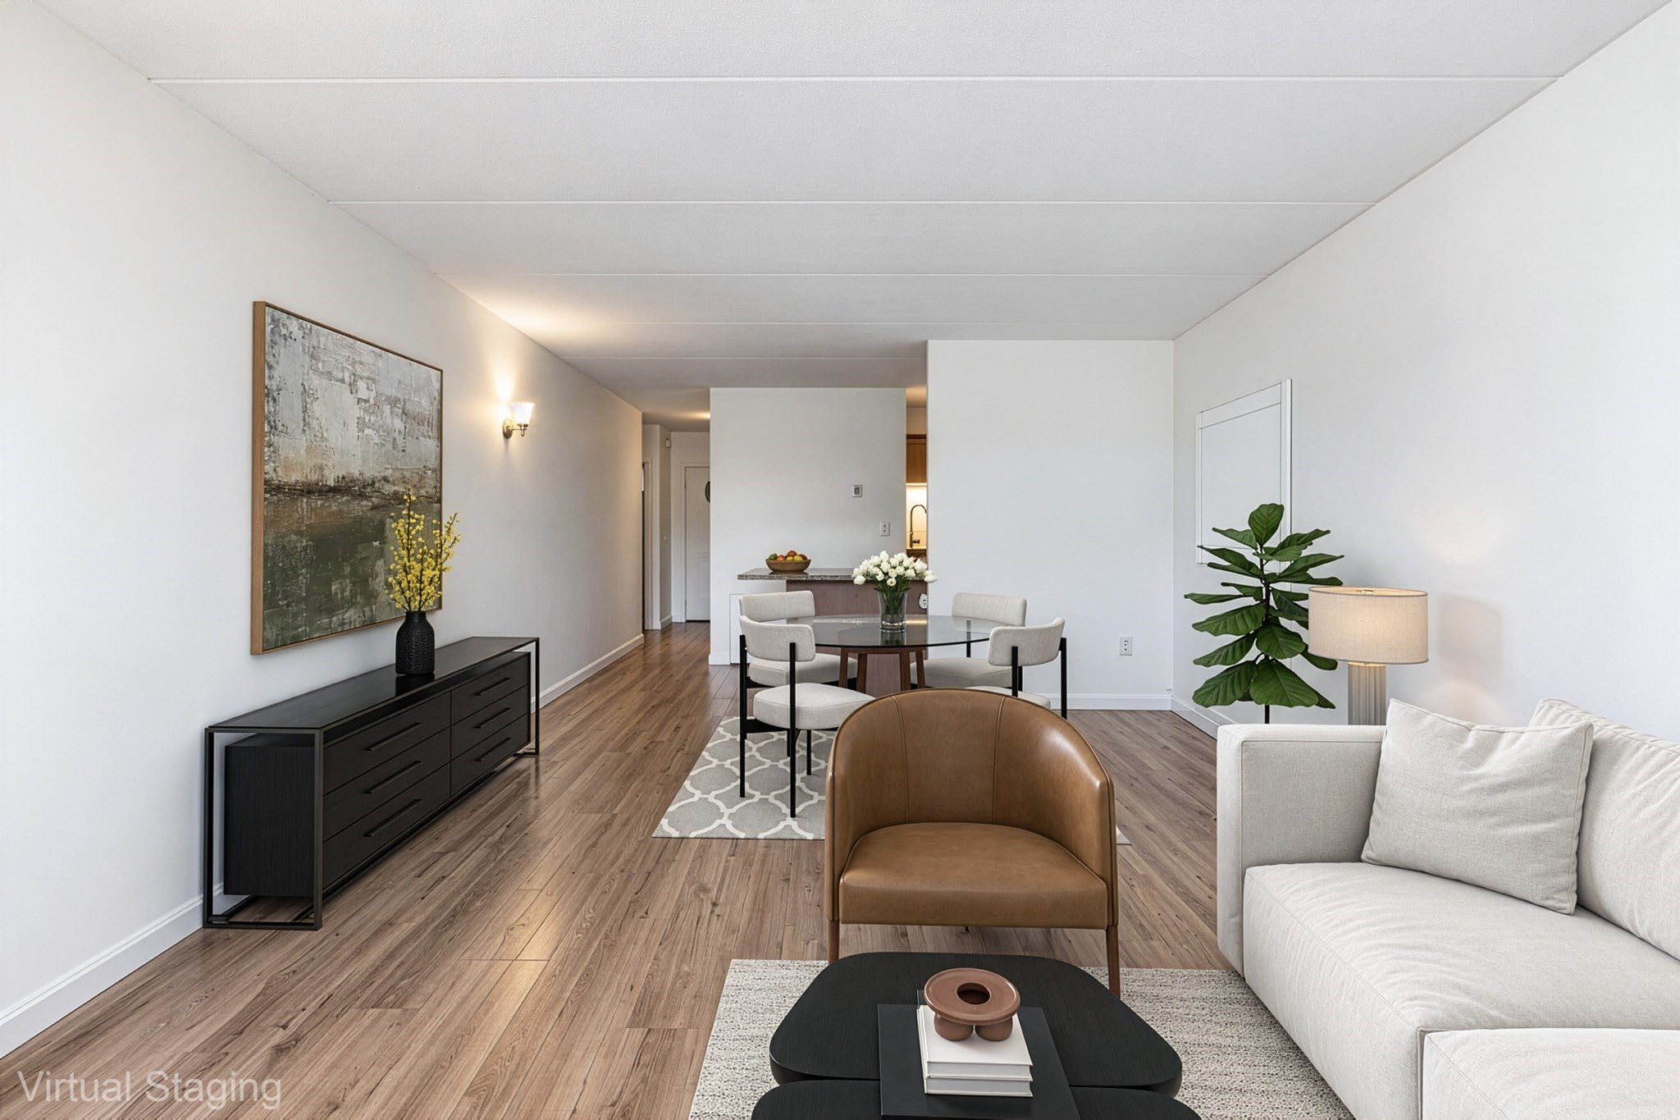
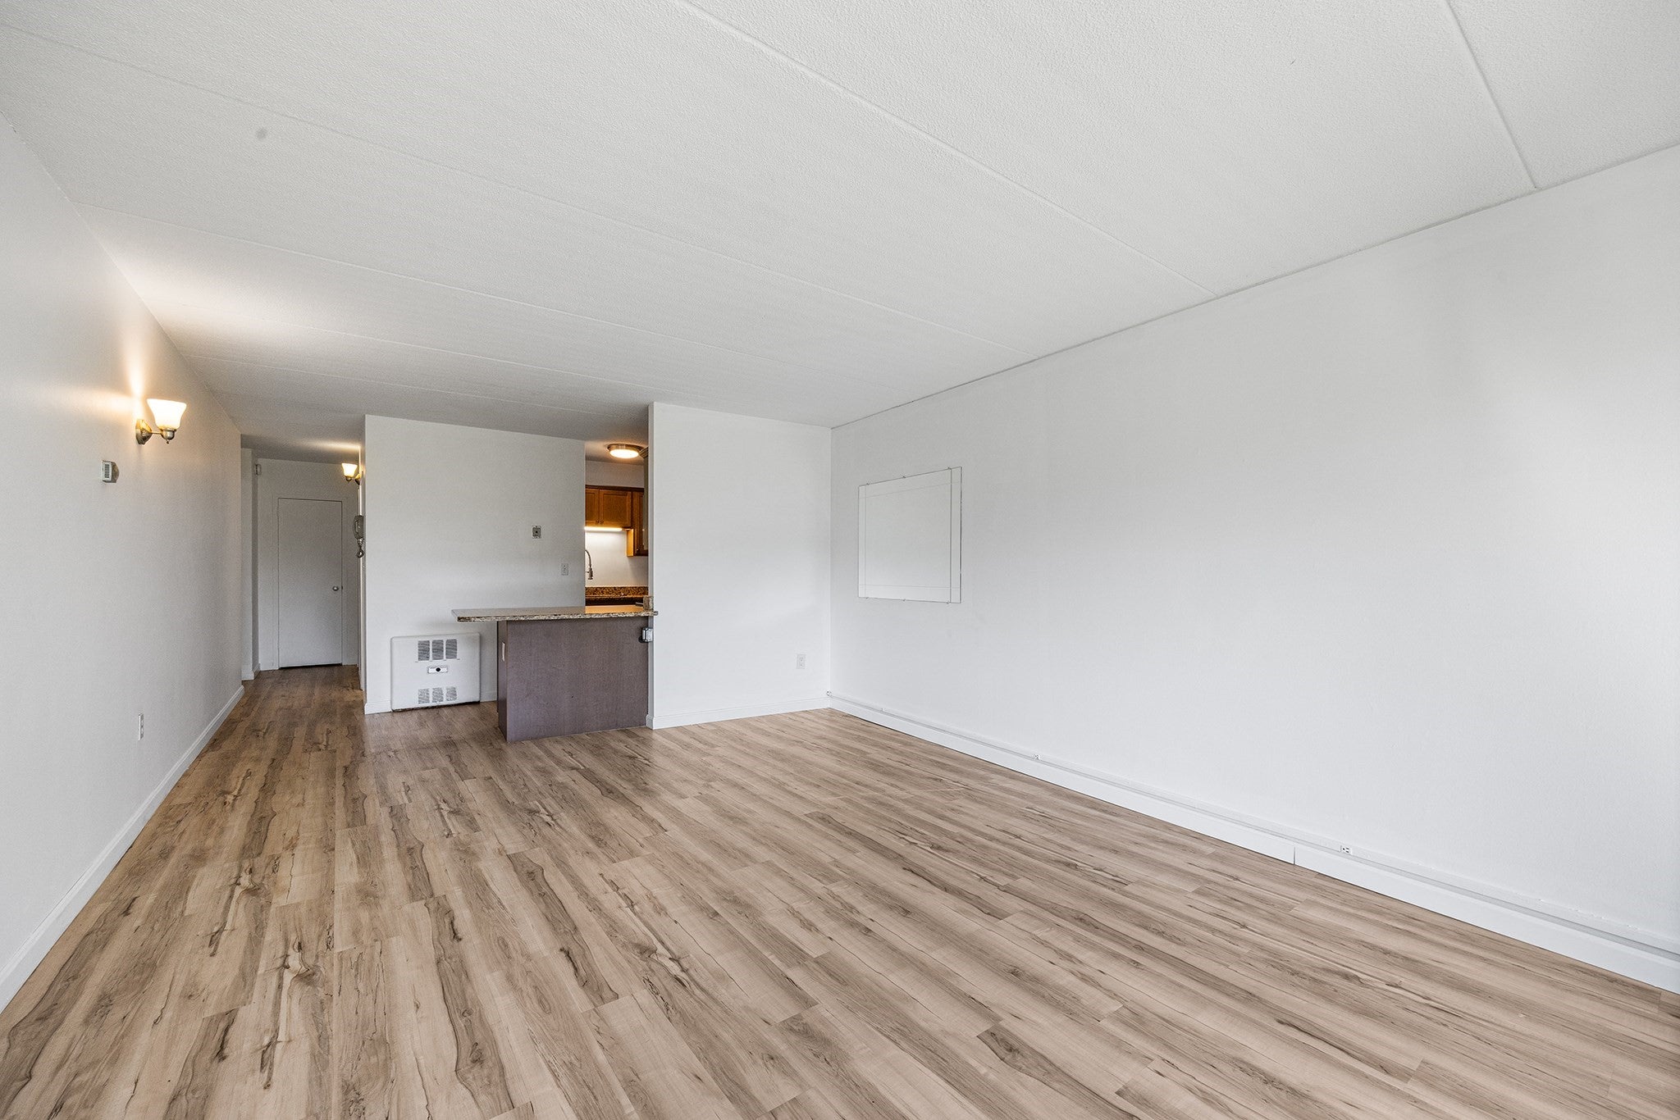
Enjoy the best of Winchester living in this beautifully updated two-bedroom condo at Parkview, just minutes from Winchester Center, local shops, dining, parks, and commuter access. A bright, open-concept layout creates an inviting flow for everyday living and entertaining. The modern kitchen features stainless steel appliances, while fresh paint throughout adds a crisp, contemporary feel. Both generously sized bedrooms offer excellent closet space and flexible living options. The living area overlooks a scenic duck pond and professionally maintained grounds, creating a peaceful setting year-round. The secure card-entry building offers ample resident parking, guest parking off Swanton Street, and access to an in-ground pool. HOA includes heat, hot water, electricity, and AC for exceptional convenience and value. One basement storage unit is included.

Save
Ask
Tour
Hide
Share
Listing Snapshot
Price 
$495,000
Days On Site 
1 Day
Bedrooms 
2
Inside Area (SqFt) 
822 sqft
Total Baths 
1
Full Baths 
1
Partial Baths 
N/A
Lot Size 
N/A
Year Built 
1966
MLS® Number 
73578112
Status 
Active
Property Tax 
$4,903
HOA/Condo/Coop Fees 
$635 monthly
Sq Ft Source 
Public Records
Friends & Family
Recent Activity
22 hours agoListing updated with changes from the MLS®
yesterdayListing first seen on site
General Features
Disclosures 
Buyer and Buyer's Agent to verify all information and perform their own due diligence.
Green Energy Efficient 
Thermostat
Number Of Stories 
1
Parking 
Off StreetCommon
Parking Spaces 
1
Property Sub Type 
Condominium
Security 
Security Gate
Sewer 
Public Sewer
SqFt Above 
822
SqFt Total 
822
Water Source 
Public
Zoning 
RES
Interior Features
Appliances 
RangeOvenRefrigerator
Cooling 
Wall Unit(s)
Flooring 
Vinyl
Heating 
Forced AirElectric
Laundry Features 
Common Area
Window Features 
Insulated Windows
Bathroom 1 
Dimensions - 6.75x4.833333333Level - ThirdArea - 32
Bedroom 2 
Dimensions - 11.166666666x11.666666666Level - ThirdArea - 130
Kitchen 
Dimensions - 12.666666666x13.583333333Level - ThirdArea - 172
Living Room 
Dimensions - 14.666666666x13.25Level - ThirdArea - 194
Master Bedroom 
Dimensions - 13x11.666666666Level - ThirdArea - 151
Save
Ask
Tour
Hide
Share
Exterior Features
Construction Details 
Stone
Exterior 
CourtyardBalconyGarden
Fencing 
SecurityFenced
Lot Features 
Landscaped
Pool Features 
AssociationIn Ground
Roof 
Tar/Gravel
Windows/Doors 
Insulated Windows
Community Features
Association Amenities 
Hot WaterPoolLaundryElevator(s)
Association Fee 
$635.0
Association Fee Frequency 
Monthly
Community Features 
PoolPark
Schools
School District
Unknown
Elementary School
Lynch Elementary
Middle School
Mccall Middle
High School
Winchester High
Listing courtesy of Joseph Pollack of Redfin Corp.


The property listing data and information, or the Images, set forth herein were provided to MLS Property Information Network, Inc. from third party sources, including sellers, lessors, landlords, and public records, and were compiled by MLS Property Information Network, Inc. The property listing data and information, and the Images, are for the personal, non-commercial use of consumers having a good faith interest in purchasing, leasing or renting listed properties of the type displayed to them and may not be used for any purpose other than to identify prospective properties which such consumers may have a good faith interest in purchasing, leasing or renting. MLS Property Information Network, Inc. and its subscribers disclaim any and all representations and warranties as to the accuracy of the property listing data and information, or as to the accuracy of any of the Images, set forth herein.

Last checked 2026-09-18 12:05 PM UTC

Neighborhood & Commute
Source: Walkscore
Save
Ask
Tour
Hide
Share