
51 Spring Street 51Medford, MA 02155
Due to the health concerns created by Coronavirus we are offering personal 1-1 online video walkthough tours where possible.
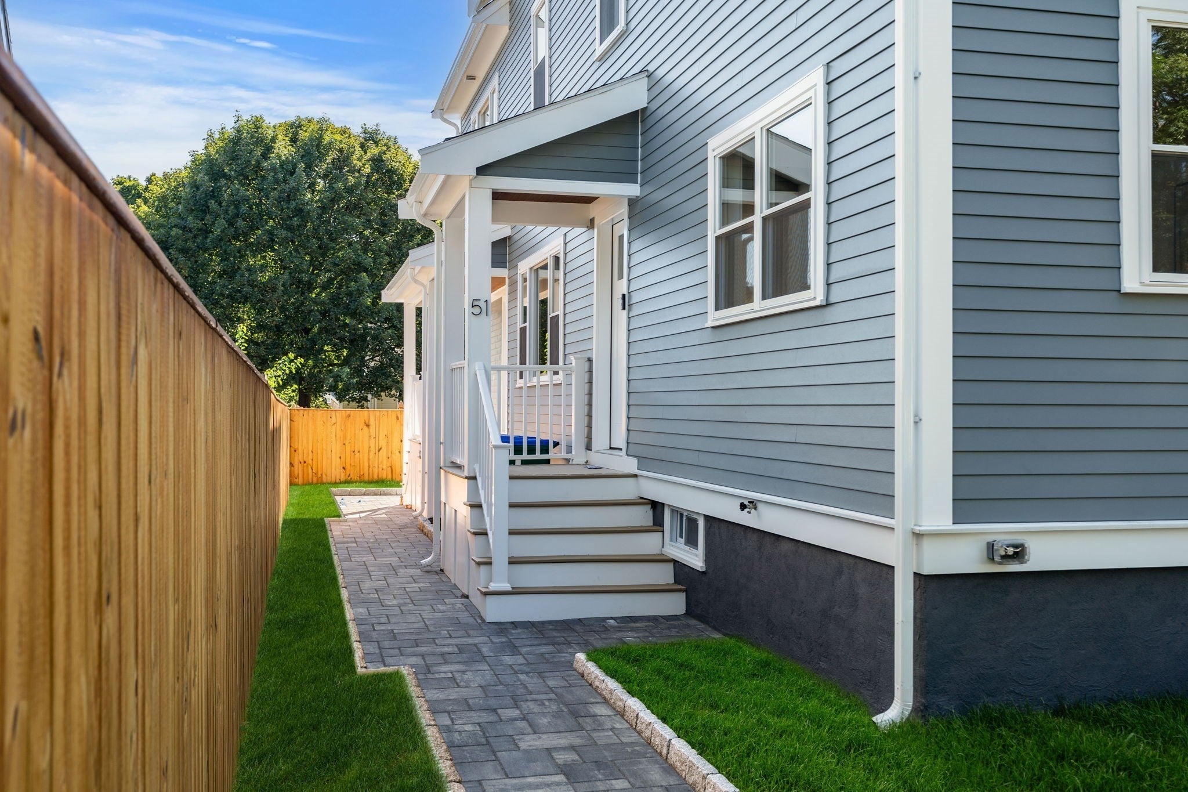
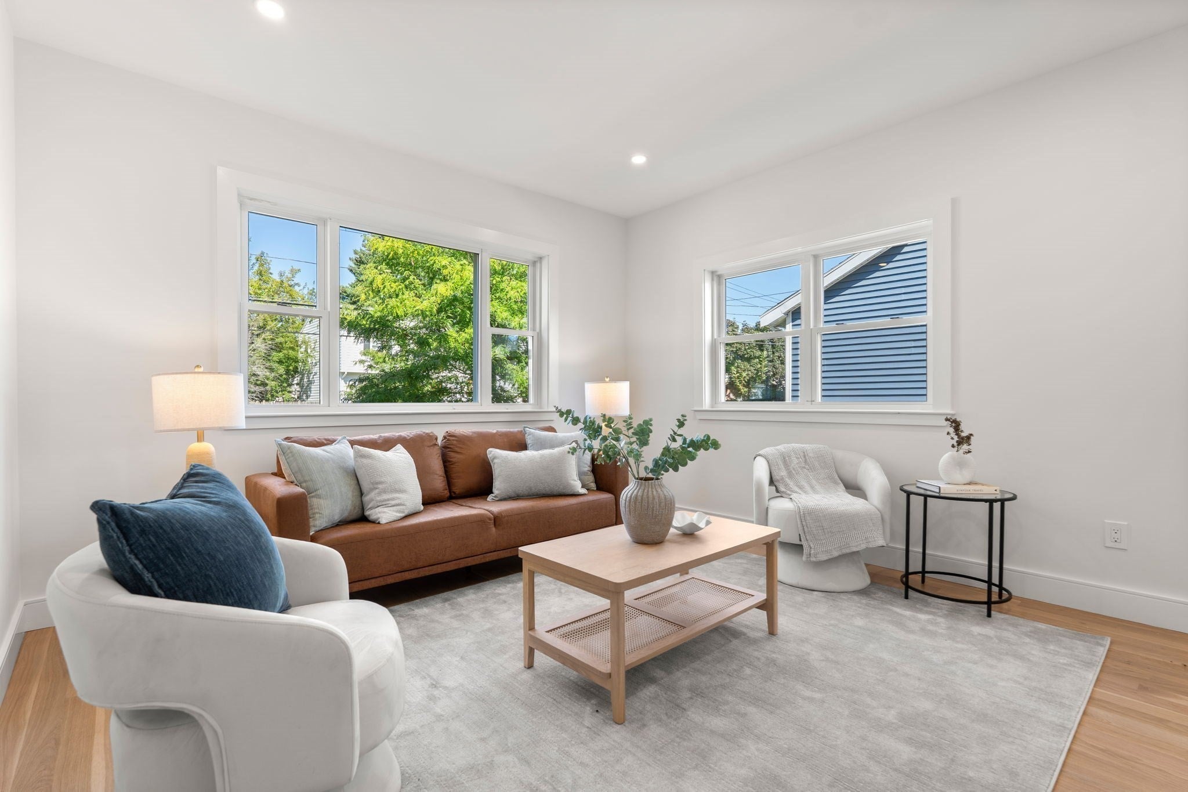
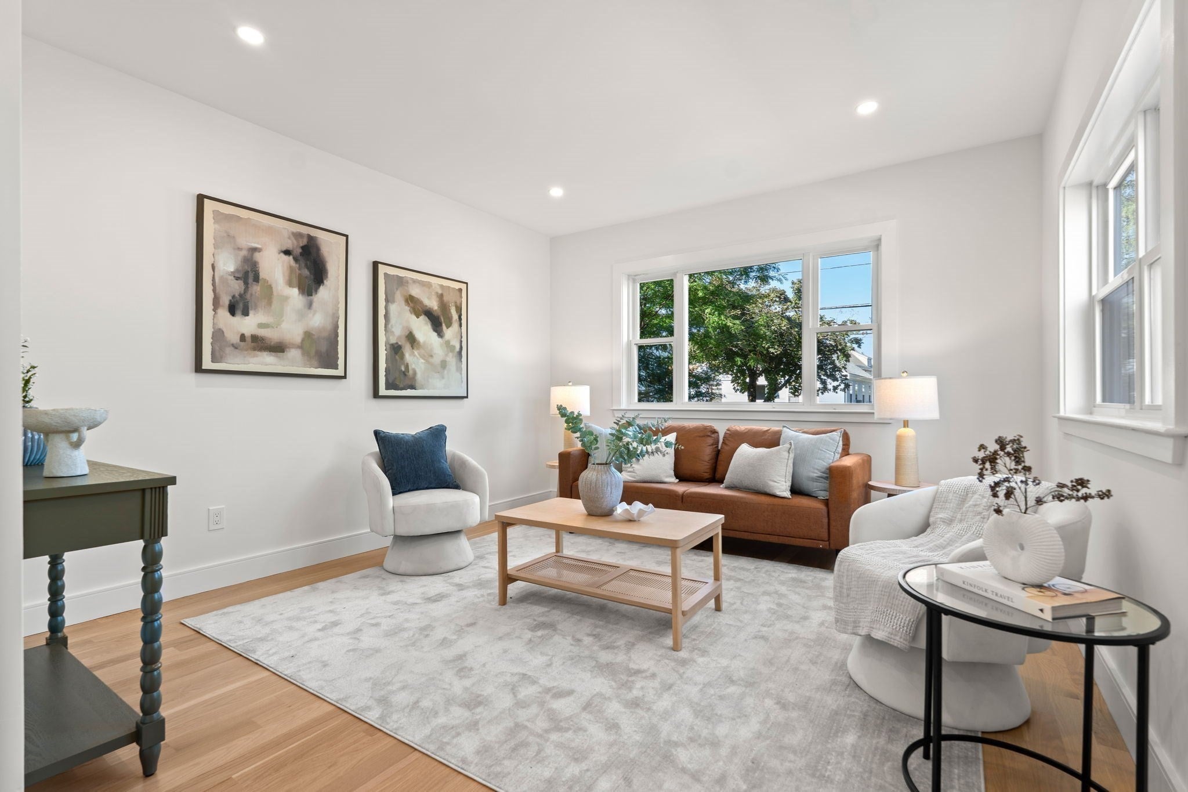
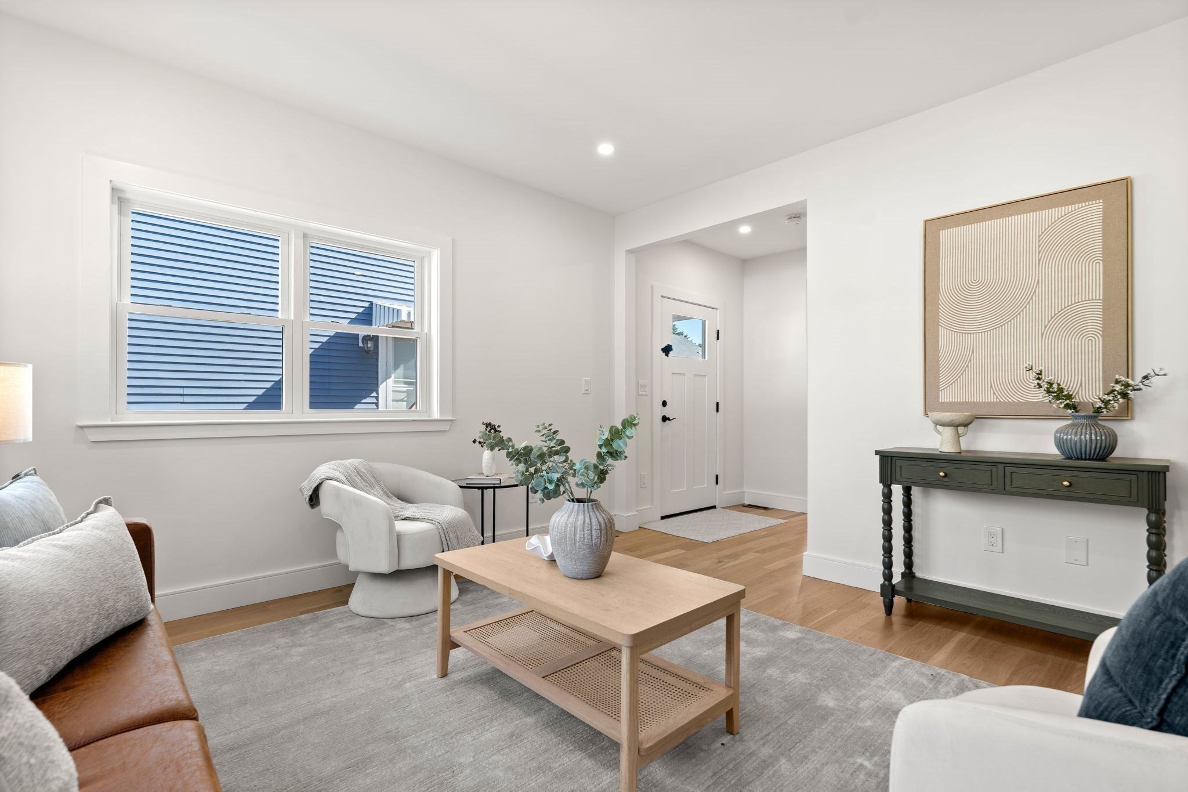
Welcome to 51 Spring Street, a fully renovated and expanded four-bedroom townhome offering three beautifully finished levels in an exceptional Medford location. Thoughtfully reimagined with craftsmanship and quality in mind, the home features white oak flooring, abundant natural light and an open-concept main level anchored by a beautifully appointed kitchen with white quartz countertops, upgraded cabinetry and stainless steel appliances. A red cedar-clad exterior vestibule ceiling with recessed lighting adds a distinctive architectural detail at the entrance. The second-floor primary suite features pocket doors, a private bath with double vanity and custom closet space, while the third floor offers an additional ensuite bedroom with vaulted ceilings and a skylight. The versatile four-bedroom layout provides excellent flexibility for guests, a home office or additional living space. Three full and one half baths, three-zone heating and central air, in-unit laundry and a private fenced yard bring together comfort and everyday functionality. A clean, unfinished 588-square-foot basement with exterior access provides valuable additional space for storage, a workshop, bikes and recreational gear. With 1,650 square feet of finished above-grade living space and one dedicated off-street parking space, the home offers a thoughtful balance of space, convenience and low-maintenance living. Additional street parking is available along Spring Street and Sherman Place, a quiet dead-end side street. Ideally located close to Tufts University and less than a mile from Medford Square, with convenient access to I-93, Wellington Station, Assembly Row, Somerville, Cambridge and Downtown Boston.
| 2 days ago | Listing updated with changes from the MLS® | |
| 3 days ago | Listing first seen on site |

The property listing data and information, or the Images, set forth herein were provided to MLS Property Information Network, Inc. from third party sources, including sellers, lessors, landlords, and public records, and were compiled by MLS Property Information Network, Inc. The property listing data and information, and the Images, are for the personal, non-commercial use of consumers having a good faith interest in purchasing, leasing or renting listed properties of the type displayed to them and may not be used for any purpose other than to identify prospective properties which such consumers may have a good faith interest in purchasing, leasing or renting. MLS Property Information Network, Inc. and its subscribers disclaim any and all representations and warranties as to the accuracy of the property listing data and information, or as to the accuracy of any of the Images, set forth herein.
Last checked 2026-09-19 11:50 AM UTC