Save
Ask
Tour
Hide
Share
$2,680,000
2 Days On Site

25-27 Gray Street Condominium
25-27 Gray Street 27
Cambridge, MA 02138

For Sale|Condominium|Active
3
Beds
5
Total Baths
4
Full Baths
1
Partial Bath
2,411
SqFt
$1,112
/SqFt
1926
Built
County:
Middlesex

Due to the health concerns created by Coronavirus we are offering personal 1-1 online video walkthough tours where possible.
Call Now: 1-617-304-0115
Is this the listing for you? We can help make it yours.
1-617-304-0115
Upcoming Open Houses
Due to COVID-19, we recommend you verify Open Houses before attending.
Sat, Sep 19, 1:30 PM - 3:00 PM
Sun, Sep 20, 1:30 PM - 3:00 PM
25-27 Gray Street 2725-27 Gray Street 2725-27 Gray Street 2725-27 Gray Street 27
Save
Ask
Tour
Hide
Share

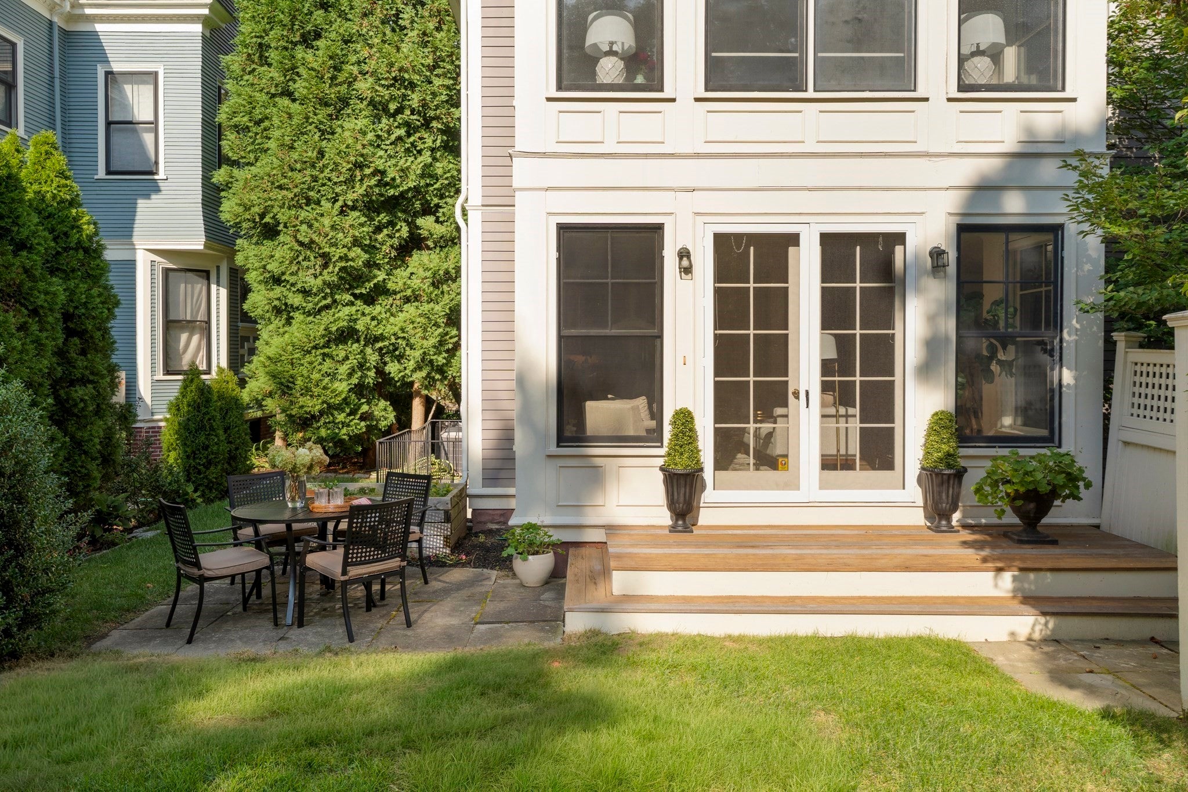
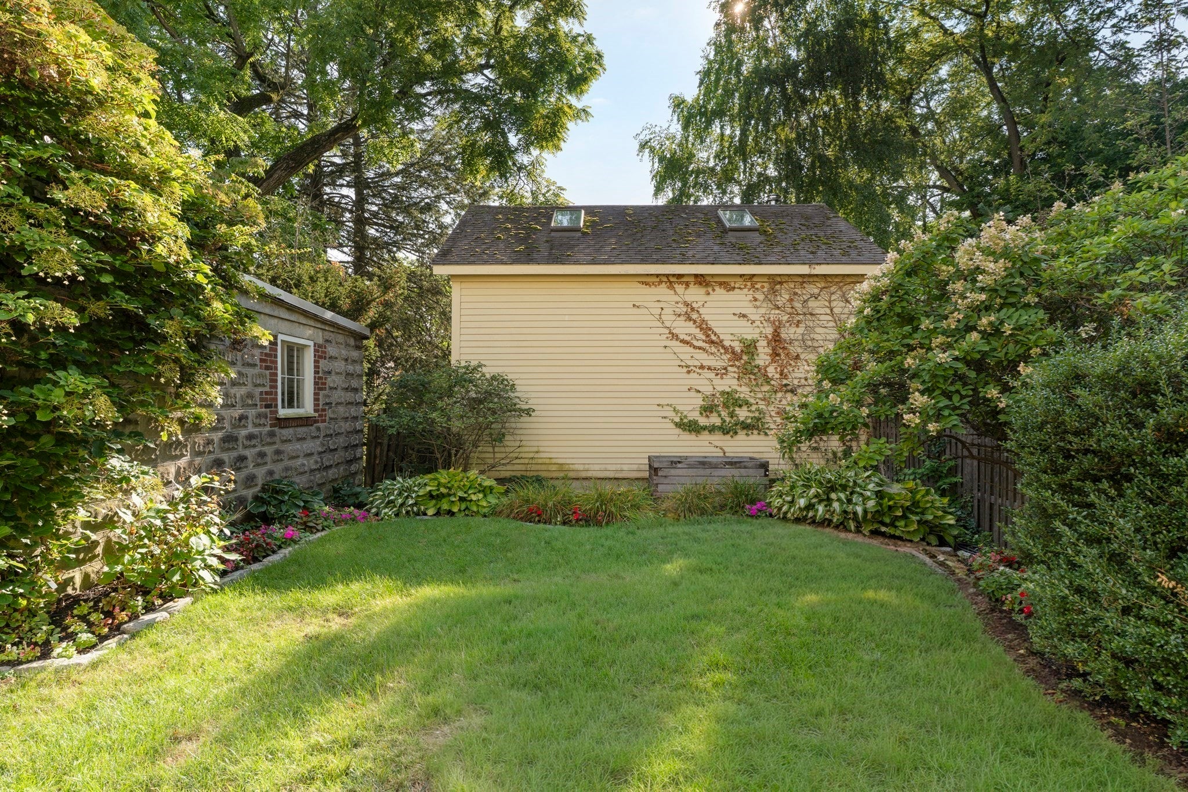
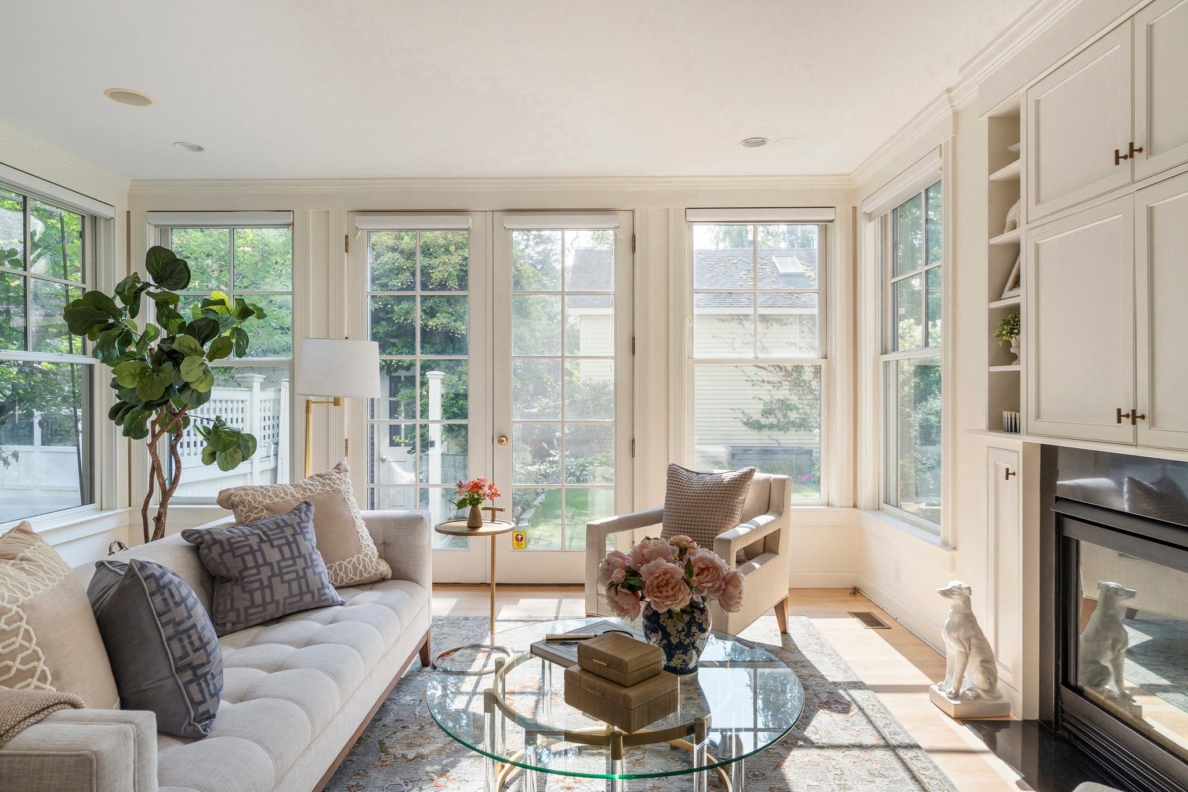
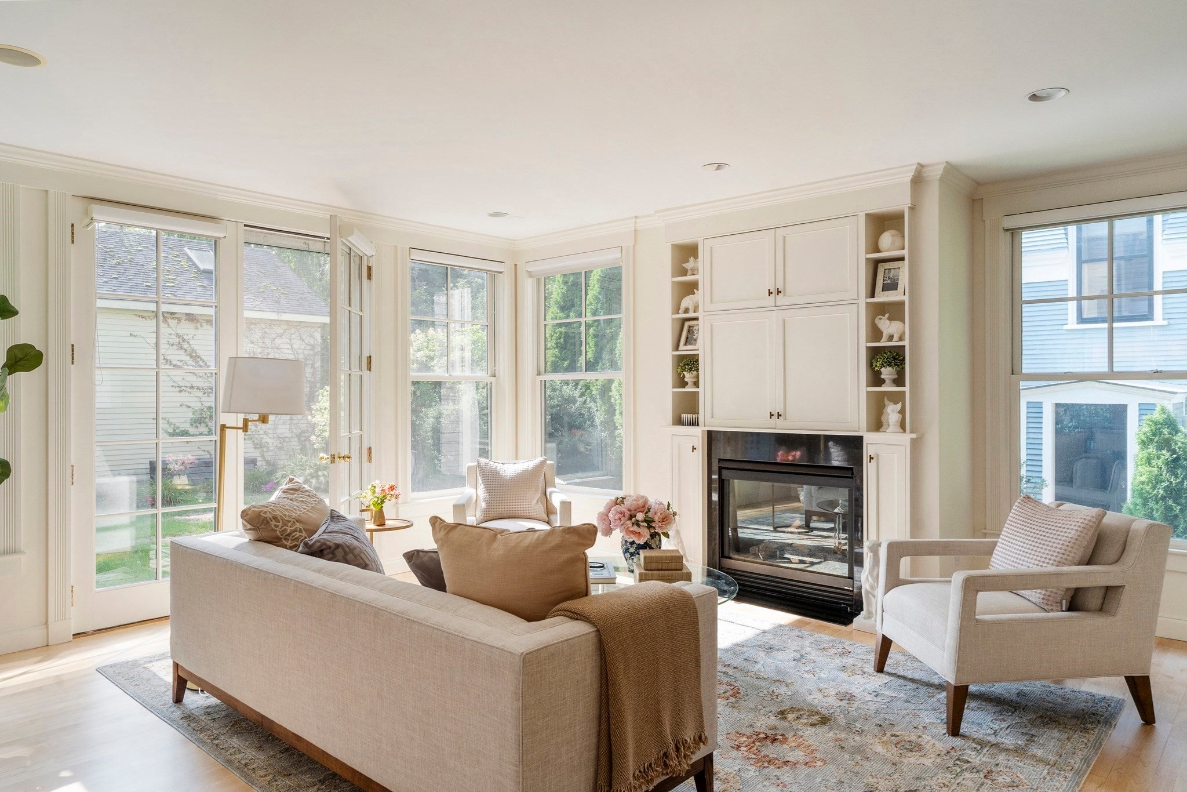
Tucked out of sight at the back of 25-27 Gray Street, this is a townhouse that feels like a house unto itself. Its private front entrance sits quietly down the drive, removed from the street, while at the back, glass doors open directly from the living room into a fenced garden of its own. There is a sense of privacy here that is unexpected in the middle of Cambridge, and a completeness to the way the house lives that is rare.With three bedrooms, four and a half baths and garage parking, the home unfolds over four levels with an abundance of windows and natural light. But it is the connection to the outdoors that makes it especially compelling. Throw open the living room doors and the space spills naturally into the garden, with a pretty stone patio for dinner outside, lawn, mature trees and garden beds. On the third floor, a treetop deck offers a completely different perspective, perched above the garden and looking out across the neighborhood.And for all its privacy, the location puts so much of Cambridge life close at hand. Mornings might begin with coffee along Mass Ave, afternoons around the Radcliffe Quad, evenings at Giulia or wandering into Harvard Square. Surrounded by the University, cafés, restaurants, bookstores and green space, it is a neighborhood where daily life develops its own easy rhythm, with home waiting quietly just down the drive.

Save
Ask
Tour
Hide
Share
Listing Snapshot
Price 
$2,680,000
Days On Site 
2 Days
Bedrooms 
3
Inside Area (SqFt) 
2,411 sqft
Total Baths 
5
Full Baths 
4
Partial Baths 
1
Lot Size 
N/A
Year Built 
1926
MLS® Number 
73578121
Status 
Active
Property Tax 
$14,798.06
HOA/Condo/Coop Fees 
$200 monthly
Sq Ft Source 
N/A
Friends & Family
Recent Activity
2 days agoListing updated with changes from the MLS®
3 days agoListing first seen on site
General Features
Disclosures 
Garage door panels have some decay. The fence to the yard from the driveway will need replacing eventually. Roof & HVAC system are from 2000.
Garage 
Yes
Garage Spaces 
1
Number Of Stories 
4
Parking 
DetachedDeededOff StreetPaved
Parking Spaces 
1
Pets 
Yes
Property Sub Type 
Condominium
Security 
Security System
Sewer 
Public Sewer
SqFt Above 
1953
SqFt Below 
458
SqFt Total 
2411
Water Source 
Public
Zoning 
RES
Interior Features
Appliances 
RangeDishwasherDisposalRefrigeratorWasherDryerRange Hood
Cooling 
Central AirZoned
Electric 
Circuit Breakers
Fireplace 
Yes
Fireplace Features 
Living Room
Fireplaces 
1
Flooring 
WoodTile
Heating 
Natural GasForced AirZoned
Interior 
Open FloorplanRecessed Lighting
Laundry Features 
In BasementIn UnitElectric Dryer Hookup
Window Features 
Insulated Windows
Bathroom 1 
Dimensions - 6x5Level - FirstArea - 30
Bathroom 2 
Dimensions - 9x6Level - SecondArea - 54
Bathroom 3 
Dimensions - 9x6Level - SecondArea - 54
Bedroom 2 
Dimensions - 13x12Level - SecondArea - 156
Bedroom 3 
Dimensions - 12x18Level - ThirdArea - 216
Dining Room 
Dimensions - 8x12Level - FirstArea - 96
Family Room 
Dimensions - 12x10Level - BasementArea - 120
Kitchen 
Dimensions - 16x10Level - FirstArea - 160
Living Room 
Dimensions - 15x16Level - FirstArea - 240
Master Bedroom 
Dimensions - 14x14Level - SecondArea - 196
Office 
Dimensions - 8x13Level - BasementArea - 104
Save
Ask
Tour
Hide
Share
Exterior Features
Exterior 
BalconyGardenRain Gutters
Fencing 
Fenced
Patio And Porch 
DeckPatio
Roof 
Shingle
Windows/Doors 
Insulated Windows
Community Features
Association Fee 
$200.0
Association Fee Frequency 
Monthly
Community Features 
Park
MLS Area 
Avon Hill
Building Access 
Unit Placement(Back)
Listing courtesy of The May Group of Gibson Sotheby's International Realty


The property listing data and information, or the Images, set forth herein were provided to MLS Property Information Network, Inc. from third party sources, including sellers, lessors, landlords, and public records, and were compiled by MLS Property Information Network, Inc. The property listing data and information, and the Images, are for the personal, non-commercial use of consumers having a good faith interest in purchasing, leasing or renting listed properties of the type displayed to them and may not be used for any purpose other than to identify prospective properties which such consumers may have a good faith interest in purchasing, leasing or renting. MLS Property Information Network, Inc. and its subscribers disclaim any and all representations and warranties as to the accuracy of the property listing data and information, or as to the accuracy of any of the Images, set forth herein.

Last checked 2026-09-19 09:56 AM UTC

Neighborhood & Commute
Source: Walkscore
Save
Ask
Tour
Hide
Share