Save
Ask
Tour
Hide
Share
$2,735,000
2 Days On Site

1175 Centre St
Newton, MA 02459

For Sale|Single Family Residence|Active
5
Beds
6
Total Baths
4
Full Baths
2
Partial Baths
6,037
SqFt
$453
/SqFt
1916
Built
County:
Middlesex

Due to the health concerns created by Coronavirus we are offering personal 1-1 online video walkthough tours where possible.
Call Now: 1-617-304-0115
Is this the listing for you? We can help make it yours.
1-617-304-0115
Upcoming Open Houses
Due to COVID-19, we recommend you verify Open Houses before attending.
Sun, Sep 20, 11:30 AM - 1:30 PM
1175 Centre St1175 Centre St1175 Centre St1175 Centre St
Save
Ask
Tour
Hide
Share

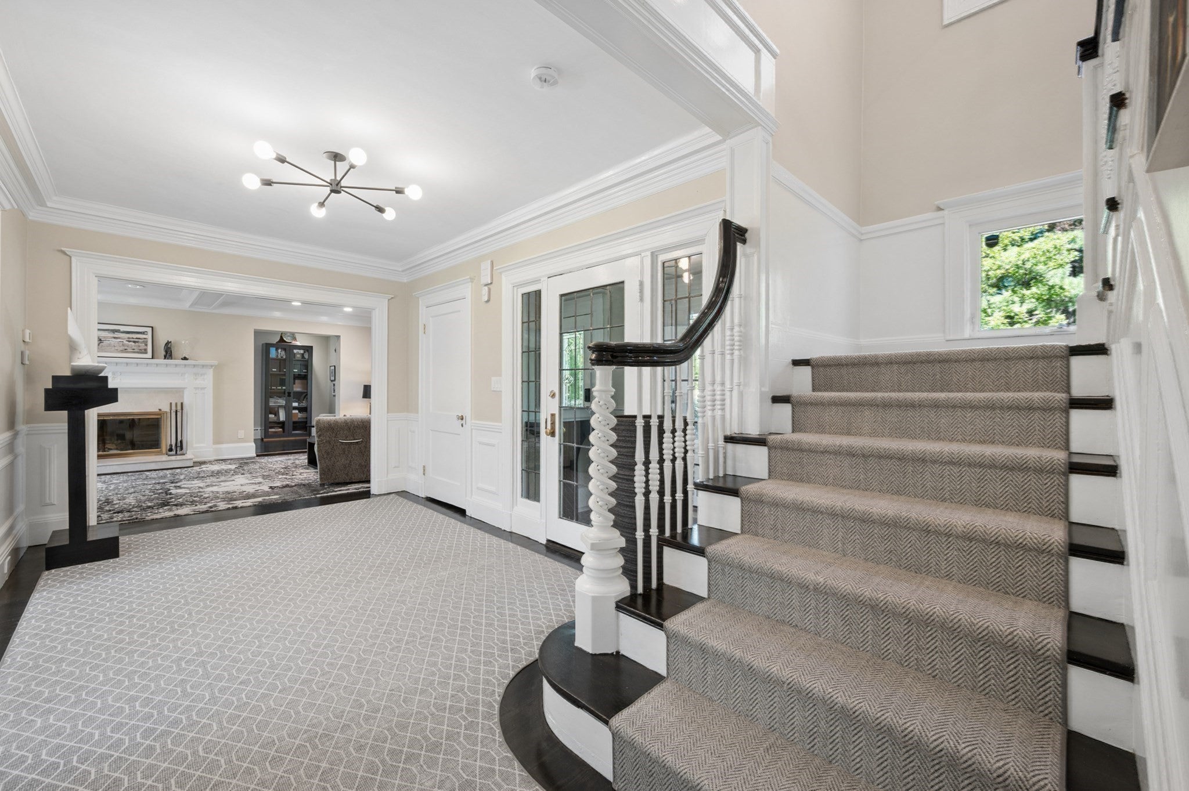
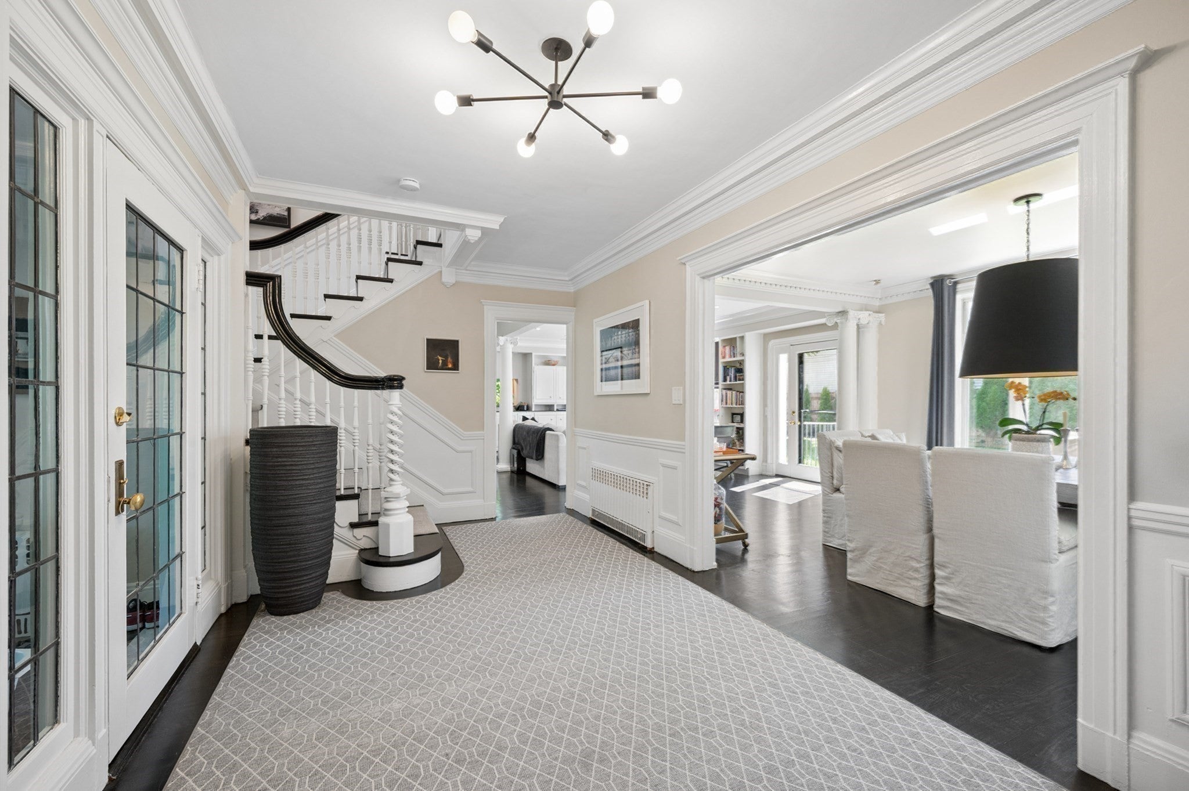
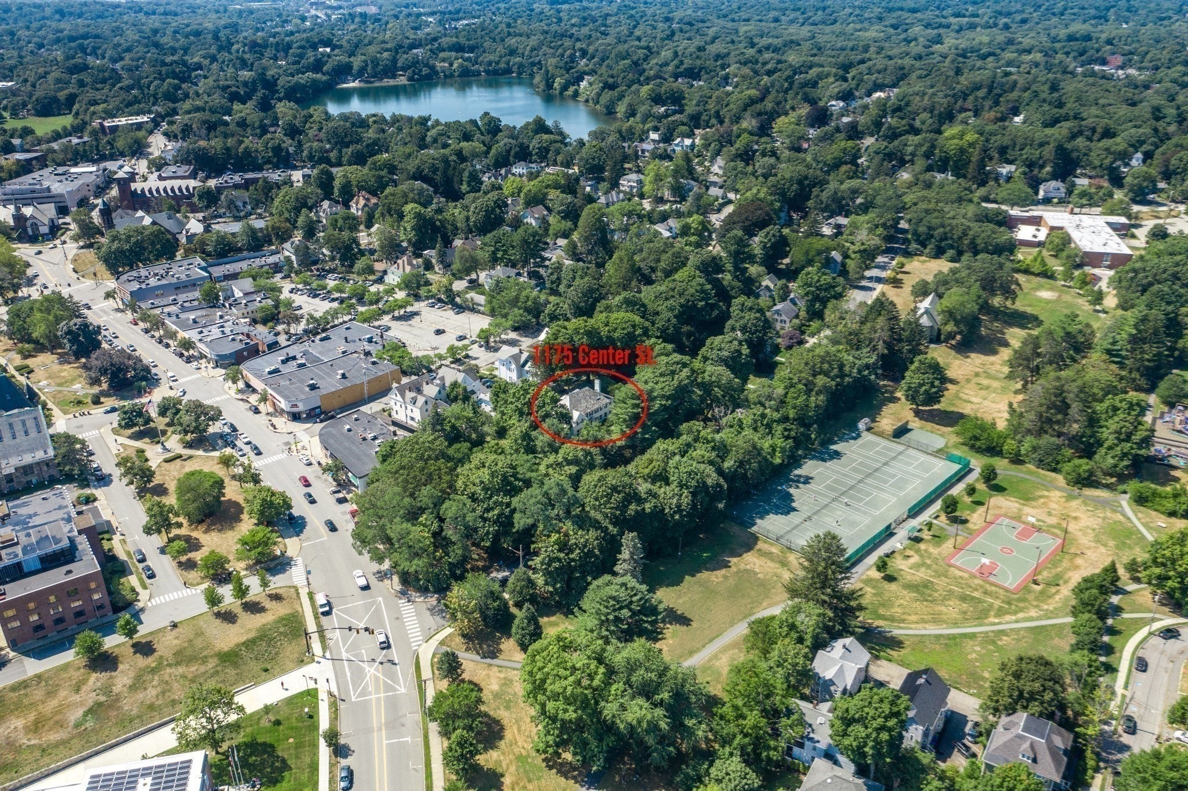
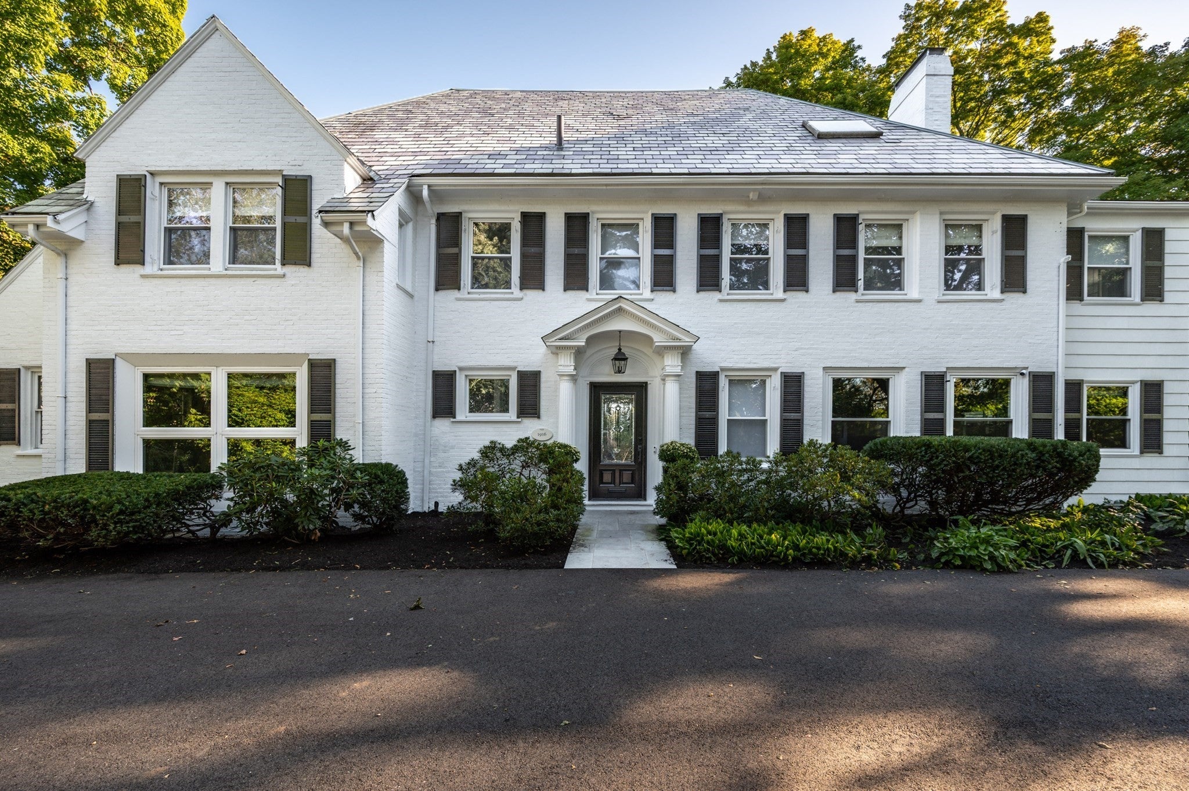
LOVE Newton Centre? LIVE Newton Centre! This stately and romantic brick colonial is perched behind Centre Street and affords the unique opportunity to live in privacy within the heart and vibrancy of the city centre. It is tucked between the shops + restaurants at the bottom of its private driveway and the Newton Centre Park, where activities include tennis, baseball, basketball, and the "purple playground". The main level features an open floor plan with spacious rooms for family gatherings and easy access to the large level backyard for entertaining outdoors. The kitchen features 2 of every appliance, 2 sinks + a large bright breakfast room. The 2nd level consists of a master suite with a huge walk in closet and bathroom + 3 more bedrooms and 2 full baths. The 3rd floor has a kitchenette, sitting room + 5th bedroom - perfect for au pair/ guests. There is large finished rec room in the lower level. 2 car dir. entry garage (but you won't need your car!). Recent updates include bluestone patio, paving, underground electrical wires, lighting and painting throughout.

Save
Ask
Tour
Hide
Share
Listing Snapshot
Price 
$2,735,000
Days On Site 
2 Days
Bedrooms 
5
Inside Area (SqFt) 
6,037 sqft
Total Baths 
6
Full Baths 
4
Partial Baths 
2
Lot Size 
0.32 Acres
Year Built 
1916
MLS® Number 
73578141
Status 
Active
Property Tax 
$23,908
HOA/Condo/Coop Fees 
N/A
Sq Ft Source 
N/A
Friends & Family
Recent Activity
2 days agoListing updated with changes from the MLS®
3 days agoListing first seen on site
General Features
Acres 
0.32
Attached Garage 
Yes
Disclosures 
Bidet not working. Gas fireplace not working. Heating system is older. Skylights as is.
Foundation 
Concrete Perimeter
Garage 
Yes
Garage Spaces 
2
Parking 
PavedAttachedGarage Door OpenerGarage Faces SideOff StreetGarage
Parking Spaces 
6
Property Sub Type 
Single Family Residence
Sewer 
Public Sewer
SqFt Above 
5072
SqFt Below 
965
SqFt Total 
6037
Style 
Colonial
Water Source 
Public
Zoning 
SR2
Interior Features
Basement 
FullPartially FinishedWalk-Out Access
Cooling 
Central AirZoned
Fireplace 
Yes
Fireplace Features 
Family RoomLiving Room
Fireplaces 
2
Flooring 
TileMarbleHardwood
Heating 
BaseboardHot WaterRadiantOilZoned
Interior 
Recessed LightingWet BarWalk-In Closet(s)Beamed CeilingsCeiling Fan(s)
Window Features 
Skylight(s)
Bathroom 1 
Level - First
Bathroom 2 
Level - Second
Bathroom 3 
Level - Second
Bedroom 2 
Dimensions - 16x12Level - SecondArea - 192
Bedroom 3 
Dimensions - 13x12Level - SecondArea - 156
Bedroom 4 
Dimensions - 15x12Level - SecondArea - 180
Bedroom 5 
Dimensions - 14x13Level - ThirdArea - 182
Dining Room 
Dimensions - 15x12Level - FirstArea - 180
Family Room 
Dimensions - 22x15Level - FirstArea - 330
Kitchen 
Dimensions - 23x8Level - FirstArea - 184
Living Room 
Dimensions - 27x14Level - FirstArea - 378
Master Bedroom 
Dimensions - 27x14Level - SecondArea - 378
Office 
Dimensions - 24x8Level - FirstArea - 192
Save
Ask
Tour
Hide
Share
Exterior Features
Construction Details 
Frame
Exterior 
Lighting
Lot Features 
Landscaped
Patio And Porch 
Patio
Roof 
Slate
Windows/Doors 
Skylight(s)
Community Features
Community Features 
Tennis Court(s)Park
MLS Area 
Newton Center
Schools
School District
Unknown
Elementary School
Mason Rice
Middle School
Brown
High School
South
Listing courtesy of Steinmetz RE Professional Group of William Raveis R.E. & Home Services


The property listing data and information, or the Images, set forth herein were provided to MLS Property Information Network, Inc. from third party sources, including sellers, lessors, landlords, and public records, and were compiled by MLS Property Information Network, Inc. The property listing data and information, and the Images, are for the personal, non-commercial use of consumers having a good faith interest in purchasing, leasing or renting listed properties of the type displayed to them and may not be used for any purpose other than to identify prospective properties which such consumers may have a good faith interest in purchasing, leasing or renting. MLS Property Information Network, Inc. and its subscribers disclaim any and all representations and warranties as to the accuracy of the property listing data and information, or as to the accuracy of any of the Images, set forth herein.

Last checked 2026-09-19 09:56 AM UTC

Neighborhood & Commute
Source: Walkscore
Save
Ask
Tour
Hide
Share