
310 Concord AveLexington, MA 02421
Due to the health concerns created by Coronavirus we are offering personal 1-1 online video walkthough tours where possible.
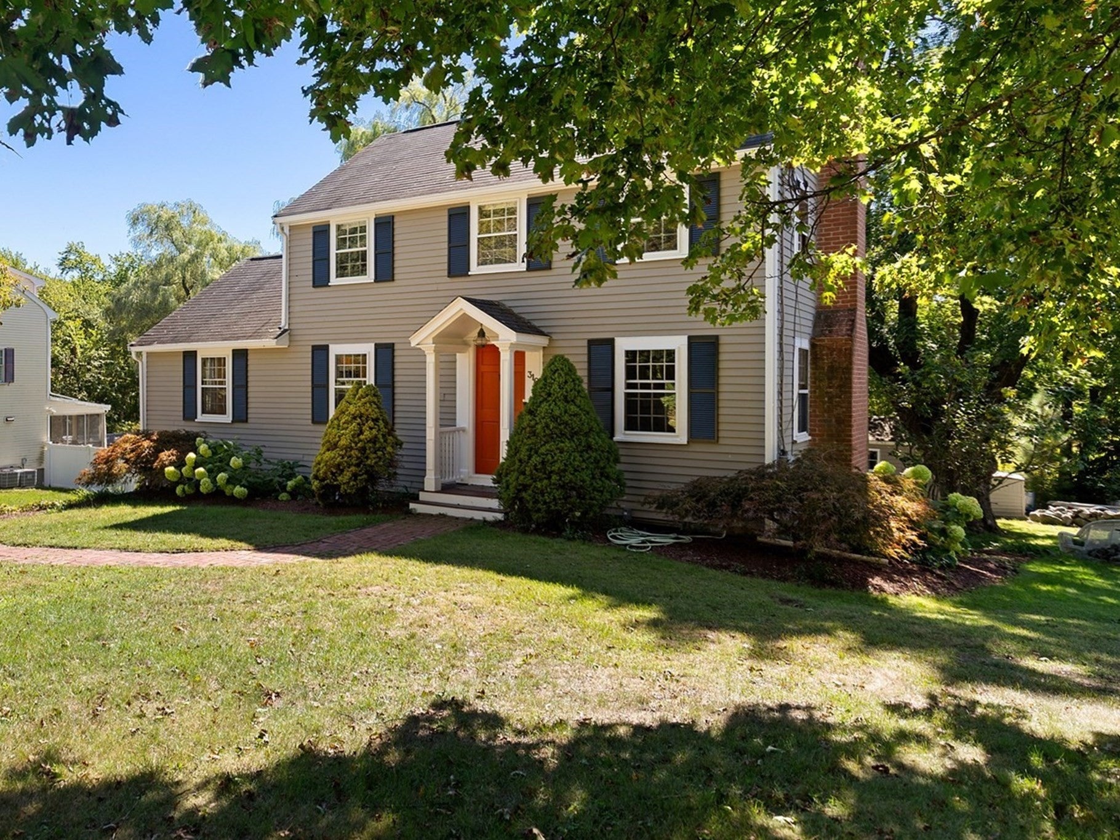
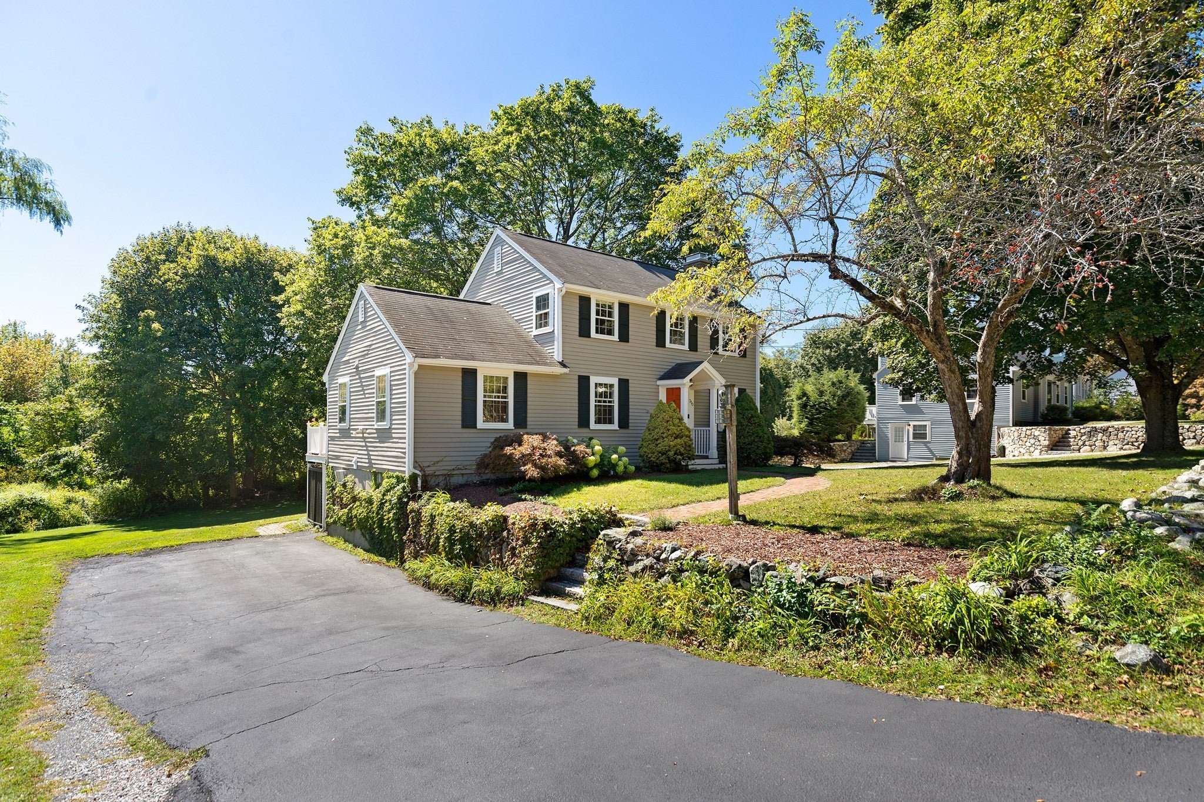
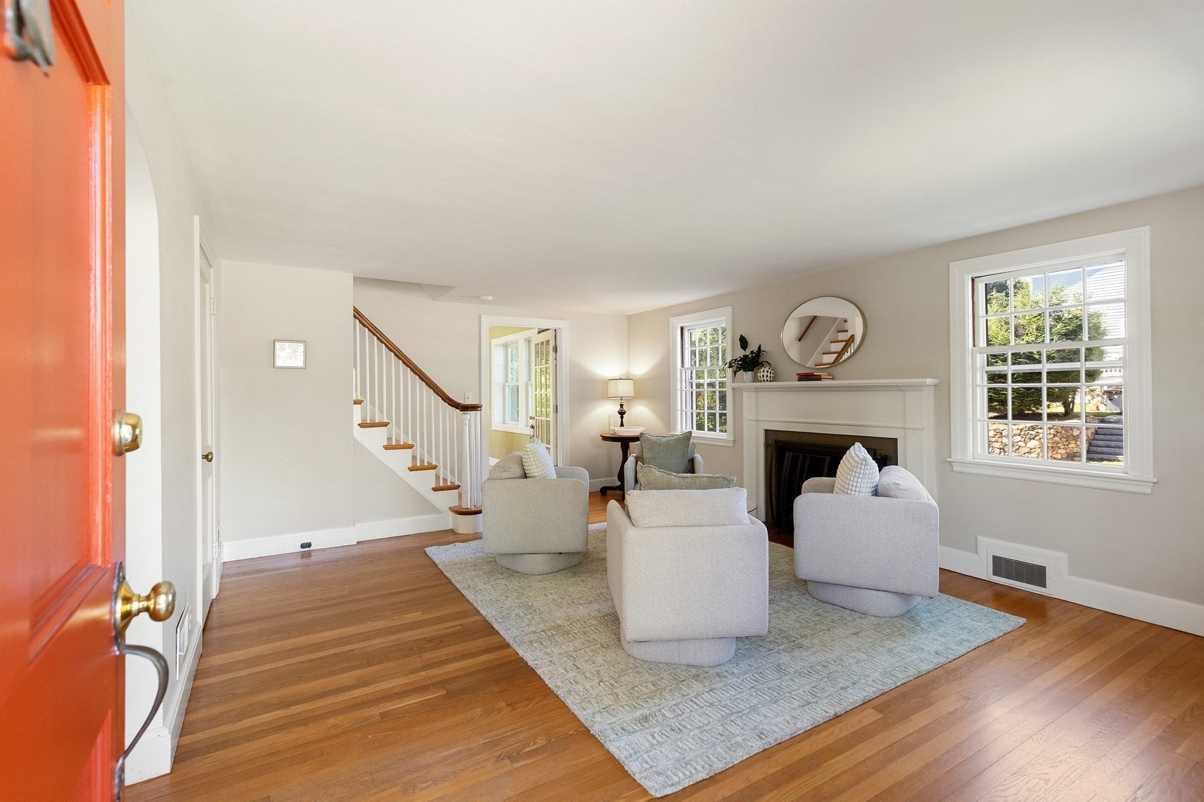
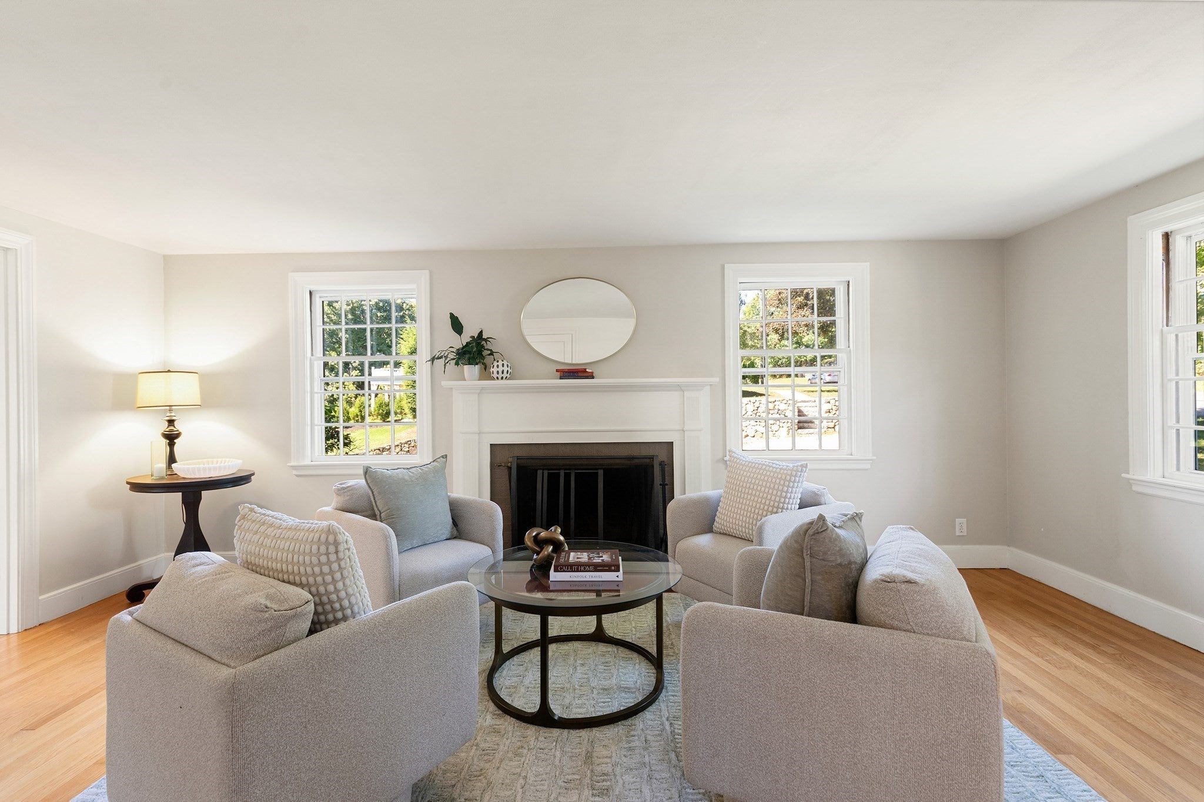
Welcome to this sun-filled Colonial, offering a wonderful blend of comfort, versatility, and seamless indoor-outdoor living. The inviting first floor features a flexible layout with a fireplaced living room, dining room, well-appointed kitchen, powder room, laundry and spacious family room with exterior access to the deck, which overlooks the expansive, level backyard and peaceful Conservation land beyond. Upstairs, three bedrooms share a full bath. The finished lower level provides exceptional additional living space, including a generous playroom, full bath, mudroom area and a large private office with french leading directly to the patio and back yard. The beautifully landscaped, private grounds abut Conservation land, creating a serene setting to enjoy nature, outdoor gatherings, and everyday living. Ideally located with easy access to Lexington’s highly regarded schools, Route 2, shopping, dining, recreation, and area amenities, this move-in-ready home offers a wonderful opportunity to enjoy all that Lexington has to offer.
| 6 days ago | Listing updated with changes from the MLS | |
| 6 days ago | Status changed to Pending | |
| 2 months ago | Listing first seen on site |

The property listing data and information, or the Images, set forth herein were provided to MLS Property Information Network, Inc. from third party sources, including sellers, lessors, landlords, and public records, and were compiled by MLS Property Information Network, Inc. The property listing data and information, and the Images, are for the personal, non-commercial use of consumers having a good faith interest in purchasing, leasing or renting listed properties of the type displayed to them and may not be used for any purpose other than to identify prospective properties which such consumers may have a good faith interest in purchasing, leasing or renting. MLS Property Information Network, Inc. and its subscribers disclaim any and all representations and warranties as to the accuracy of the property listing data and information, or as to the accuracy of any of the Images, set forth herein.
Last checked 2026-11-02 11:28 PM UTC