Save
Ask
Tour
Hide
Share
$2,600,000
1 Day On Site

7 Lakeview Terrace
Winchester, MA 01890

For Sale|Single Family Residence|Active
6
Beds
4
Total Baths
2
Full Baths
2
Partial Baths
3,534
SqFt
$736
/SqFt
1910
Built
Subdivision:
Lakeview/Ravenscroft
County:
Middlesex

Due to the health concerns created by Coronavirus we are offering personal 1-1 online video walkthough tours where possible.
Call Now: 1-617-304-0115
Is this the listing for you? We can help make it yours.
1-617-304-0115
Upcoming Open Houses
Due to COVID-19, we recommend you verify Open Houses before attending.
Fri, Sep 18, 12:00 PM - 1:45 PM
Sat, Sep 19, 2:00 PM - 4:00 PM
Sun, Sep 20, 2:00 PM - 4:00 PM
7 Lakeview Terrace7 Lakeview Terrace7 Lakeview Terrace7 Lakeview Terrace
Save
Ask
Tour
Hide
Share

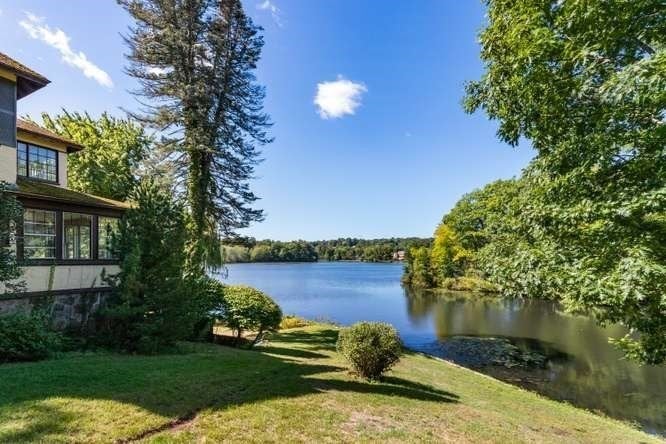
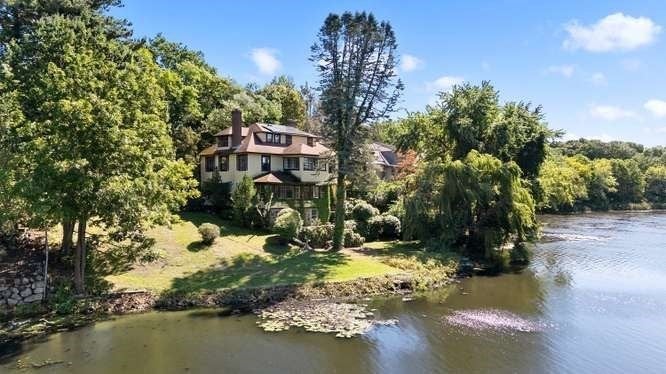
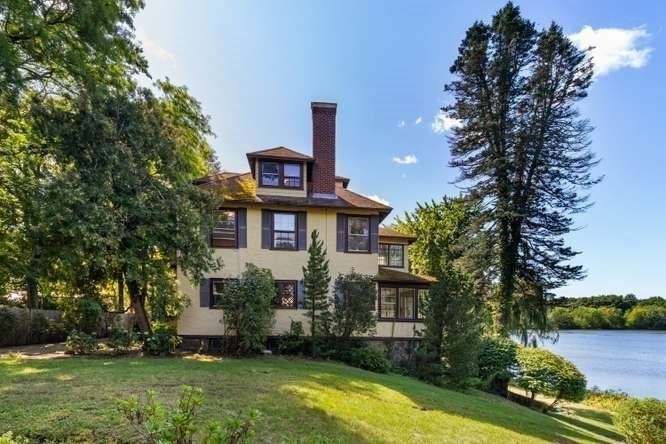
RARE WATERFRONT OPPORTUNITY on Upper Mystic Lake with spectacular sunset views! Tucked away on Lakeview Terrace, this special 1910 home offers a combination rarely found in Winchester: waterfront living, privacy, beautiful southwest light and exceptional convenience. Gracious rooms, period details and quality craftsmanship give the home wonderful character, while its generous layout offers an exciting opportunity to update and create something truly special. The home features 5-6 bedrooms, a home office and expansive living spaces designed to take advantage of the lake views. The kitchen, renovated some years ago, was thoughtfully positioned so the view can be enjoyed while preparing meals. An unfinished lower level with high ceilings offers additional possibilities. Just steps from Wedgemere Commuter Rail Station, 1/2 mile to Shannon Beach and less than a mile to Winchester Center via the Tri-Community Bikeway. A remarkable setting, beautiful sunsets and an opportunity that may not come again for years. Don't delay your visit!

Save
Ask
Tour
Hide
Share
Listing Snapshot
Price 
$2,600,000
Days On Site 
1 Day
Bedrooms 
6
Inside Area (SqFt) 
3,534 sqft
Total Baths 
4
Full Baths 
2
Partial Baths 
2
Lot Size 
0.23 Acres
Year Built 
1910
MLS® Number 
73578443
Status 
Active
Property Tax 
$27,283
HOA/Condo/Coop Fees 
N/A
Sq Ft Source 
Public Records
Friends & Family
Recent Activity
yesterdayListing updated with changes from the MLS®
yesterdayListing first seen on site
General Features
Acres 
0.23
Disclosures 
Home to be sold "AS IS". Solar lease payment info will be provided. Sunroom on second floor not heated.
Foundation 
Stone
Garage 
Yes
Garage Spaces 
2
Parking 
Detached
Parking Spaces 
3
Property Sub Type 
Single Family Residence
Sewer 
Public Sewer
SqFt Above 
3534
SqFt Total 
3534
Style 
ColonialColonial Revival
Water Source 
Public
Zoning 
RDB
Interior Features
Appliances 
Water HeaterRangeDishwasherMicrowaveRefrigerator
Basement 
Unfinished
Fireplace 
Yes
Fireplace Features 
Dining RoomLiving RoomBedroom
Fireplaces 
3
Flooring 
TileCarpetHardwood
Heating 
SteamOil
Interior 
Entrance Foyer
Laundry Features 
In Basement
Bathroom 1 
Level - First
Bathroom 2 
Level - Second
Bathroom 3 
Level - Second
Bedroom 2 
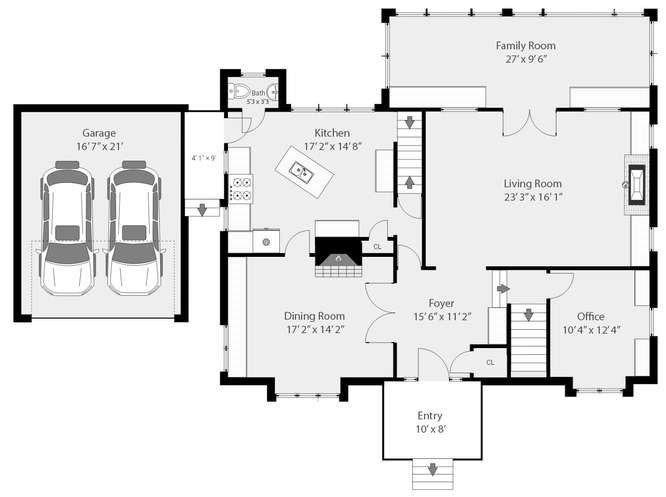
Dimensions - 13x16Level - SecondArea - 208
Bedroom 3 
Dimensions - 17x9Level - SecondArea - 153
Bedroom 4 
Dimensions - 10x12Level - ThirdArea - 120
Bedroom 5 
Dimensions - 17x24Level - ThirdArea - 408
Dining Room 
Dimensions - 17x14Level - FirstArea - 238
Family Room 
Dimensions - 29x9Level - FirstArea - 261
Kitchen 
Dimensions - 17x14Level - FirstArea - 238
Living Room 
Dimensions - 23x16Level - FirstArea - 368
Master Bedroom 
Dimensions - 17x15Level - SecondArea - 255
Office 
Dimensions - 10x12Level - FirstArea - 120
Save
Ask
Tour
Hide
Share
Exterior Features
Lot Features 
Waterfront
Patio And Porch 
PorchEnclosed
Road Frontage 
Private Road
View 
LakeWaterScenic
Waterfront 
Yes
Waterfront Features 
WaterfrontLake
Waterview 
LakeWaterScenic
Community Features
Community Features 
Park
Schools
School District
Unknown
Elementary School
Ambrose
Middle School
Unknown
High School
Unknown
Listing courtesy of Elizabeth Darby of Berkshire Hathaway HomeServices Commonwealth Real Estate


The property listing data and information, or the Images, set forth herein were provided to MLS Property Information Network, Inc. from third party sources, including sellers, lessors, landlords, and public records, and were compiled by MLS Property Information Network, Inc. The property listing data and information, and the Images, are for the personal, non-commercial use of consumers having a good faith interest in purchasing, leasing or renting listed properties of the type displayed to them and may not be used for any purpose other than to identify prospective properties which such consumers may have a good faith interest in purchasing, leasing or renting. MLS Property Information Network, Inc. and its subscribers disclaim any and all representations and warranties as to the accuracy of the property listing data and information, or as to the accuracy of any of the Images, set forth herein.

Last checked 2026-09-18 11:23 AM UTC

Neighborhood & Commute
Source: Walkscore
Save
Ask
Tour
Hide
Share