Save
Ask
Tour
Hide
Share
$3,549,500
1 Day On Site

222 Putnam Ave
Cambridge, MA 02139

For Sale|Single Family Residence|Active
6
Beds
5
Total Baths
4
Full Baths
1
Partial Bath
3,875
SqFt
$916
/SqFt
1887
Built
County:
Middlesex

Due to the health concerns created by Coronavirus we are offering personal 1-1 online video walkthough tours where possible.
Call Now: 1-617-304-0115
Is this the listing for you? We can help make it yours.
1-617-304-0115
Upcoming Open Houses
Due to COVID-19, we recommend you verify Open Houses before attending.
Sat, Sep 19, 11:30 AM - 1:30 PM
Sun, Sep 20, 11:30 AM - 1:00 PM
222 Putnam Ave222 Putnam Ave222 Putnam Ave222 Putnam Ave
Save
Ask
Tour
Hide
Share

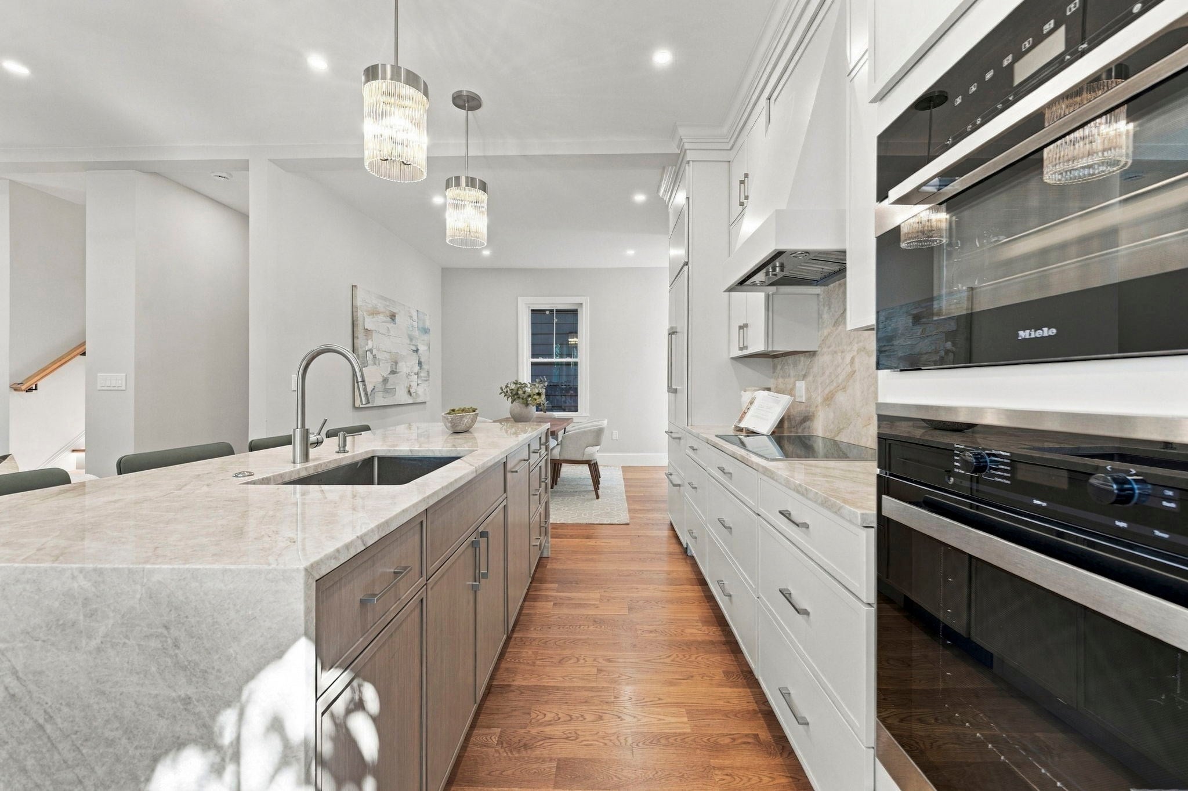
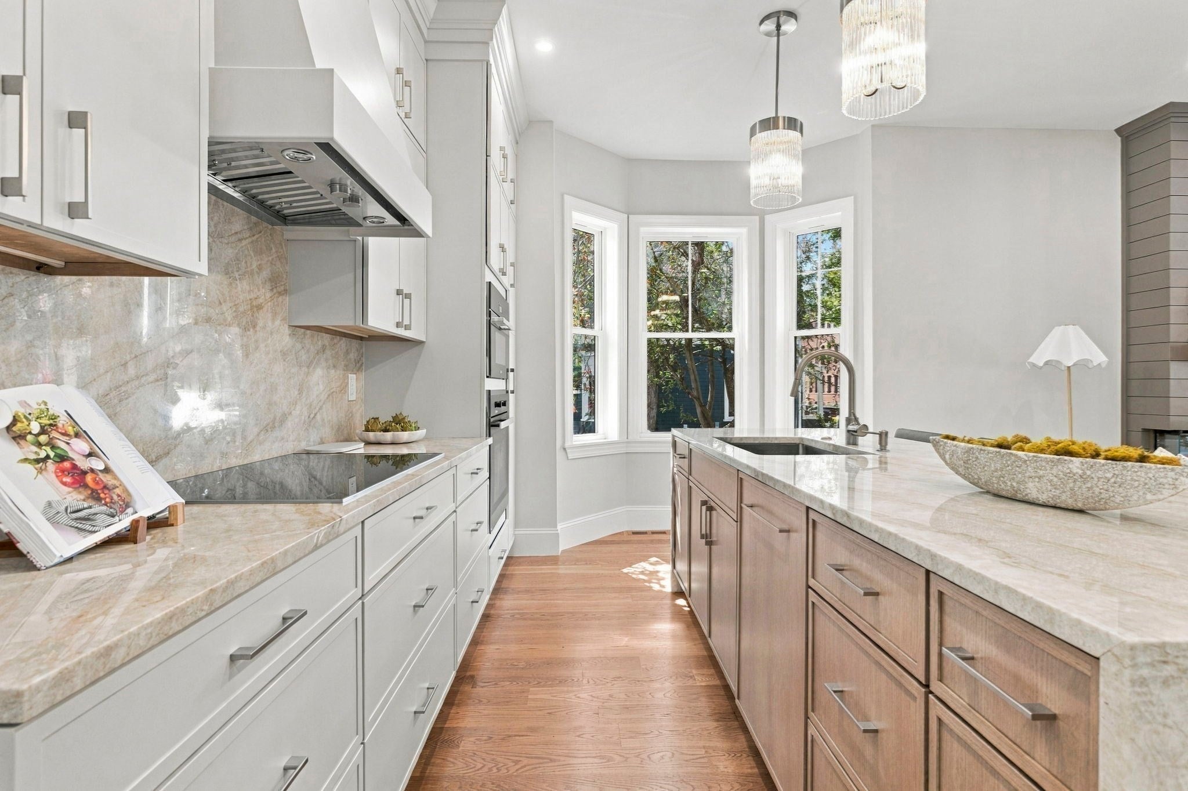
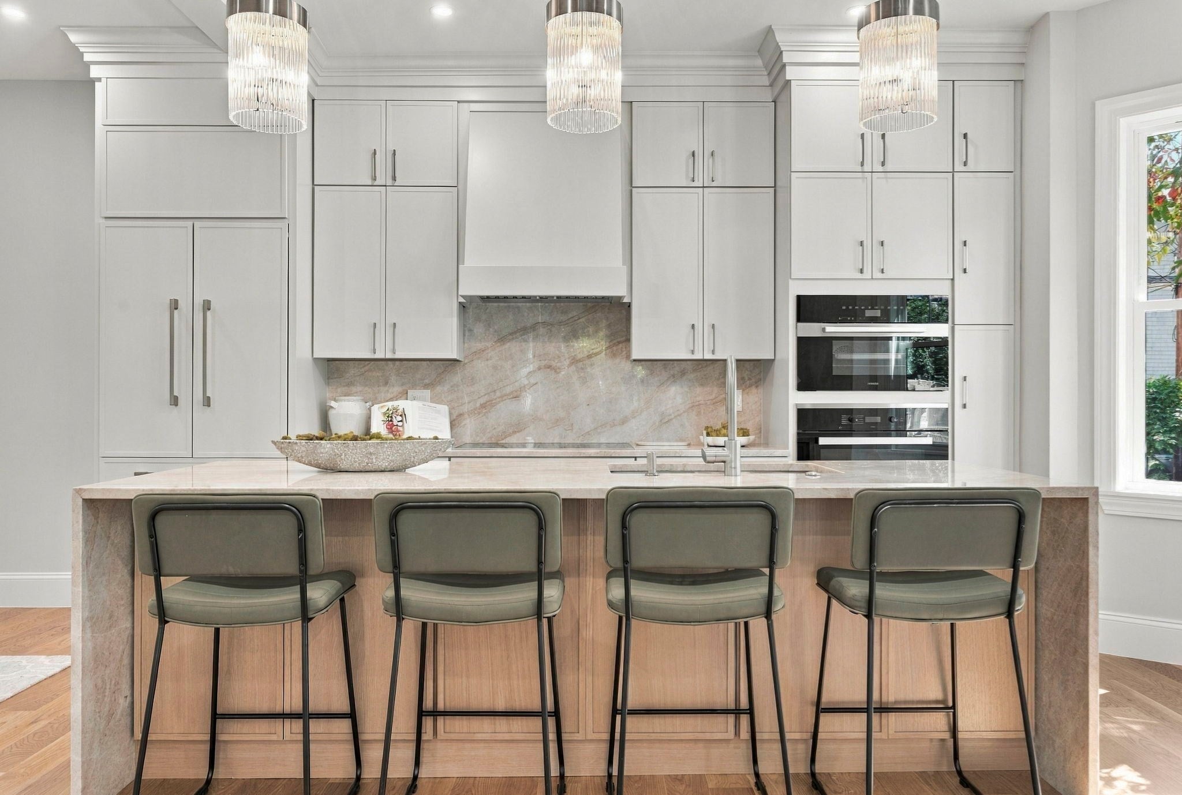
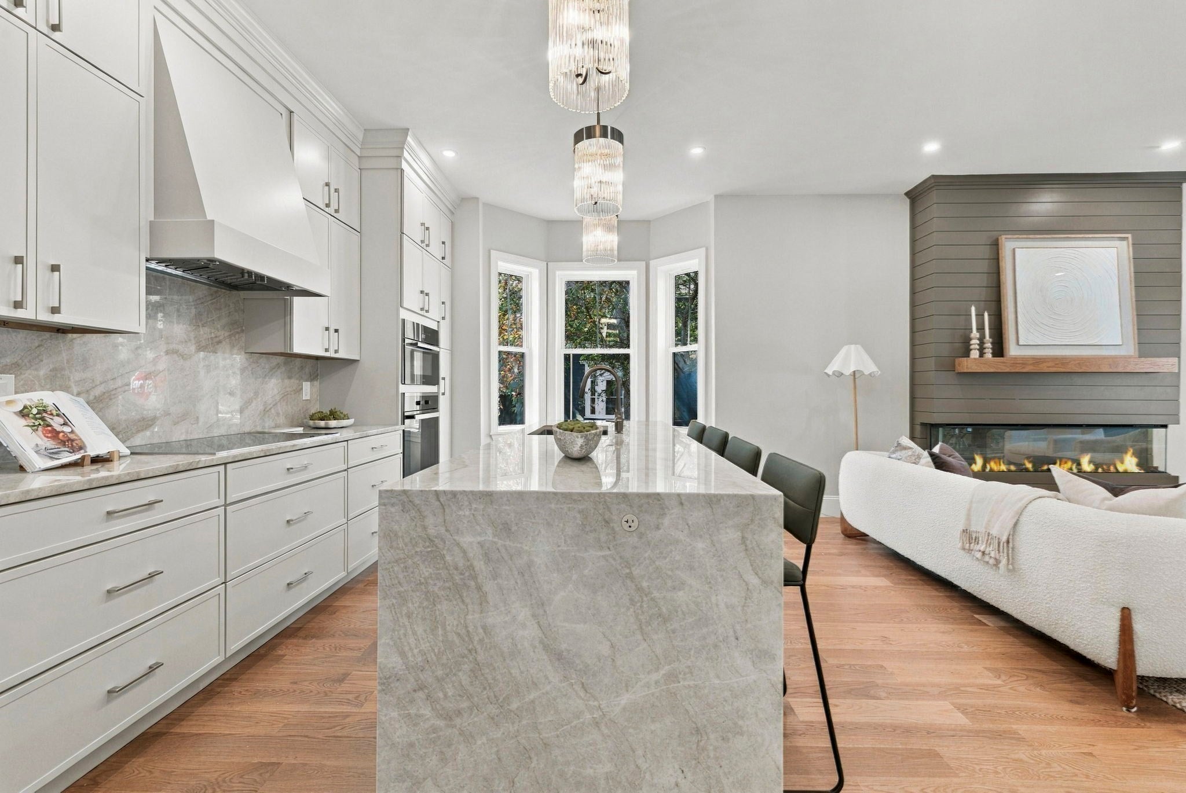
STUNNING LUXURY RENOVATION in historic Cambridgeport! 222 Putnam Ave offers sophisticated living space across 4 levels, ideally situated steps from Central Square, Harvard, MIT, & the scenic Charles River. This 6 BR, 4.5 BA single-family residence features sleek high-end finishes, rich hardwood floors, & custom designer lighting throughout. The gourmet open-concept kitchen boasts custom cabinetry, a massive waterfall island, & top-of-the-line stainless appliances, flowing into a sunlit living room anchored by a modern fireplace. The serene primary suite includes a walk-in closet & spa-inspired bath with a soaking tub and glass-enclosed tile shower. An expansive fully finished lower level offers versatile living with a recreation room, wet bar, additional bedroom, & full bath. Complete with central heat/AC and paved tandem parking for up to 4 cars. Enjoy an unbeatable lifestyle in a Walker & Biker’s Paradise! Live moments from Magazine Beach Park & outdoor pool, Whole Foods, Trader Joe’s, vibrant Central Sq dining, the Red Line T, and major biotech hubs. Exceptional urban luxury!

Save
Ask
Tour
Hide
Share
Listing Snapshot
Price 
$3,549,500
Days On Site 
1 Day
Bedrooms 
6
Inside Area (SqFt) 
3,875 sqft
Total Baths 
5
Full Baths 
4
Partial Baths 
1
Lot Size 
0.07 Acres
Year Built 
1887
MLS® Number 
73578733
Status 
Active
Property Tax 
$9,549
HOA/Condo/Coop Fees 
N/A
Sq Ft Source 
N/A
Friends & Family
Recent Activity
yesterdayListing updated with changes from the MLS®
yesterdayListing first seen on site
General Features
Acres 
0.07
Foundation 
Concrete PerimeterOther
Parking 
PavedOff Street
Parking Spaces 
2
Property Sub Type 
Single Family Residence
Sewer 
Public Sewer
SqFt Above 
3005
SqFt Below 
870
SqFt Total 
3875
Style 
Victorian
Water Source 
Public
Zoning 
C-1
Interior Features
Appliances 
Electric Water HeaterDishwasherMicrowaveRangeRefrigerator
Basement 
FullFinished
Cooling 
Central AirZoned
Electric 
200+ Amp Service
Fireplace 
Yes
Fireplace Features 
Living Room
Fireplaces 
1
Flooring 
Wood
Heating 
CentralForced AirElectricZoned
Interior 
Recessed LightingWalk-In Closet(s)
Laundry Features 
Washer Hookup
Window Features 
Insulated Windows
Bathroom 1 
Dimensions - 2.916666666x7.833333333Level - FirstArea - 22
Bathroom 2 
Dimensions - 8.583333333x15Level - SecondArea - 128
Bathroom 3 
Dimensions - 9.25x10Level - SecondArea - 92
Bedroom 2 
Dimensions - 11.416666666x9.666666666Level - SecondArea - 110
Bedroom 3 
Dimensions - 10.916666666x10.583333333Level - ThirdArea - 115
Bedroom 4 
Dimensions - 10.916666666x10.083333333Level - ThirdArea - 110
Bedroom 5 
Dimensions - 13.166666666x6.833333333Level - ThirdArea - 89
Dining Room 
Dimensions - 10.416666666x11.916666666Level - FirstArea - 124
Family Room 
Dimensions - 13.166666666x11.833333333Level - ThirdArea - 155
Kitchen 
Dimensions - 16.166666666x2.25Level - FirstArea - 36
Living Room 
Dimensions - 19.583333333x17.083333333Level - FirstArea - 334
Master Bedroom 
Dimensions - 15.333333333x11.916666666Level - SecondArea - 182
Save
Ask
Tour
Hide
Share
Exterior Features
Construction Details 
Frame
Patio And Porch 
Porch
Roof 
ShingleRubber
Windows/Doors 
Insulated Windows
Community Features
Community Features 
Park
MLS Area 
Riverside
Listing courtesy of Nichols Realty Team of MIG


The property listing data and information, or the Images, set forth herein were provided to MLS Property Information Network, Inc. from third party sources, including sellers, lessors, landlords, and public records, and were compiled by MLS Property Information Network, Inc. The property listing data and information, and the Images, are for the personal, non-commercial use of consumers having a good faith interest in purchasing, leasing or renting listed properties of the type displayed to them and may not be used for any purpose other than to identify prospective properties which such consumers may have a good faith interest in purchasing, leasing or renting. MLS Property Information Network, Inc. and its subscribers disclaim any and all representations and warranties as to the accuracy of the property listing data and information, or as to the accuracy of any of the Images, set forth herein.

Last checked 2026-09-19 09:56 AM UTC

Neighborhood & Commute
Source: Walkscore
Save
Ask
Tour
Hide
Share