
10-12 Bradbury AveMedford, MA 02155
Due to the health concerns created by Coronavirus we are offering personal 1-1 online video walkthough tours where possible.
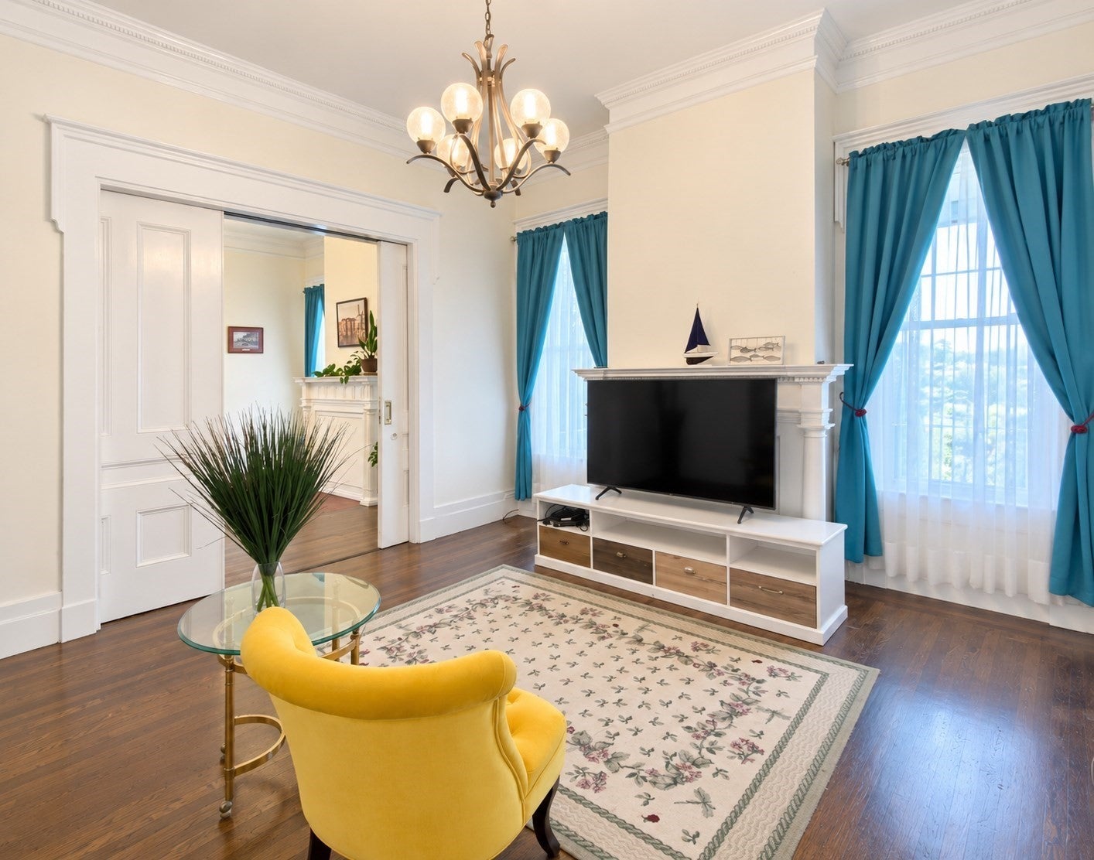
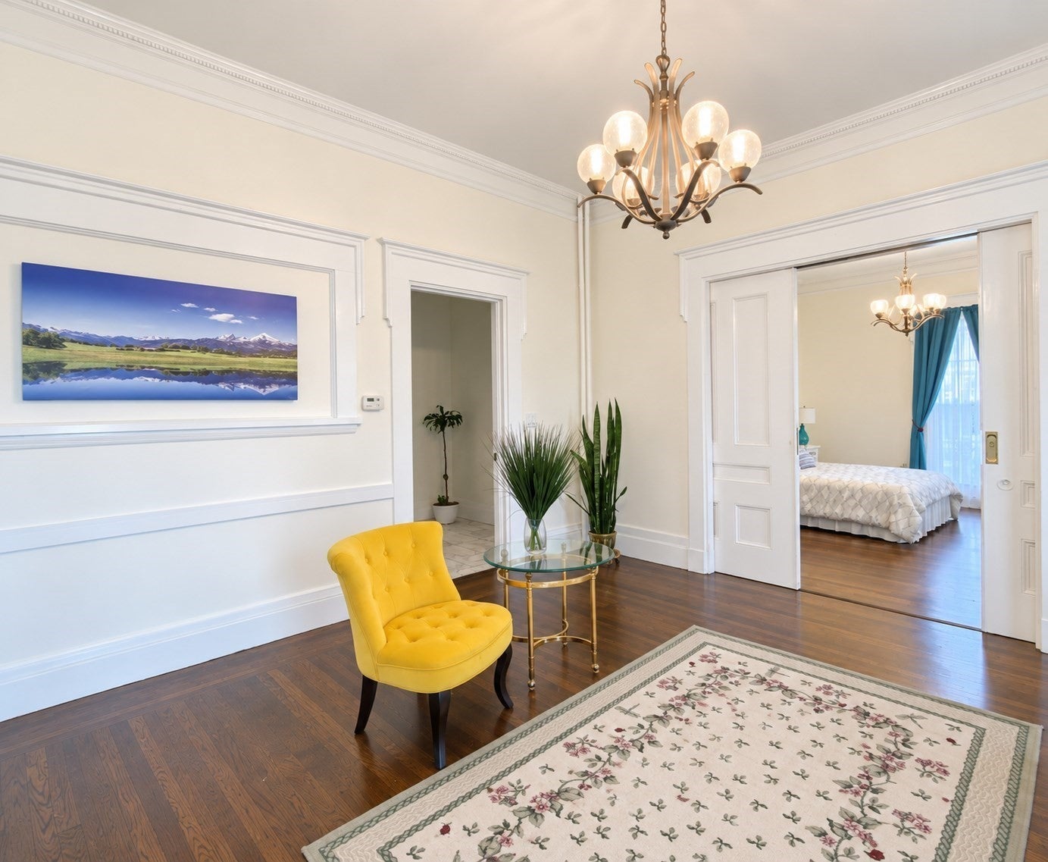
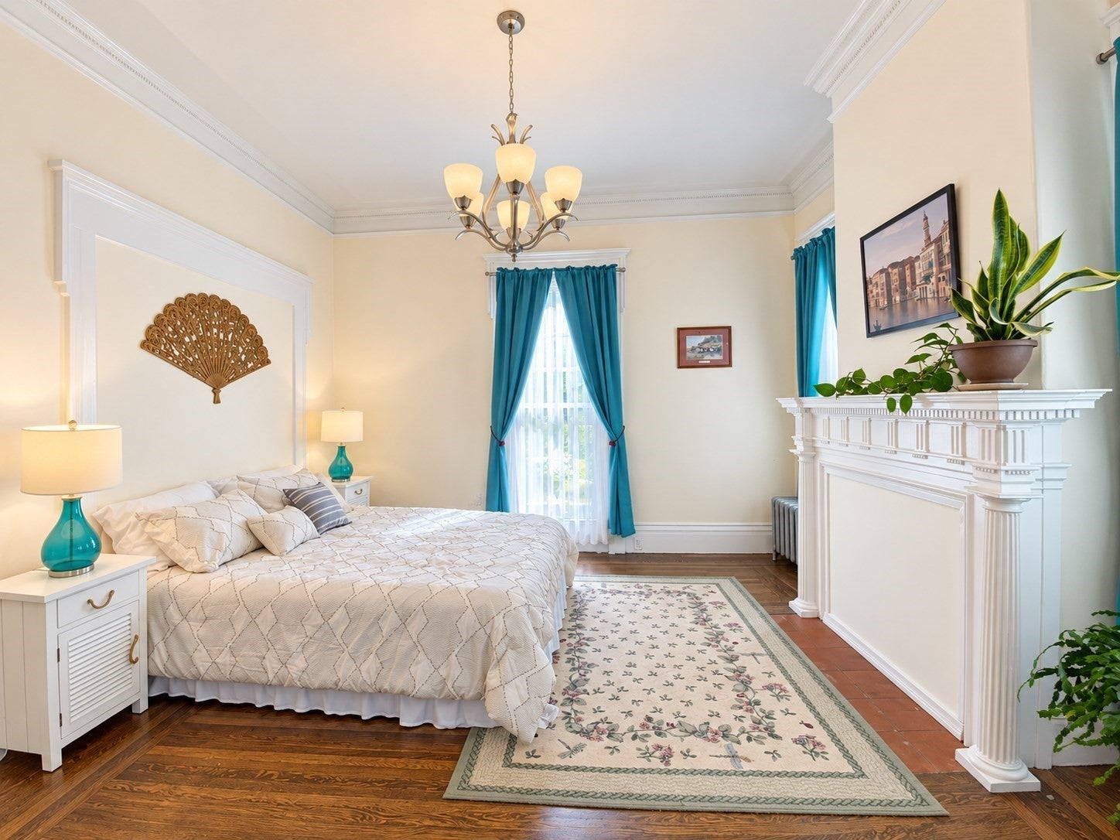
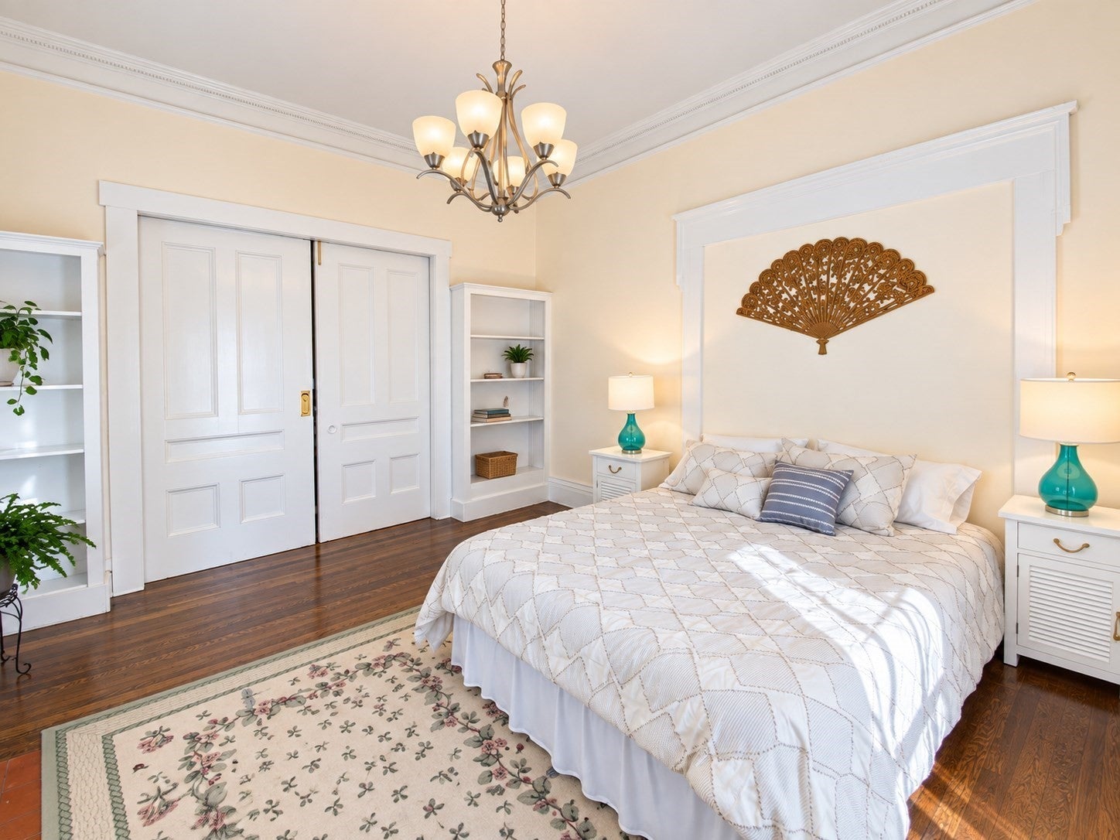
A must-see stately and expansive two-family home blending timeless old-world charm with modern updates. Once a magnificent single-family residence, this unique property features steel gates, brass doorknobs, soaring ceilings, detailed crown molding, a sweeping staircase, marble entryway, and gleaming hardwood floors. Both units offer generous living space, updated kitchens and baths, and in-unit laundry. The first floor features a lovely primary suite and gourmet kitchen. The second and third floors are in excellent condition and have a consistent rental history. Off-street parking for 6 cars and a spacious basement add to the appeal. Conveniently located near highways, public transportation, Assembly Row, Encore, universities, shopping, and dining. Endless possibilities for owner-occupants or investors
| 9 hours ago | Listing updated with changes from the MLS® | |
| yesterday | Listing first seen on site |

The property listing data and information, or the Images, set forth herein were provided to MLS Property Information Network, Inc. from third party sources, including sellers, lessors, landlords, and public records, and were compiled by MLS Property Information Network, Inc. The property listing data and information, and the Images, are for the personal, non-commercial use of consumers having a good faith interest in purchasing, leasing or renting listed properties of the type displayed to them and may not be used for any purpose other than to identify prospective properties which such consumers may have a good faith interest in purchasing, leasing or renting. MLS Property Information Network, Inc. and its subscribers disclaim any and all representations and warranties as to the accuracy of the property listing data and information, or as to the accuracy of any of the Images, set forth herein.
Last checked 2026-09-18 11:34 AM UTC