Save
Ask
Tour
Hide
Share
$1,999,000
New Listing

42 Winthrop Road
Lexington, MA 02421

For Sale|Single Family Residence|Active
4
Beds
4
Total Baths
3
Full Baths
1
Partial Bath
3,600
SqFt
$555
/SqFt
2023
Built
County:
Middlesex

Due to the health concerns created by Coronavirus we are offering personal 1-1 online video walkthough tours where possible.
Call Now: 1-617-304-0115
Is this the listing for you? We can help make it yours.
1-617-304-0115
Upcoming Open Houses
Due to COVID-19, we recommend you verify Open Houses before attending.
Sat, Sep 19, 12:30 PM - 2:00 PM
Sun, Sep 20, 12:30 PM - 2:00 PM
42 Winthrop Road42 Winthrop Road42 Winthrop Road42 Winthrop Road
Save
Ask
Tour
Hide
Share

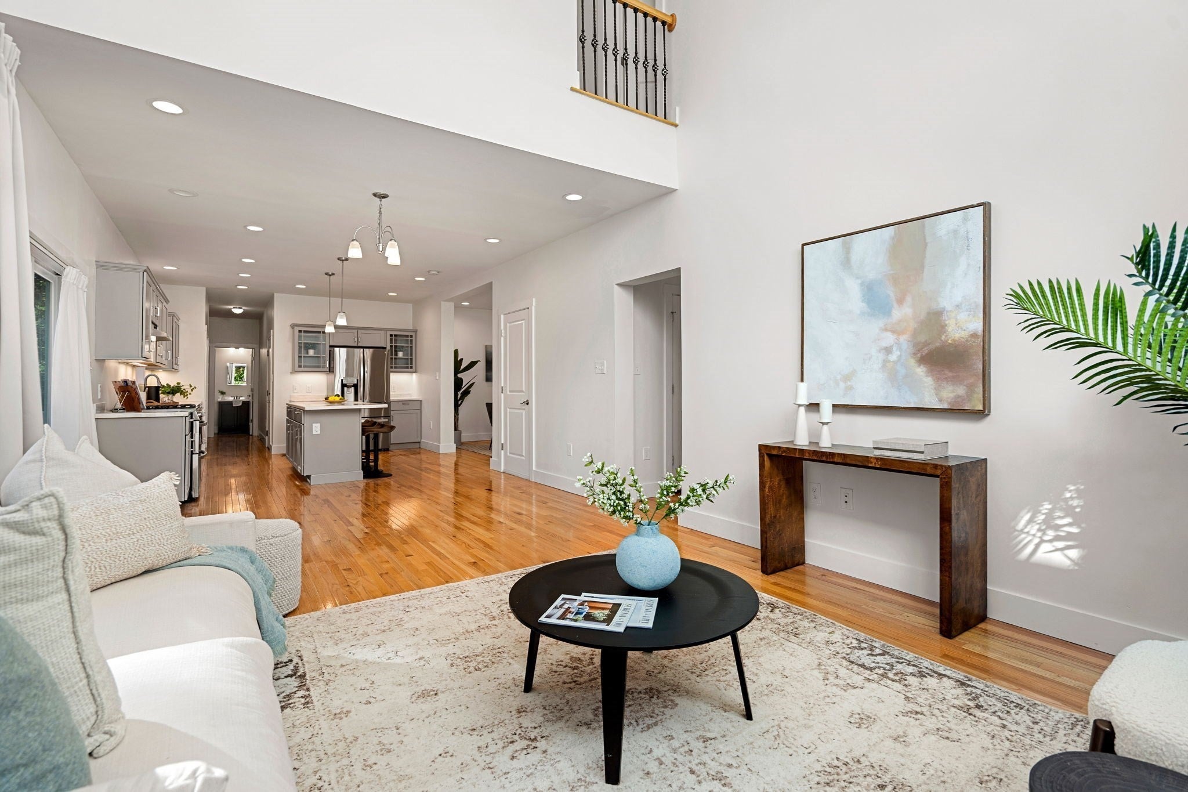
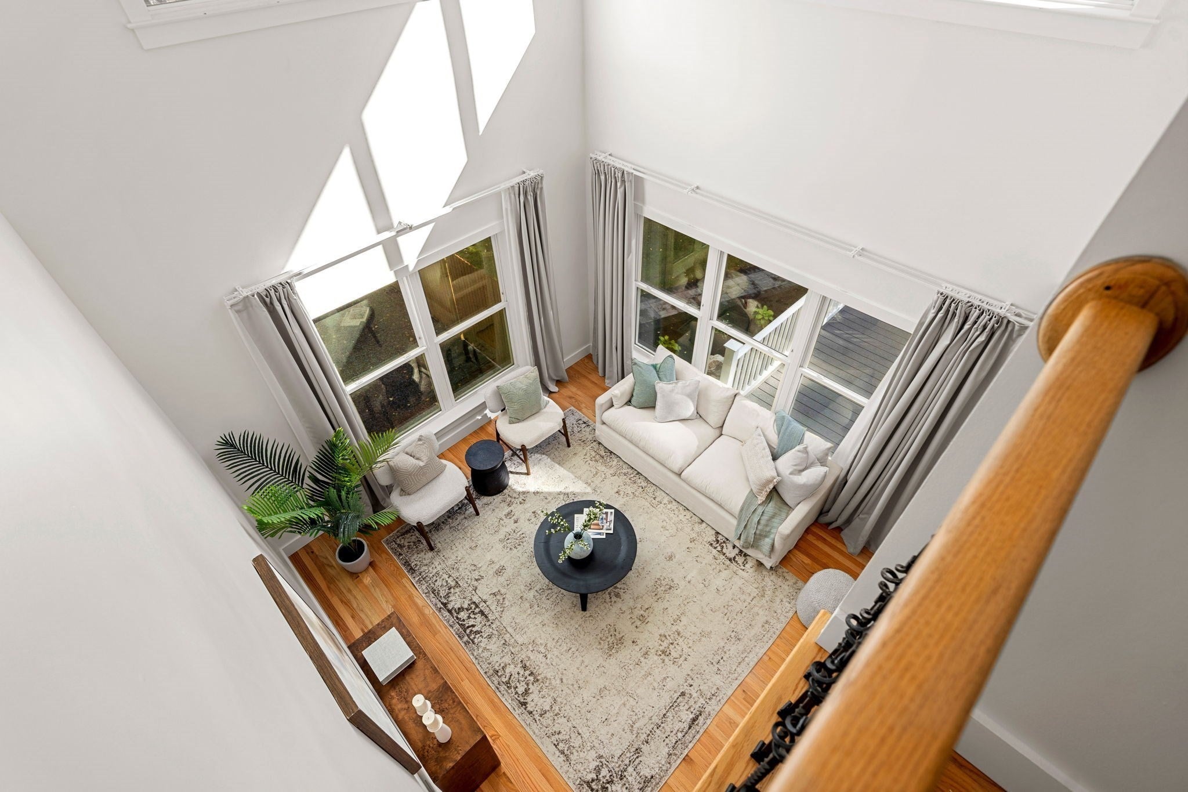
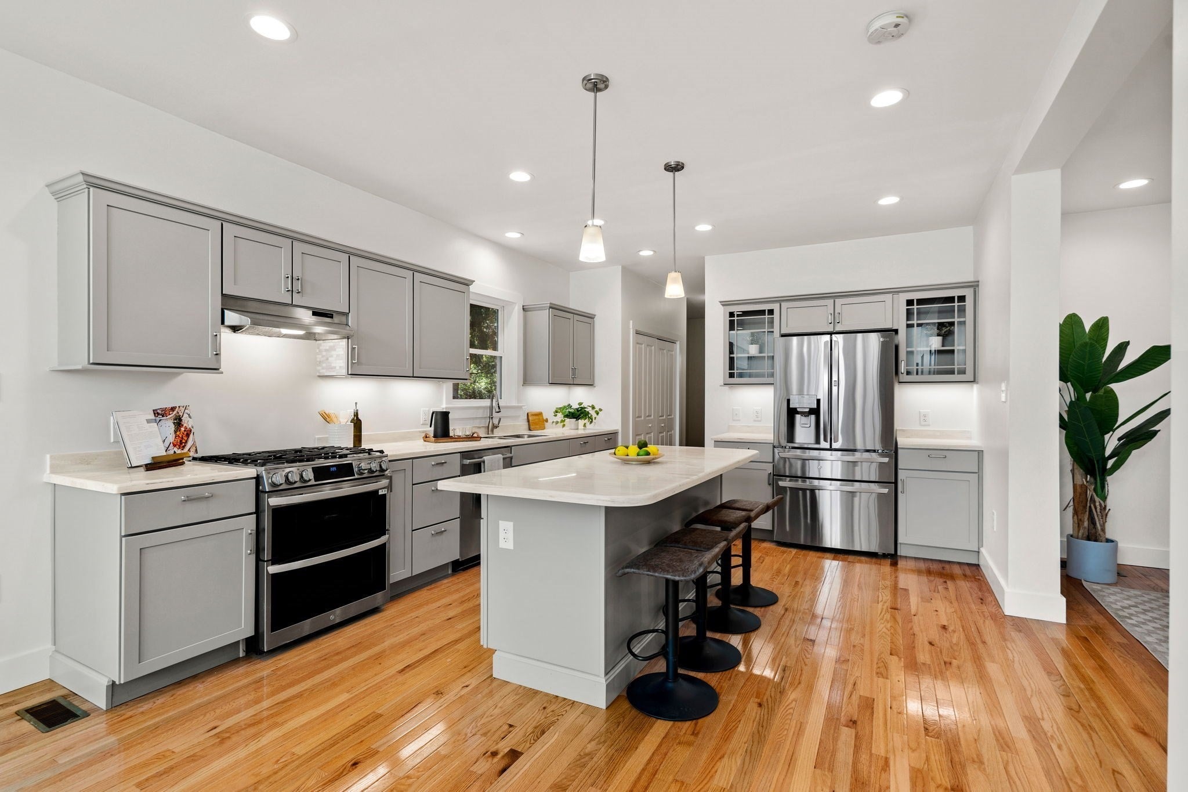
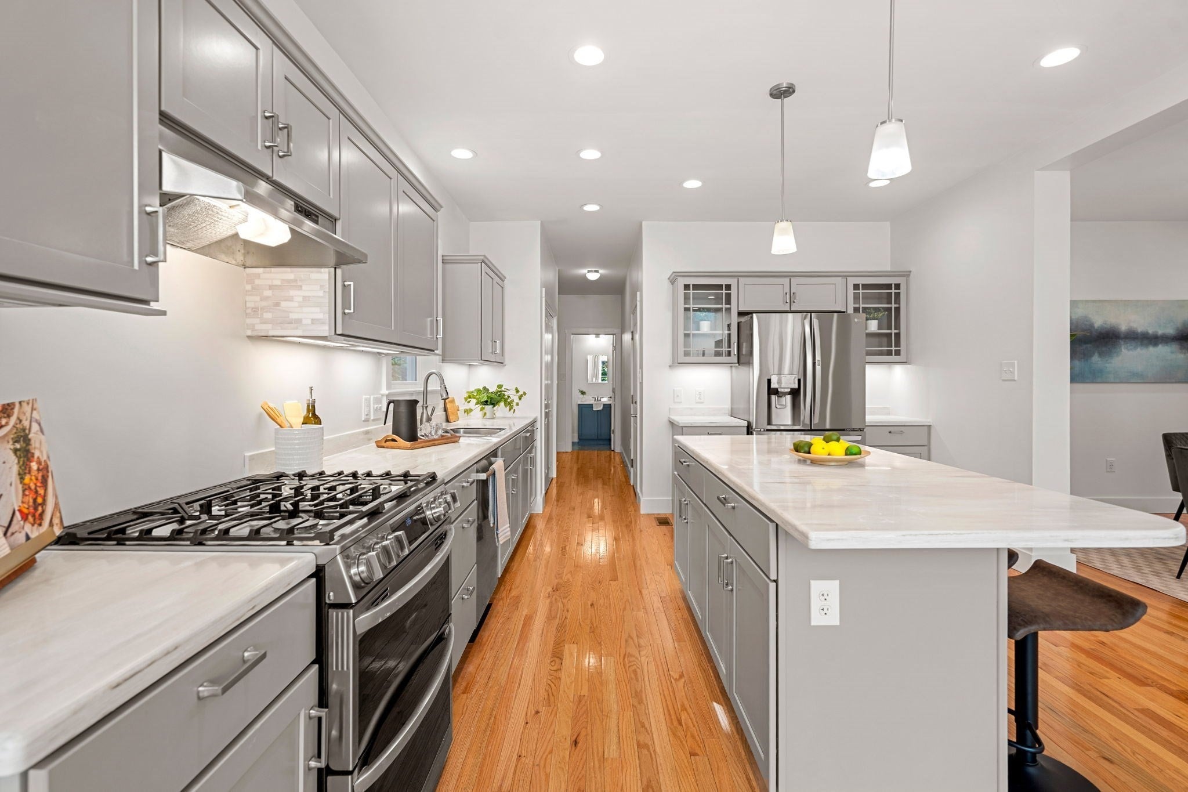
Just steps from Lexington Center, this stunning 2023 Contemporary Colonial combines modern style, exceptional light, and effortless everyday living. The sun-filled kitchen features stone countertops, a gas range, and a generous center island, flowing seamlessly into the inviting living room with soaring ceilings and views of the private backyard.Upstairs, the spacious primary suite offers a true retreat, complete with two walk-in closets and a spa-inspired bath featuring a soaking tub and separate shower. Three additional bedrooms and convenient second-floor laundry provide plenty of space and functionality.The finished walk-out lower level adds even more versatility, with a kitchenette/wet bar and flexible space ideal for guests, a home office, playroom, or recreation.Outside, a private and oversized backyard creates a wonderful setting for relaxing and entertaining, with a sunny deck, cozy fire pit, mature trees, and abundant space for gatherings. A two-car garage adds everyday convenience.With its exceptional location near Lexington Center’s shops, cafés, restaurants, parks, and the Minuteman Bikeway, this exceptional home offers the best of contemporary living in one of Lexington’s most desirable settings.

Save
Ask
Tour
Hide
Share
Listing Snapshot
Price 
$1,999,000
Days On Site 
0 Days
Bedrooms 
4
Inside Area (SqFt) 
3,600 sqft
Total Baths 
4
Full Baths 
3
Partial Baths 
1
Lot Size 
0.34 Acres
Year Built 
2023
MLS® Number 
73578800
Status 
Active
Property Tax 
$24,263
HOA/Condo/Coop Fees 
N/A
Sq Ft Source 
N/A
Friends & Family
Recent Activity
9 hours agoListing updated with changes from the MLS®
22 hours agoListing first seen on site
General Features
Acres 
0.34
Attached Garage 
Yes
Disclosures 
Buyer and Buyer's Agent to verify all info and perform their own due diligence. Floor plans and Dimensions are for marketing purposes only and not to be relied upon for accuracy. Conscom order of conditions attached. Confirm school district w/ Supt. new photos coming
Foundation 
Concrete Perimeter
Garage 
Yes
Garage Spaces 
2
Green Energy Efficient 
Thermostat
Parking 
PavedAttachedGarage Door OpenerOff StreetGarage
Parking Spaces 
6
Property Sub Type 
Single Family Residence
Sewer 
Public Sewer
SqFt Above 
2766
SqFt Below 
834
SqFt Total 
3600
Style 
ColonialContemporary
Water Source 
Public
Zoning 
RS
Interior Features
Appliances 
Gas Water HeaterWater HeaterRangeDishwasherDisposalRefrigeratorWasherDryerRange Hood
Basement 
FullFinishedWalk-Out AccessInterior EntrySump PumpConcrete
Cooling 
Central AirZoned
Electric 
Circuit Breakers
Flooring 
TileHardwoodLaminate
Heating 
Natural GasForced AirZoned
Interior 
PantryWalk-In Closet(s)Open FloorplanWet BarRecessed Lighting
Laundry Features 
Gas Dryer HookupWasher Hookup
Window Features 
Insulated WindowsScreens
Bathroom 1 
Dimensions - 5x5Level - FirstArea - 25
Bathroom 2 
Dimensions - 5x9Level - SecondArea - 45
Bathroom 3 
Dimensions - 7x9Level - BasementArea - 63
Bedroom 2 
Dimensions - 12x9Level - SecondArea - 108
Bedroom 3 
Dimensions - 12x13Level - SecondArea - 156
Bedroom 4 
Dimensions - 16x13Level - SecondArea - 208
Dining Room 
Dimensions - 13x13Level - FirstArea - 169
Family Room 
Dimensions - 34x12Level - BasementArea - 408
Kitchen 
Dimensions - 16x13Level - FirstArea - 208
Living Room 
Dimensions - 20x13Level - FirstArea - 260
Master Bedroom 
Dimensions - 19x18Level - SecondArea - 342
Save
Ask
Tour
Hide
Share
Exterior Features
Exterior 
Rain Gutters
Fencing 
Fenced
Lot Features 
Level
Patio And Porch 
PorchPatioDeck
Roof 
Shingle
Windows/Doors 
Insulated WindowsScreens
Community Features
Community Features 
PoolTennis Court(s)Park
Roads 
Paved
Schools
School District
Unknown
Elementary School
Hastings
Middle School
Diamond
High School
Lexington High School
Listing courtesy of Mark Lesses Group of Coldwell Banker Realty - Lexington


The property listing data and information, or the Images, set forth herein were provided to MLS Property Information Network, Inc. from third party sources, including sellers, lessors, landlords, and public records, and were compiled by MLS Property Information Network, Inc. The property listing data and information, and the Images, are for the personal, non-commercial use of consumers having a good faith interest in purchasing, leasing or renting listed properties of the type displayed to them and may not be used for any purpose other than to identify prospective properties which such consumers may have a good faith interest in purchasing, leasing or renting. MLS Property Information Network, Inc. and its subscribers disclaim any and all representations and warranties as to the accuracy of the property listing data and information, or as to the accuracy of any of the Images, set forth herein.

Last checked 2026-09-18 11:28 AM UTC

Neighborhood & Commute
Source: Walkscore
Save
Ask
Tour
Hide
Share