
8 RangewayLexington, MA 02420
Due to the health concerns created by Coronavirus we are offering personal 1-1 online video walkthough tours where possible.
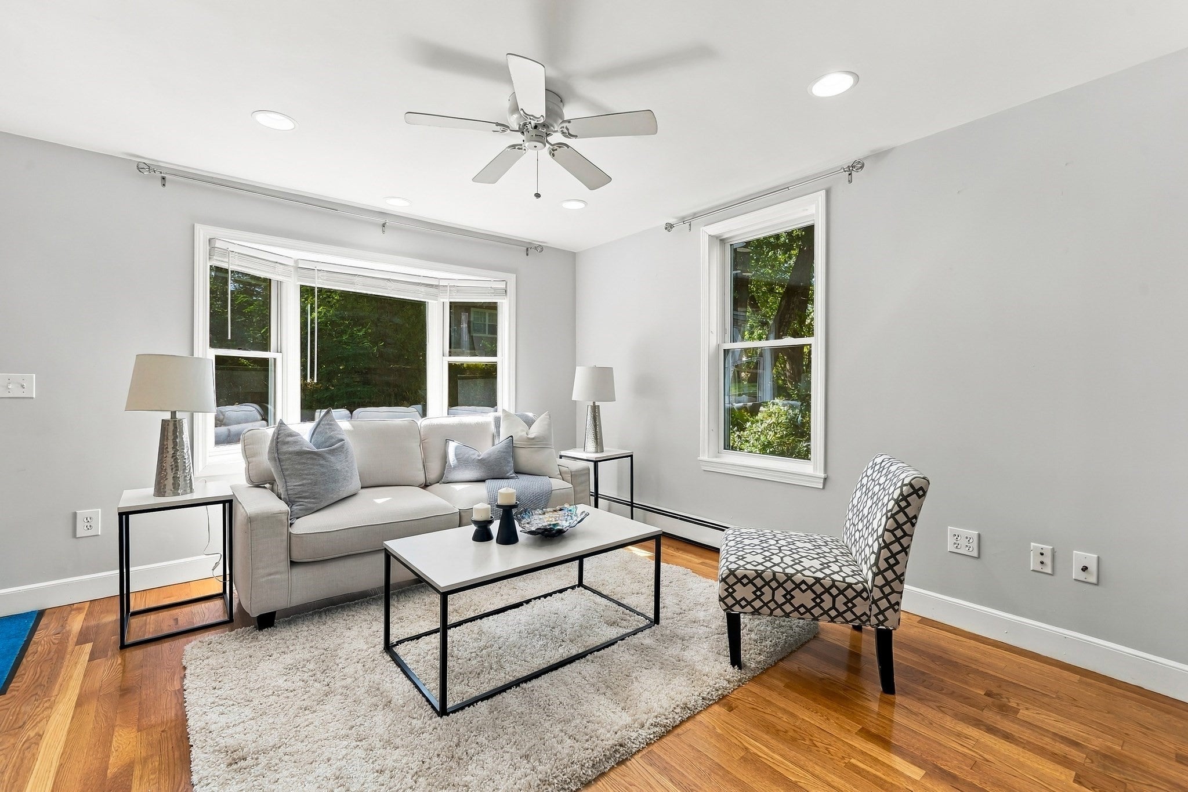
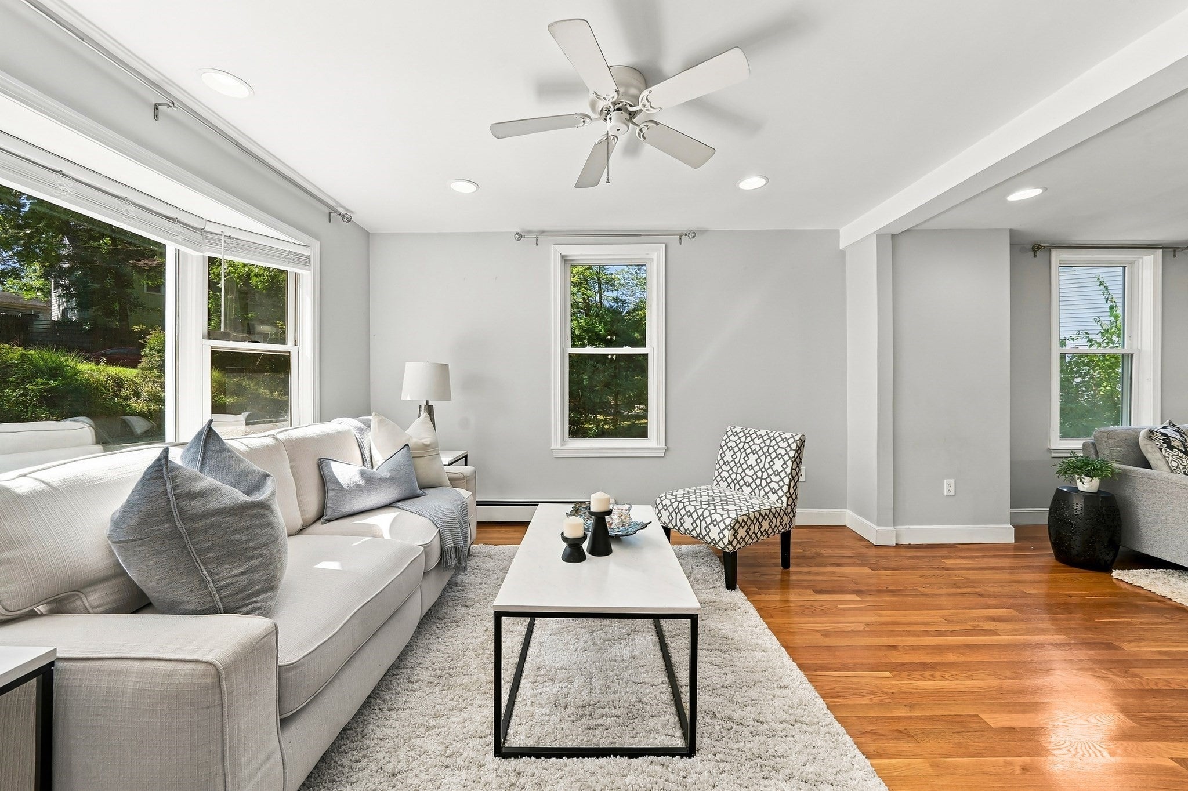
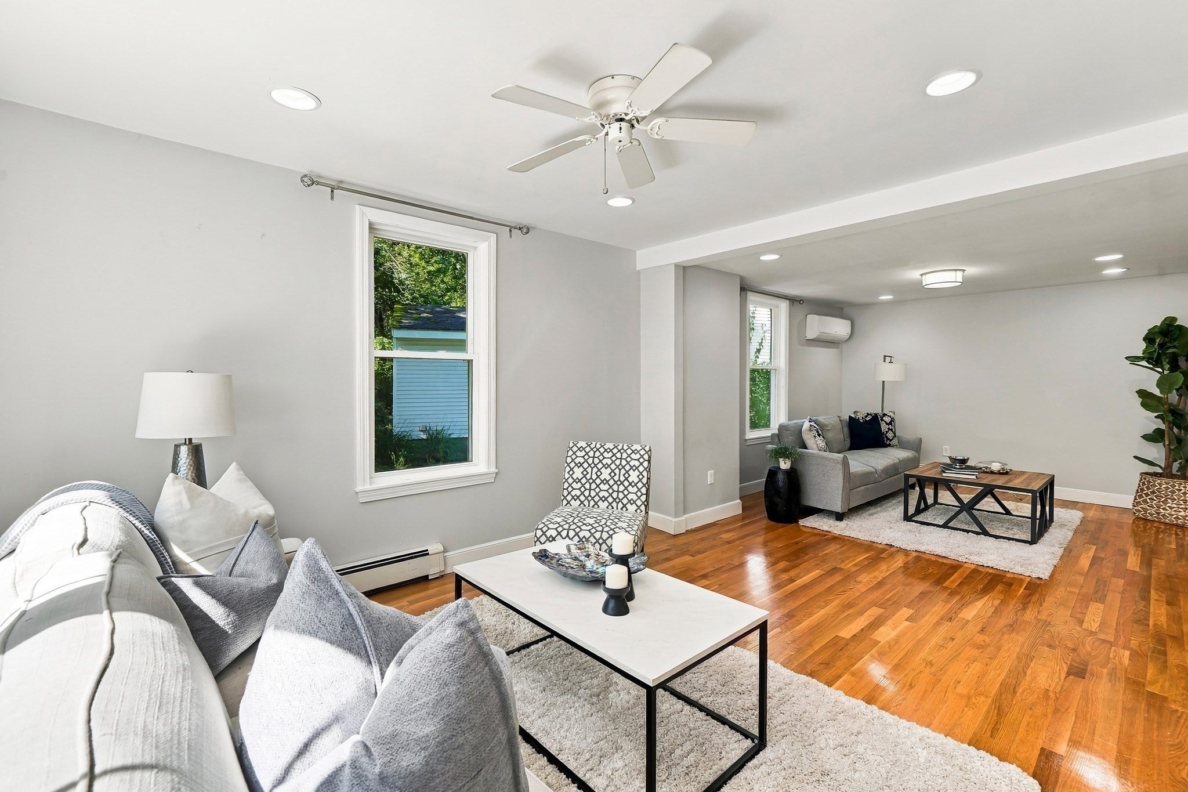
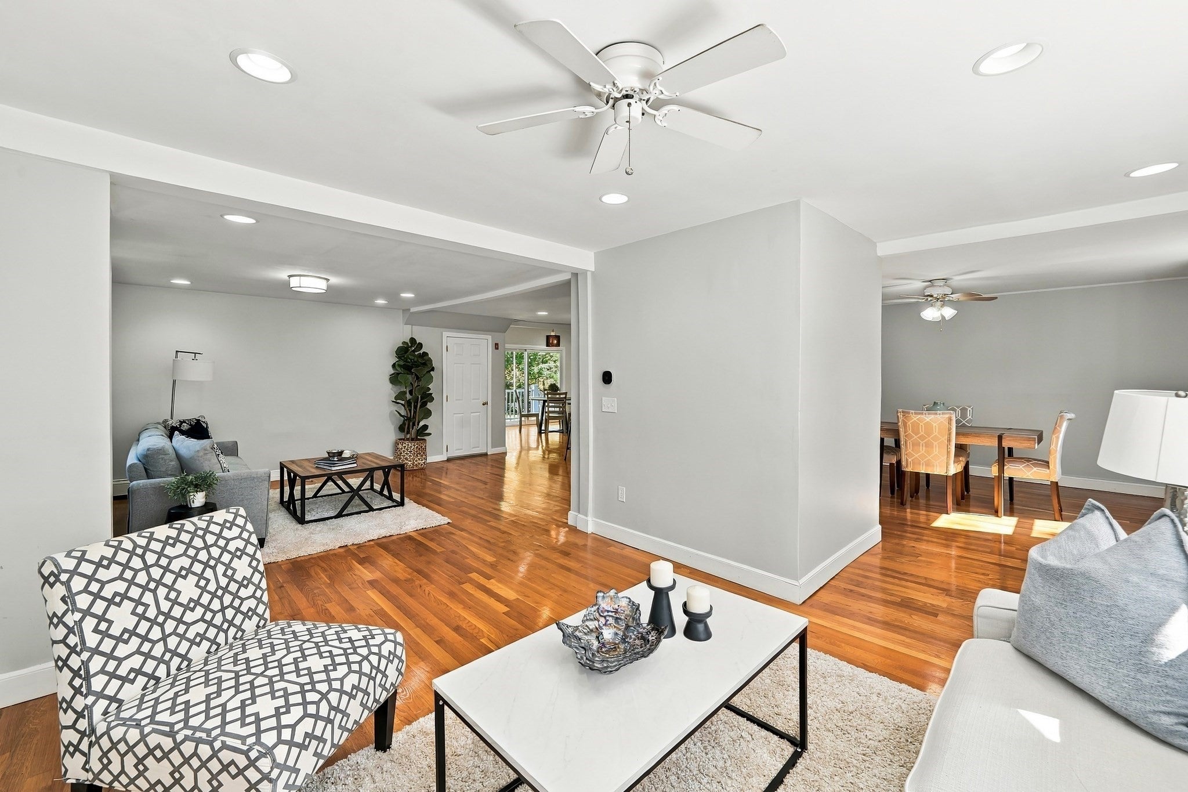
Move right into this stylishly renovated and meticulously maintained Colonial, delivering a versatile, open concept layout that is guaranteed to fit your family’s needs. The quiet, low-traffic street offers peace and privacy, set in a desirable neighborhood that is perfect for leisurely walks and enjoying a close connection with nature. The open concept living room provides a wonderful place to greet guests or simply spend time with family, featuring a large bay window and a seamless flow to the family room and kitchen beyond. The open concept, custom-designed kitchen is sure to inspire the chef with a brand-new stove, black granite counters, stylish white beadboard cabinetry, a breakfast bar island, recessed and pendant lighting, and a farmer’s sink. An oversized glass slider from the kitchen’s dining area welcomes the sunshine and delightful views, while opening to the deck, patio, and private backyard, perfect for easy outdoor living and recreation. This area also provides direct access to the garage for families managing an active lifestyle. The primary suite is a welcoming sanctuary at the end of a long day, featuring two large walk-in closets and a spa-like bathroom complete with a Jacuzzi tub, a tiled shower, and a modern white vanity. The family bedrooms are full of natural light and ample closet space, sharing the updated bathroom with a clawfoot soaking tub, a tiled shower, and a laundry area, adding to the home’s everyday ease. A finished room in the basement offers potential as a play area, exercise space, or additional storage. Commuters will appreciate convenient access to major highway routes and public transportation, while the Lexpress bus service nearby provides easy travel throughout Lexington and to the Burlington Mall. The town center and Minuteman Bikeway are a short drive from home. Outdoor enthusiasts will love having several conservation areas close by, offering wonderful opportunities for hiking and exploring the natural surroundings. Enjoy all this while being part of the highly desirable Lexington community.
| 9 hours ago | Listing updated with changes from the MLS® | |
| 16 hours ago | Listing first seen on site |

The property listing data and information, or the Images, set forth herein were provided to MLS Property Information Network, Inc. from third party sources, including sellers, lessors, landlords, and public records, and were compiled by MLS Property Information Network, Inc. The property listing data and information, and the Images, are for the personal, non-commercial use of consumers having a good faith interest in purchasing, leasing or renting listed properties of the type displayed to them and may not be used for any purpose other than to identify prospective properties which such consumers may have a good faith interest in purchasing, leasing or renting. MLS Property Information Network, Inc. and its subscribers disclaim any and all representations and warranties as to the accuracy of the property listing data and information, or as to the accuracy of any of the Images, set forth herein.
Last checked 2026-09-18 10:30 AM UTC