
595 Winthrop StMedford, MA 02155
Due to the health concerns created by Coronavirus we are offering personal 1-1 online video walkthough tours where possible.
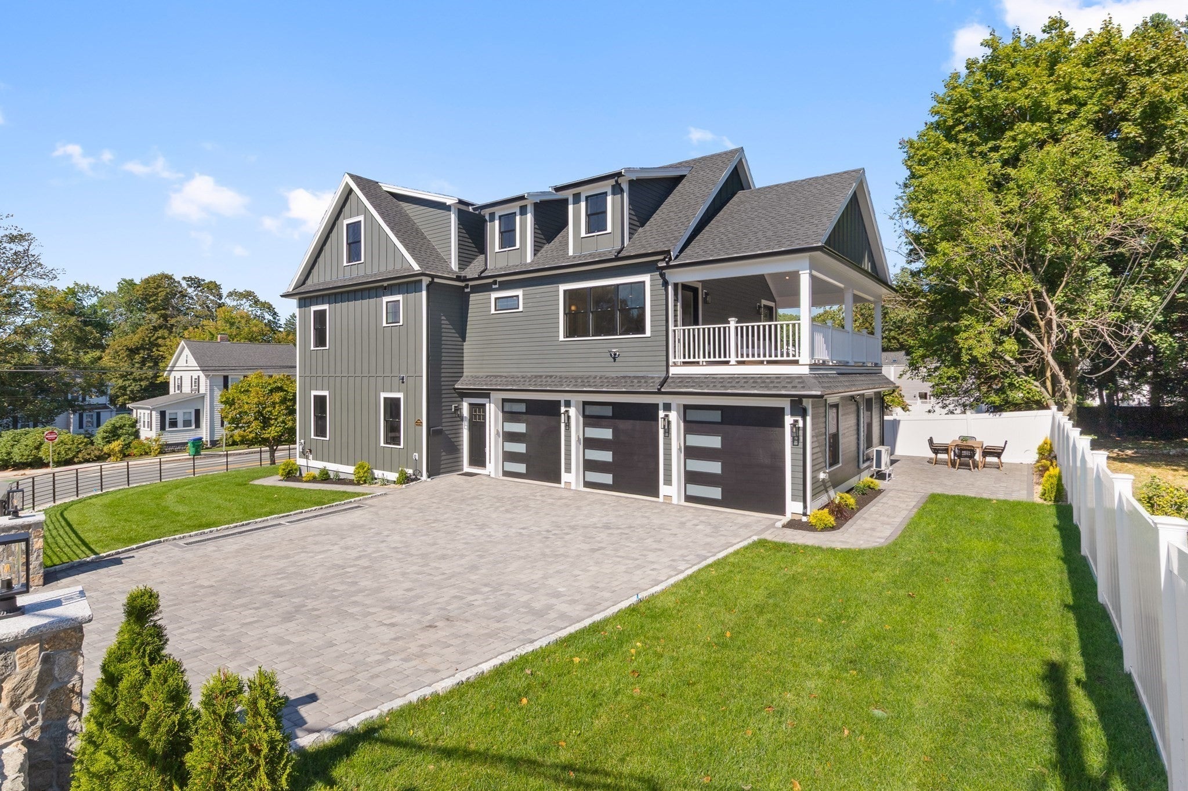
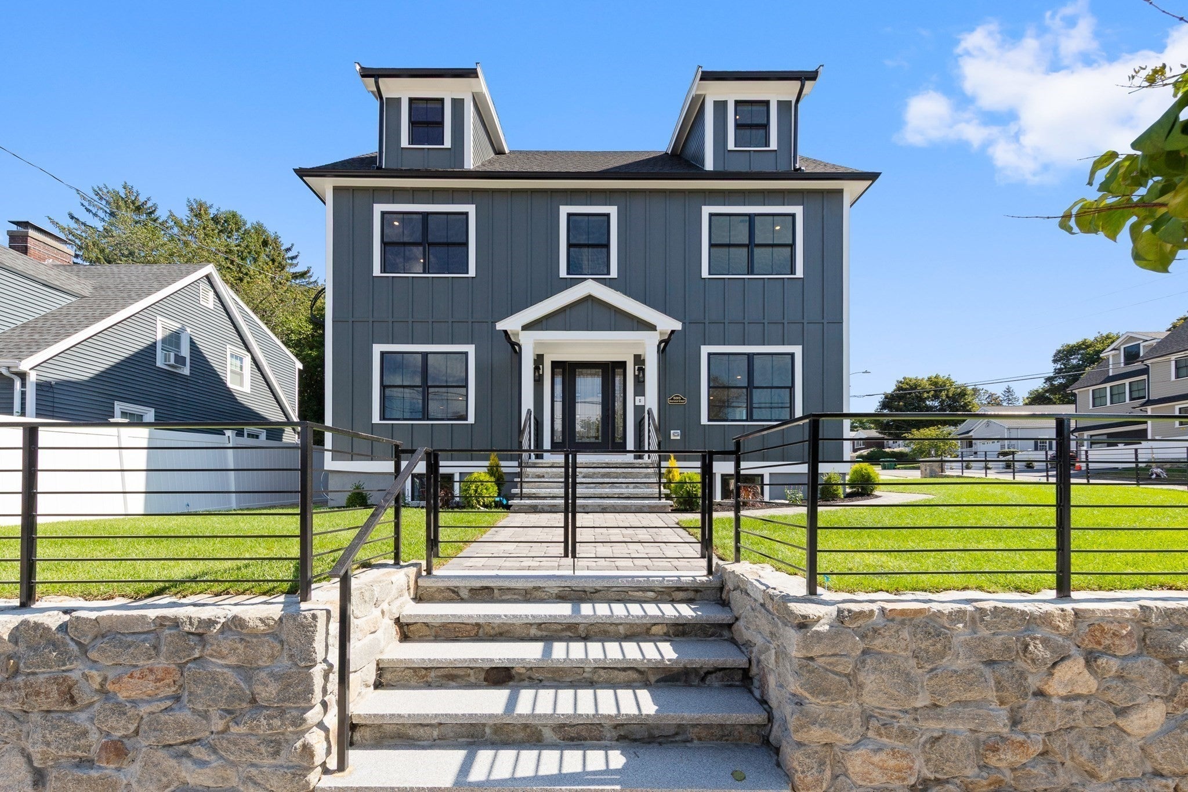
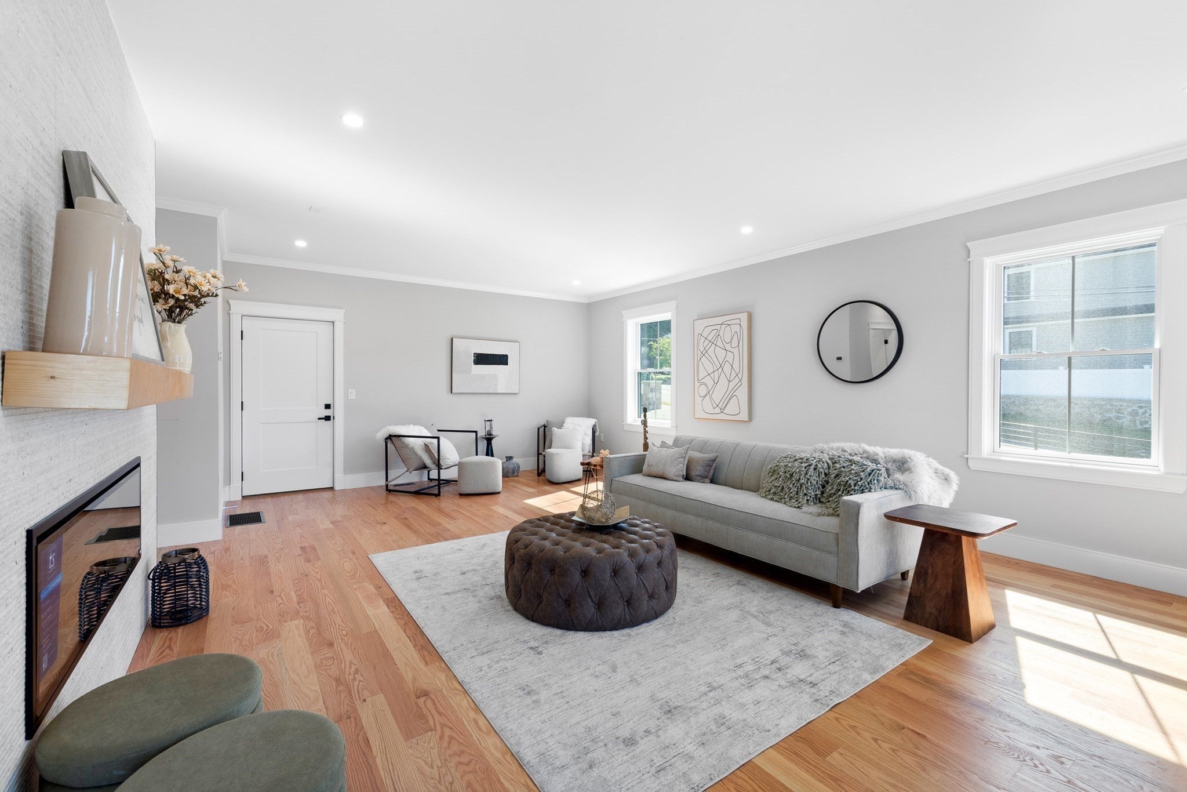
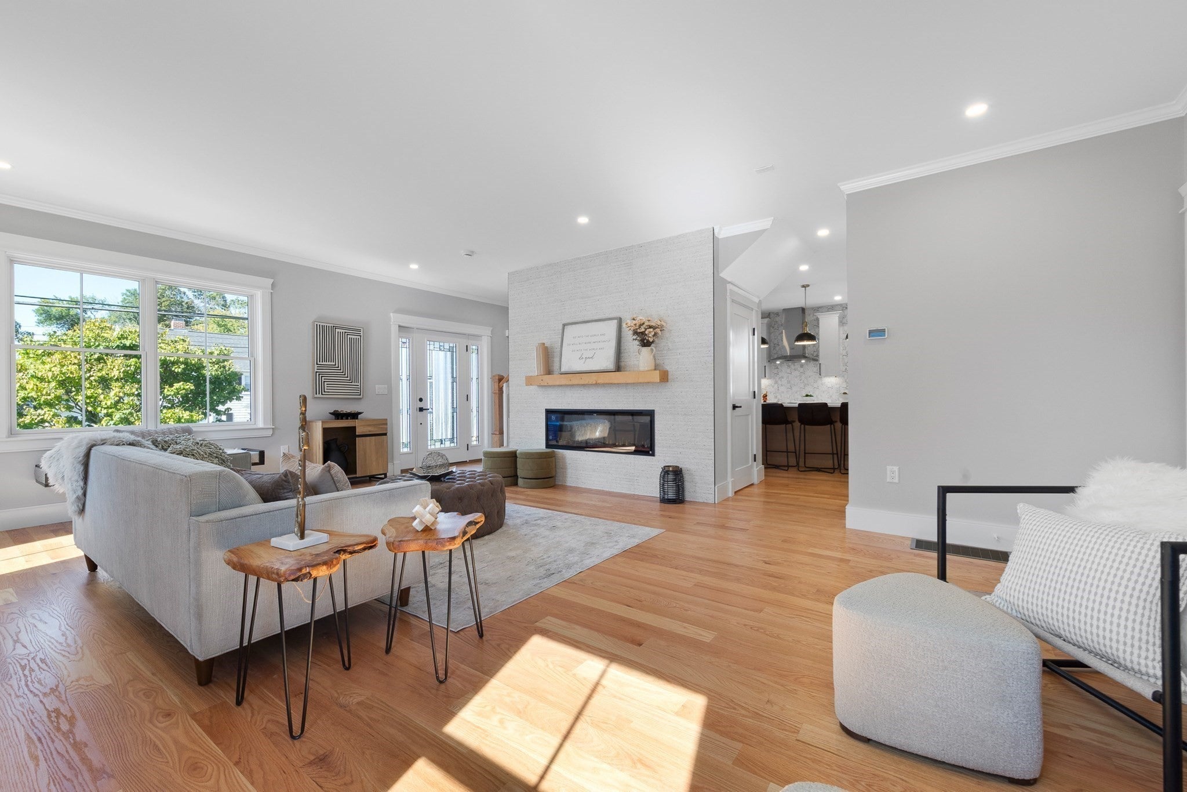
Step inside and this home immediately shows what over 4,000 square feet of thoughtful new construction can do. 4 finished levels offer 13 rooms, 5+ bedrooms, and 4.5 baths, with a layout designed to flex with the way you live.The main level features open-concept living, dining, and kitchen area anchored by a custom feature wall, wood mantle, and electric fireplace. The chef’s kitchen shines with custom soft-close cabinetry, under-cabinet lighting, oversized island with pendant lighting, quartz counters, designer marble backsplash, and a full Energy Star-rated Bosch™ appliance suite, including a wine fridge. Entertain seamlessly with direct access to the composite deck and cement paver patio.Upstairs, the private primary suite includes a custom walk-in closet, spa-inspired en-suite bath with double vanity, glass-enclosed shower, dual showerheads, and bench seating. The standout feature is an expansive covered cathedral porch with recessed lighting and composite decking, accessed directly from the bedroom. 3 additional bedrooms, a second full bath with custom porcelain tile, and second-floor laundry complete the level.The third floor offers 3 finished rooms plus a full bath, creating flexible space for bedrooms, a family room, home office, guest suite, playroom, or au pair setup. The fully finished lower level adds luxury vinyl plank flooring, a full bath, utility room—ideal for a gym, media room, or guest space.Set on a prime corner lot at Winthrop Street and Franklin Avenue, the property pairs exceptional square footage with a rare 3-car oversized garage that is heated and cooled, plus driveway parking for six more vehicles. Additional highlights include a 4-zone Bosch™ heat pump system, spray foam insulation, and 400 AMP electrical service.Enjoy a location steps from the West Medford Commuter Rail, walkable to West Medford Square’s shops and restaurants, minutes from the Middlesex Fells Reservation, and convenient to Route 93 and downtown Boston—all within the historic, tree-lined charm of one of Medford’s most sought-after locations.
| 10 hours ago | Listing updated with changes from the MLS® | |
| 16 hours ago | Listing first seen on site |

The property listing data and information, or the Images, set forth herein were provided to MLS Property Information Network, Inc. from third party sources, including sellers, lessors, landlords, and public records, and were compiled by MLS Property Information Network, Inc. The property listing data and information, and the Images, are for the personal, non-commercial use of consumers having a good faith interest in purchasing, leasing or renting listed properties of the type displayed to them and may not be used for any purpose other than to identify prospective properties which such consumers may have a good faith interest in purchasing, leasing or renting. MLS Property Information Network, Inc. and its subscribers disclaim any and all representations and warranties as to the accuracy of the property listing data and information, or as to the accuracy of any of the Images, set forth herein.
Last checked 2026-09-18 11:28 AM UTC