
65 Crocker RoadMedford, MA 02155
Due to the health concerns created by Coronavirus we are offering personal 1-1 online video walkthough tours where possible.
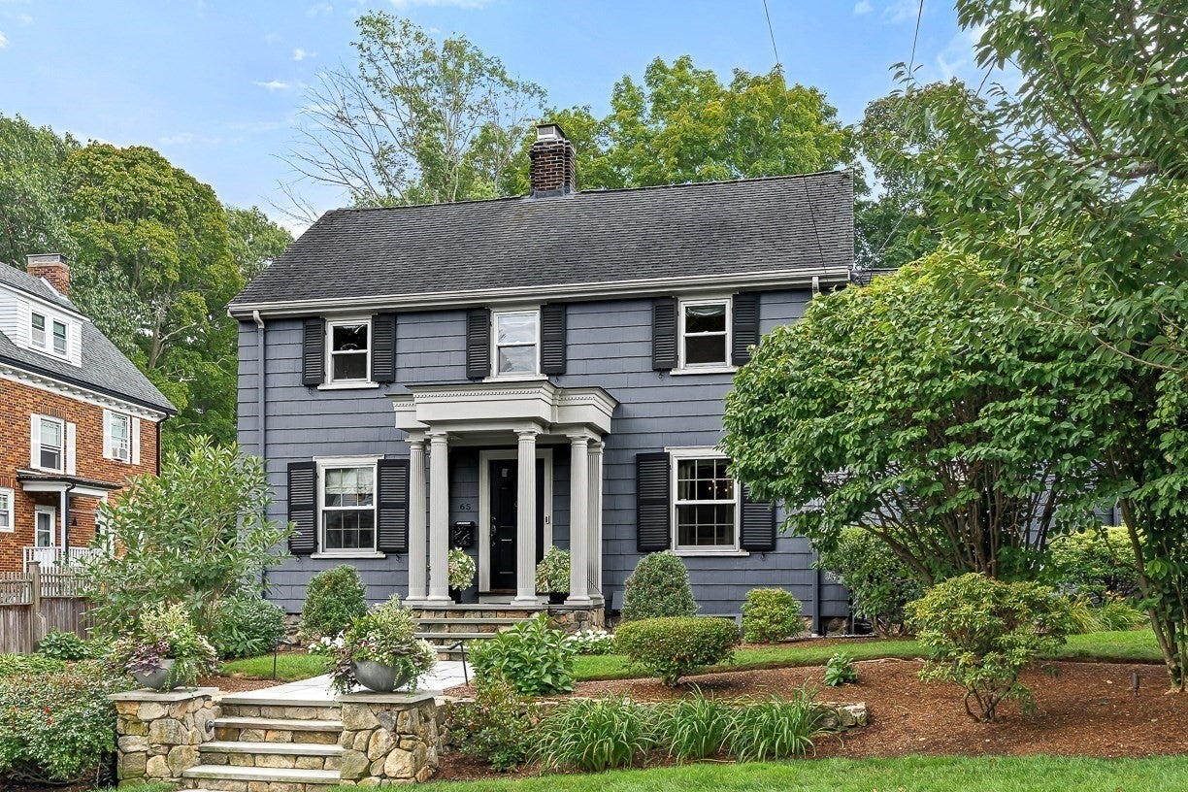
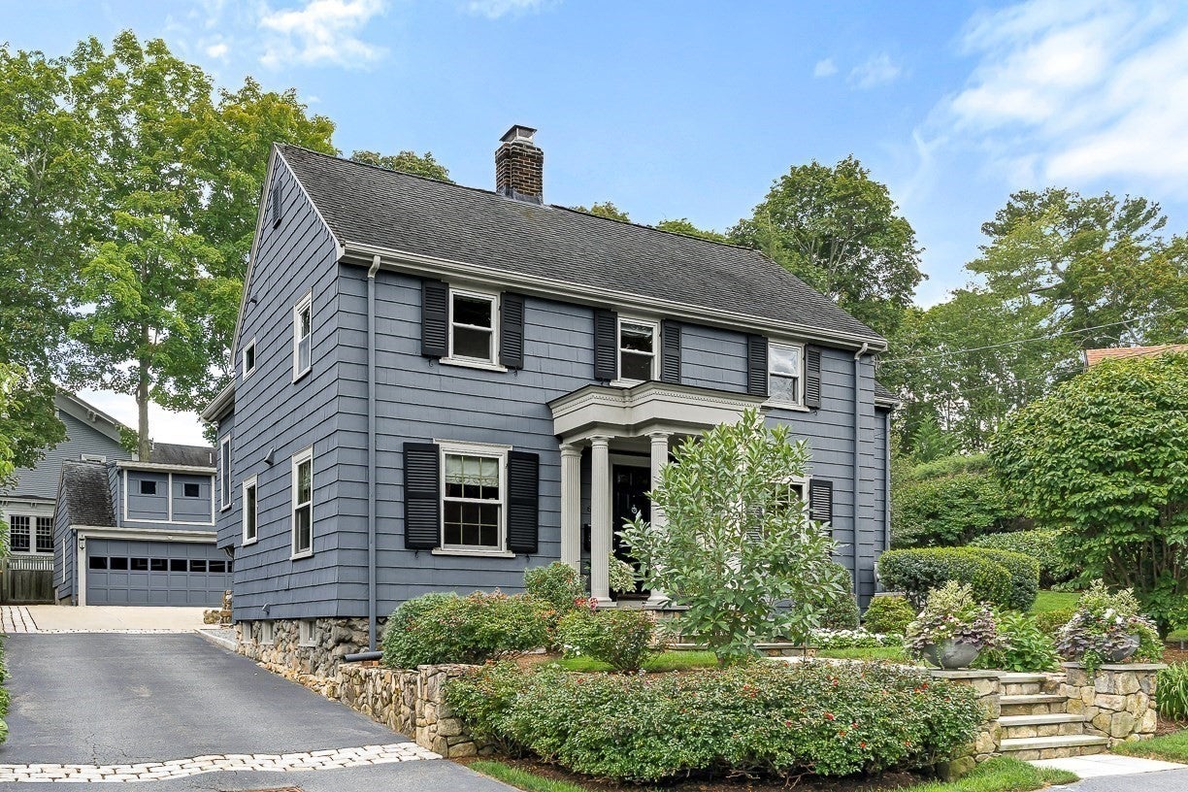
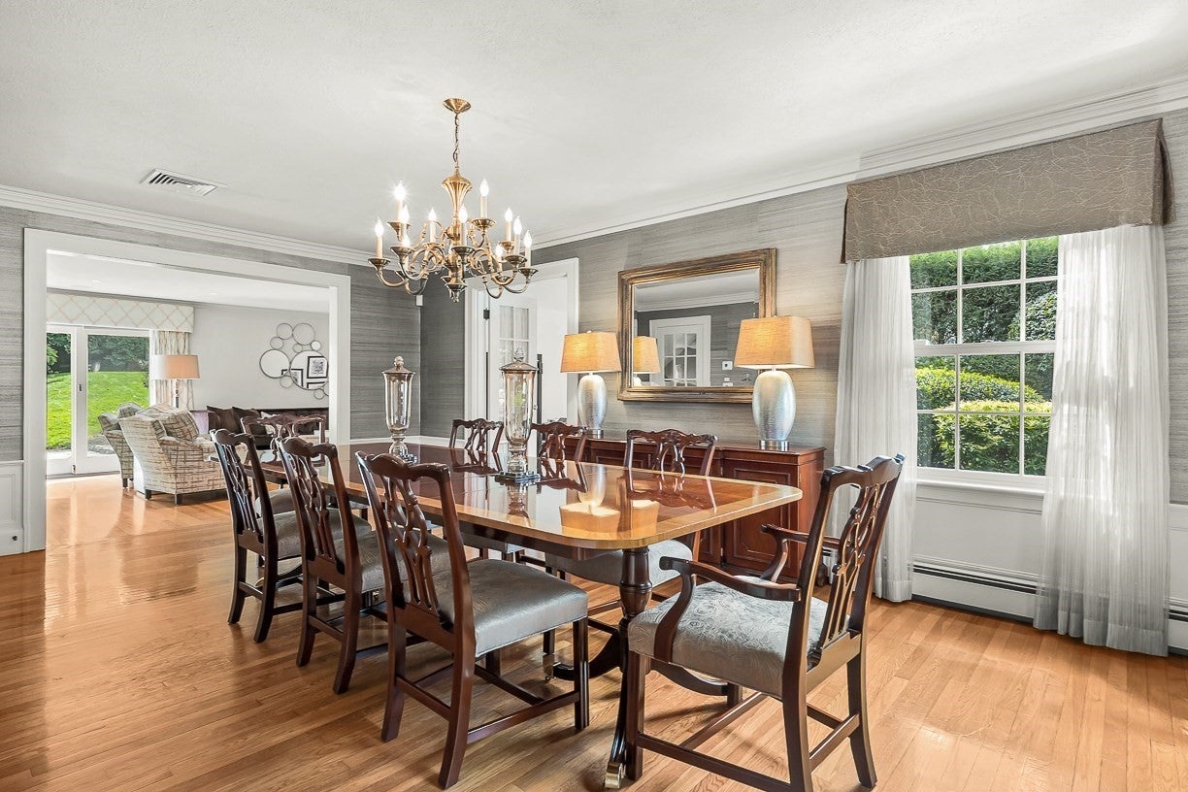
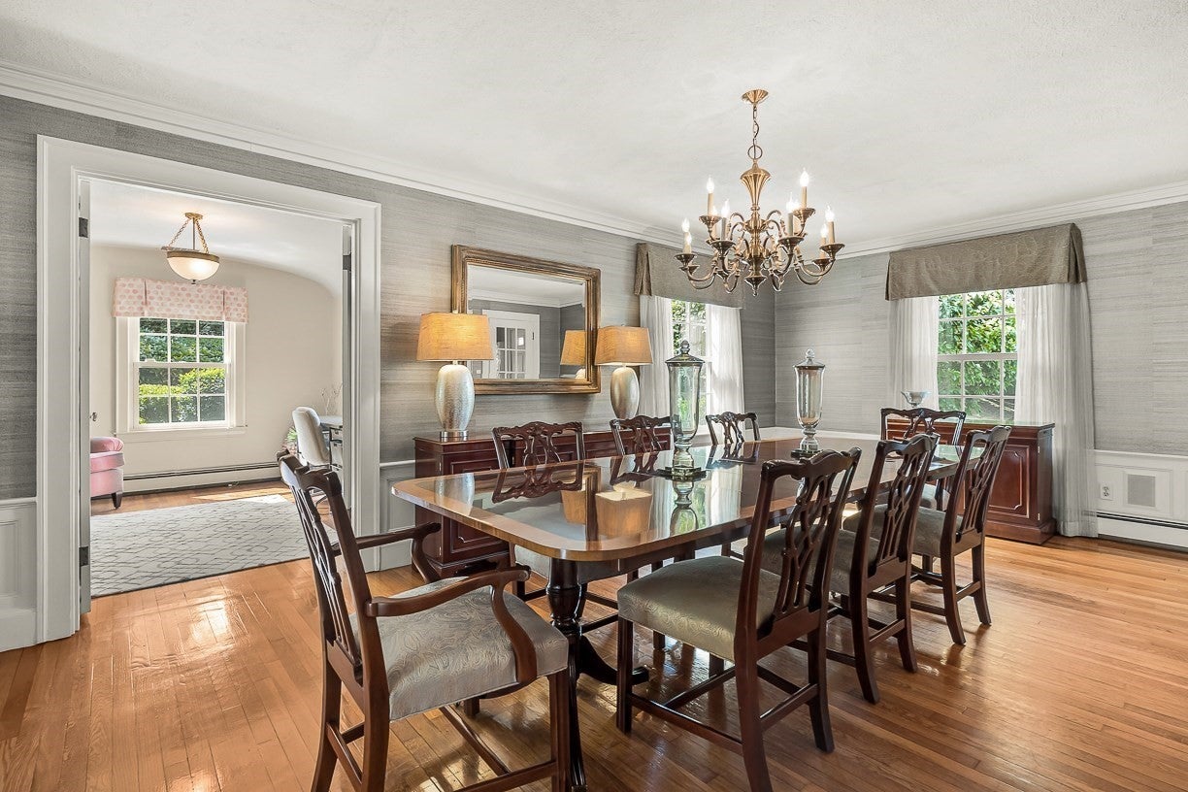
Welcome to 65 Crocker Road, an elegant four-bedroom colonial situated on two adjoining parcels along a tranquil private road in Medford’s Lawrence Estates. An inviting front vestibule opens to an expansive formal dining room with a gas fireplace, rare inglenook, and custom drapery, and flows into the south-facing living room with hardwood floors, Sonos in-ceiling speakers, and sliding doors providing convenient access to the patio and backyard. The main level also features a generously appointed kitchen with a second dining area and island seating for three. Highlights include dual Miele ovens, a Bosch dishwasher and Sub-Zero refrigerator with custom integrated cabinetry, Thermador gas cooktop, warming drawer, and dry bar area with a Sub-Zero mini-fridge. A corner den with French doors, powder room, and mudroom with custom bench, cubbies, and storage complete the main level. Downstairs, more than 1,000 square feet of finished space offers a family room, playroom, and auxiliary kitchen. Upstairs, a bright and airy sitting area overlooking the backyard features a lofted ceiling and chandelier. Four bedrooms are complemented by a centrally located laundry room with built-in hamper storage and folding area, as well as access to a walk-up attic. Two front-facing bedrooms feature reach-in closets with built-ins, including one with a large built-in desk area, and are conveniently positioned near a full bathroom. On the opposite wing, the south-facing, king-sized primary bedroom offers two walk-in closets and an en suite bath with custom tile work, dual vanities, and a dedicated makeup vanity. Directly across the hall, a former bedroom was transformed into a custom dressing room with additional closet storage. The professionally landscaped grounds are a true standout. A spacious bluestone patio designed for entertaining features a built-in gas grill, mini-fridge, automated awning, festoon lighting, and water feature. A gazebo overlooks the property at its highest point, while irrigation and professional landscape lighting extend throughout the grounds. A two-car garage with lofted storage, parking for seven additional vehicles—including convenient off-street parking directly outside the front door—a home generator, roof heating system, radon mitigation system, and French drain add exceptional functionality. Ideally located half a mile from dining/entertainment in Medford Square, half a mile from Route 16, one mile from I-93, and only six miles to downtown Boston.
| 9 hours ago | Listing updated with changes from the MLS® | |
| 15 hours ago | Listing first seen on site |

The property listing data and information, or the Images, set forth herein were provided to MLS Property Information Network, Inc. from third party sources, including sellers, lessors, landlords, and public records, and were compiled by MLS Property Information Network, Inc. The property listing data and information, and the Images, are for the personal, non-commercial use of consumers having a good faith interest in purchasing, leasing or renting listed properties of the type displayed to them and may not be used for any purpose other than to identify prospective properties which such consumers may have a good faith interest in purchasing, leasing or renting. MLS Property Information Network, Inc. and its subscribers disclaim any and all representations and warranties as to the accuracy of the property listing data and information, or as to the accuracy of any of the Images, set forth herein.
Last checked 2026-09-18 11:28 AM UTC