
4 Mead CircleLexington, MA 02478
Due to the health concerns created by Coronavirus we are offering personal 1-1 online video walkthough tours where possible.
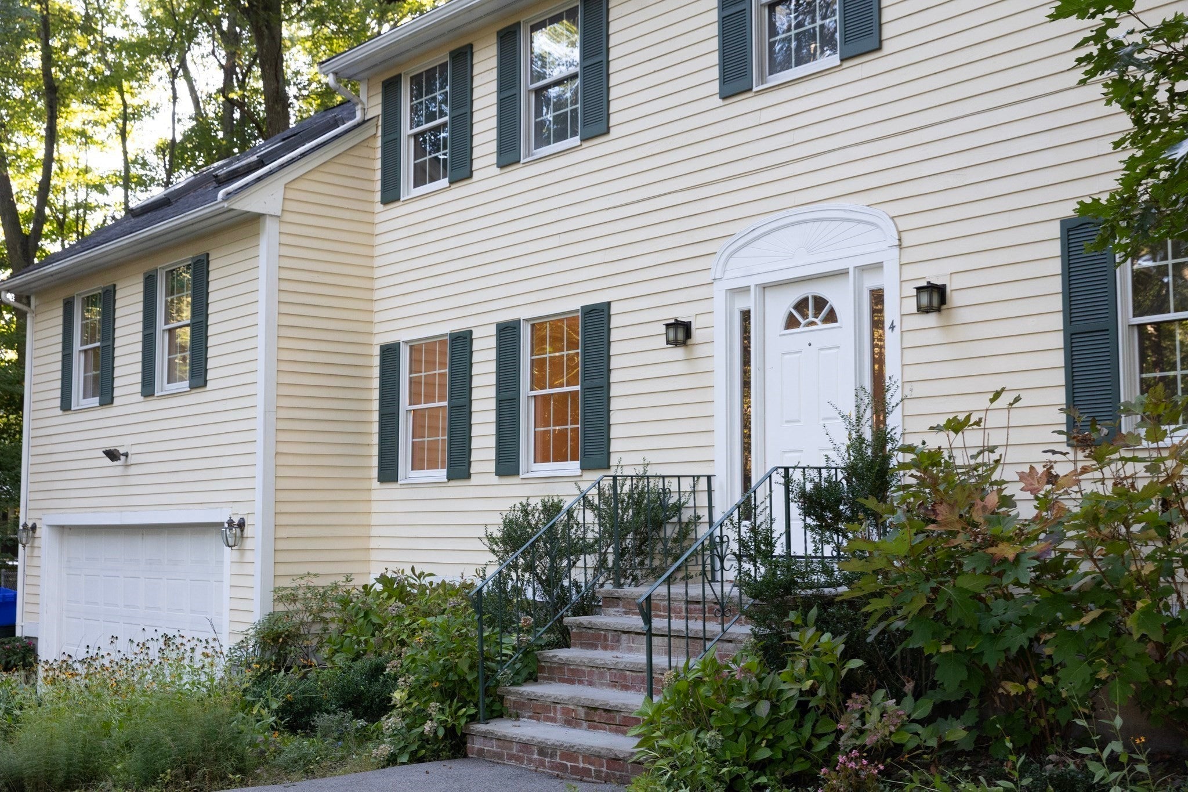
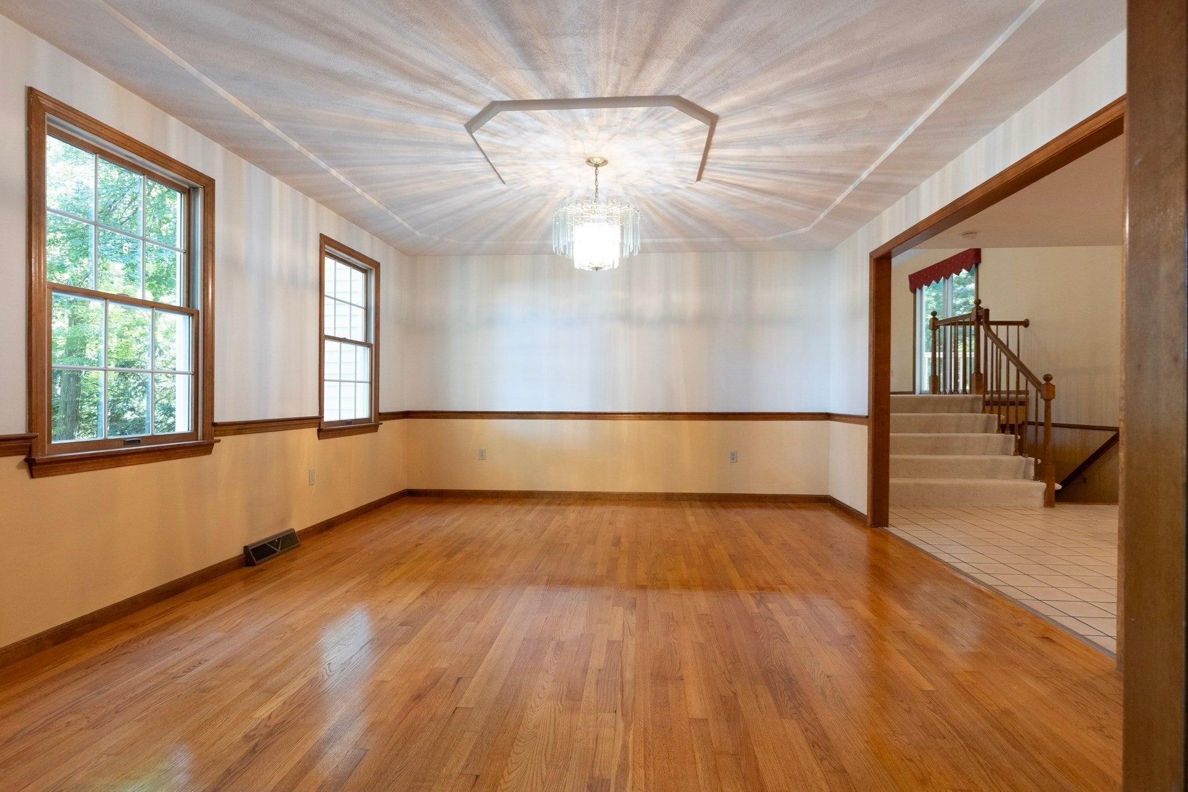
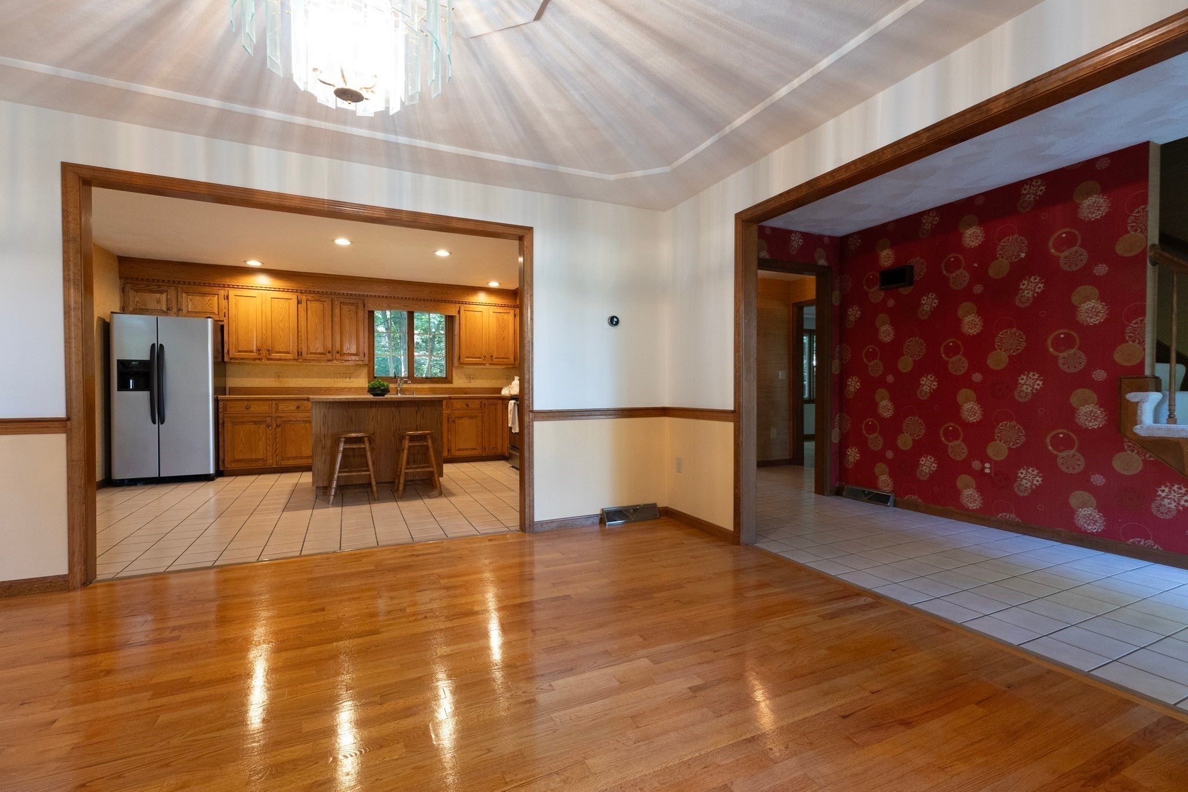
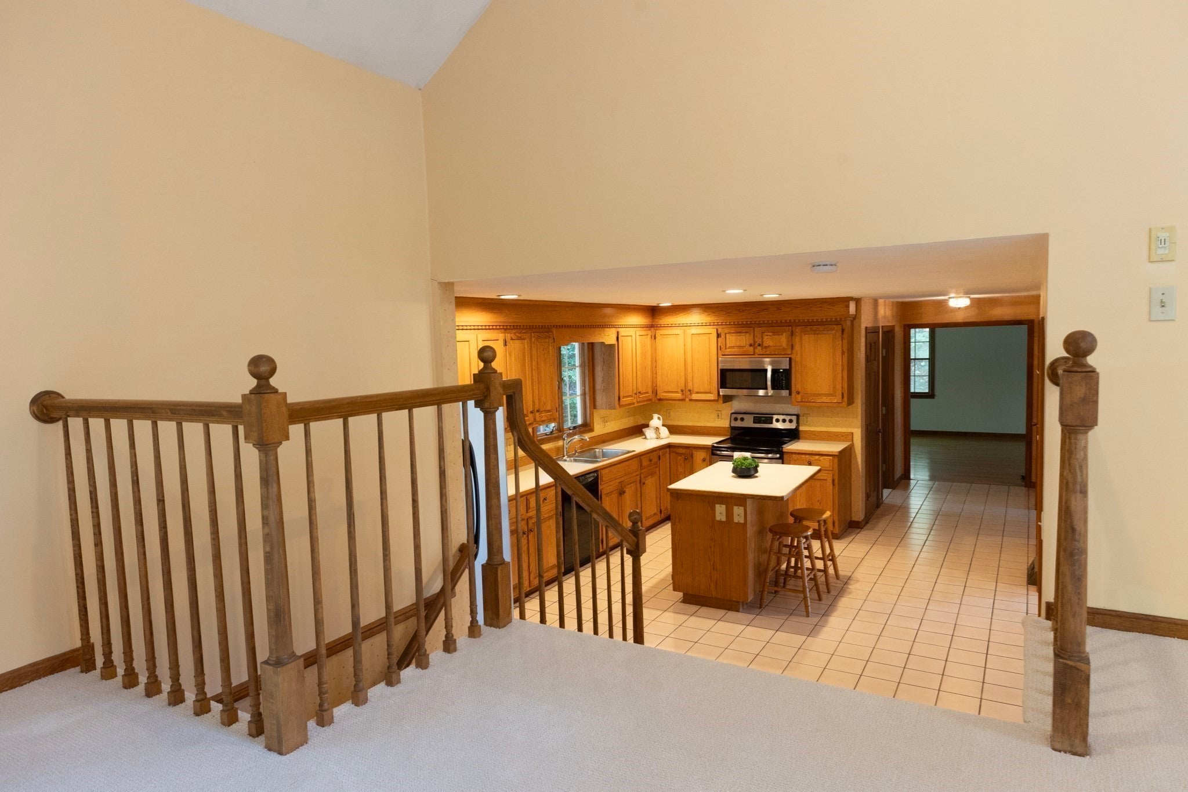
A Classic Colonial Ready for Its Next Chapter: Welcome to a Colonial that has been home to the same family for nearly 30 years and is now ready to welcome its next chapter. Set far back from the street, this 4-bedroom, 2.5 bath home is one of only four properties on a cul-de-sac, offering the kind of privacy and sense of place that's increasingly hard to find. The oversized front yard presents a wonderful blank canvas. Envision mature plantings, a stone walkway, or thoughtfully layered gardens that transforms your arrival home. Step inside to find a layout built for both everyday living and entertaining. The living and dining rooms are generously sized. The primary suite is equally spacious, offering a true retreat at the end of the day. A bright, oversized great room set above the two-car garage provides an abundance of additional space, perfect as a media room, home office, playroom, or second family gathering space. The lower level offers a game room that opens into a playroom, creating wonderful flow for family living and giving kids and adults alike room to spread. Much of the first and second floor has been freshly painted, and new carpet has been installed, giving the interior a clean, welcoming, move-in-ready feel. Buyers can take comfort in a 2026 water heater, a 2024 furnace, and a first-floor A/C compressor that is only a few years old. The kitchen and bathrooms are clean and original. They offer a genuine opportunity to design these spaces exactly to your own taste and vision, whether that means a full renovation or a thoughtful refresh over time. This is a home with real upside built in, priced to reflect the abundance of value that awaits the right buyer ready to bring their own personalized touch. Ideally located within the excellent Lexington public school system and offering easy access to major routes, town amenities, and everything this desirable community has to offer, 4 Mead Circle represents a rare and genuine opportunity: a well-loved home with a flexible, spacious layout, meaningful systems updates already in place, and room to create lasting value — all on a private cul-de-sac setting.
| 10 hours ago | Listing updated with changes from the MLS® | |
| 11 hours ago | Listing first seen on site |

The property listing data and information, or the Images, set forth herein were provided to MLS Property Information Network, Inc. from third party sources, including sellers, lessors, landlords, and public records, and were compiled by MLS Property Information Network, Inc. The property listing data and information, and the Images, are for the personal, non-commercial use of consumers having a good faith interest in purchasing, leasing or renting listed properties of the type displayed to them and may not be used for any purpose other than to identify prospective properties which such consumers may have a good faith interest in purchasing, leasing or renting. MLS Property Information Network, Inc. and its subscribers disclaim any and all representations and warranties as to the accuracy of the property listing data and information, or as to the accuracy of any of the Images, set forth herein.
Last checked 2026-09-18 12:00 PM UTC