
Save
Ask
Tour
Hide
$2,350,000
43 Days On Site
2 Avery Street 35HBoston, MA 02111
For Sale|Condominium|Active
2
Beds
3
Total Baths
2
Full Baths
1
Partial Bath
1,573
SqFt
$1,494
/SqFt
2000
Built
County:
Suffolk
Due to the health concerns created by Coronavirus we are offering personal 1-1 online video walkthough tours where possible.
Call Now: 1-617-304-0115
Is this the listing for you? We can help make it yours.
1-617-304-0115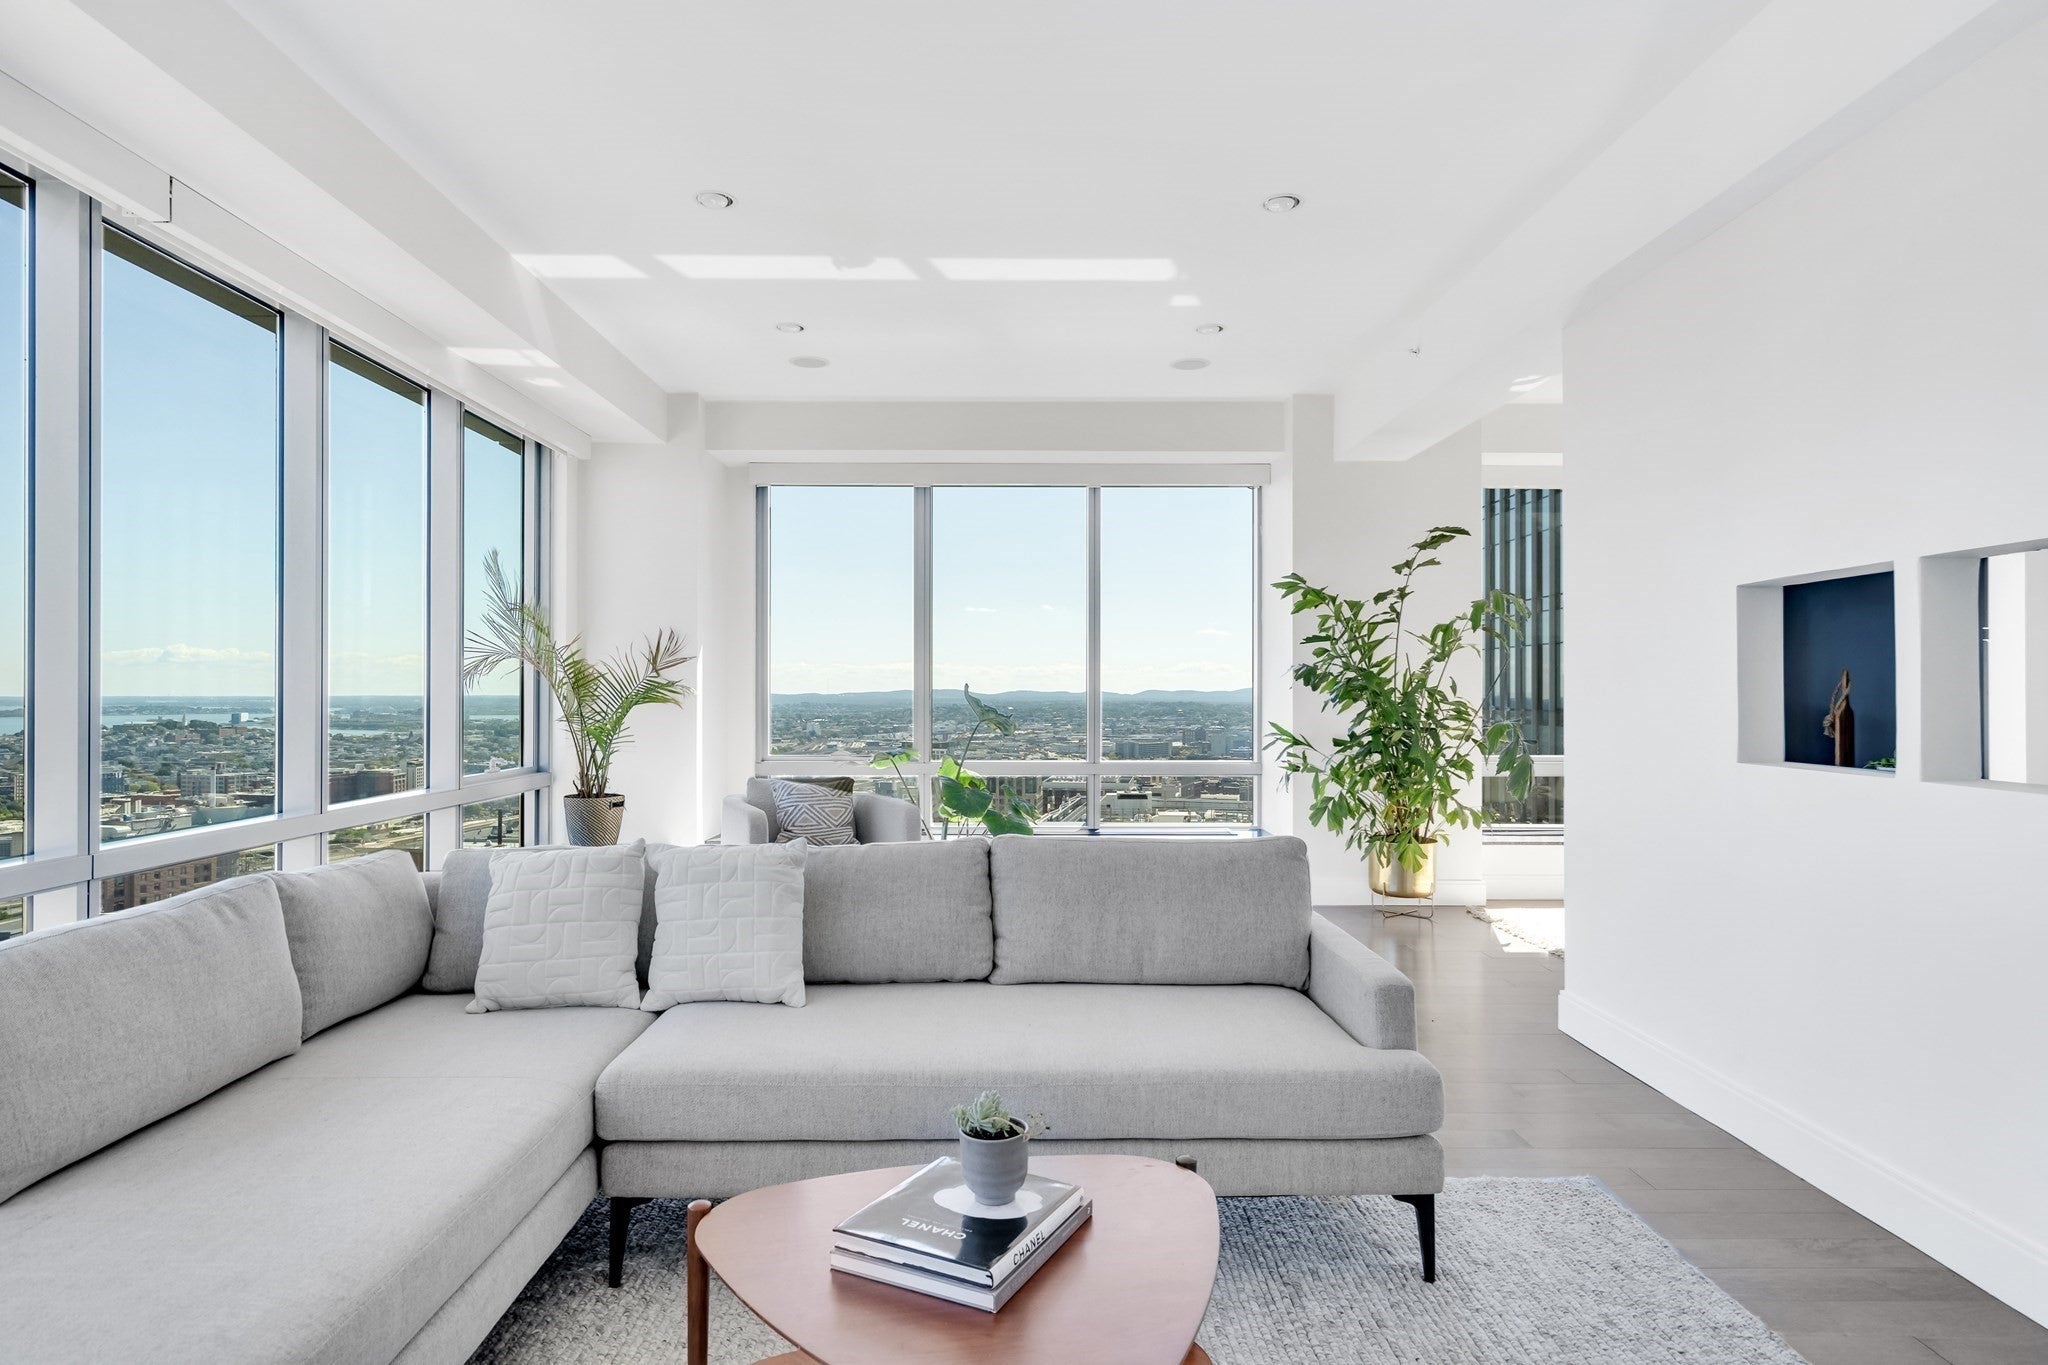
Save
Ask
Tour
Hide
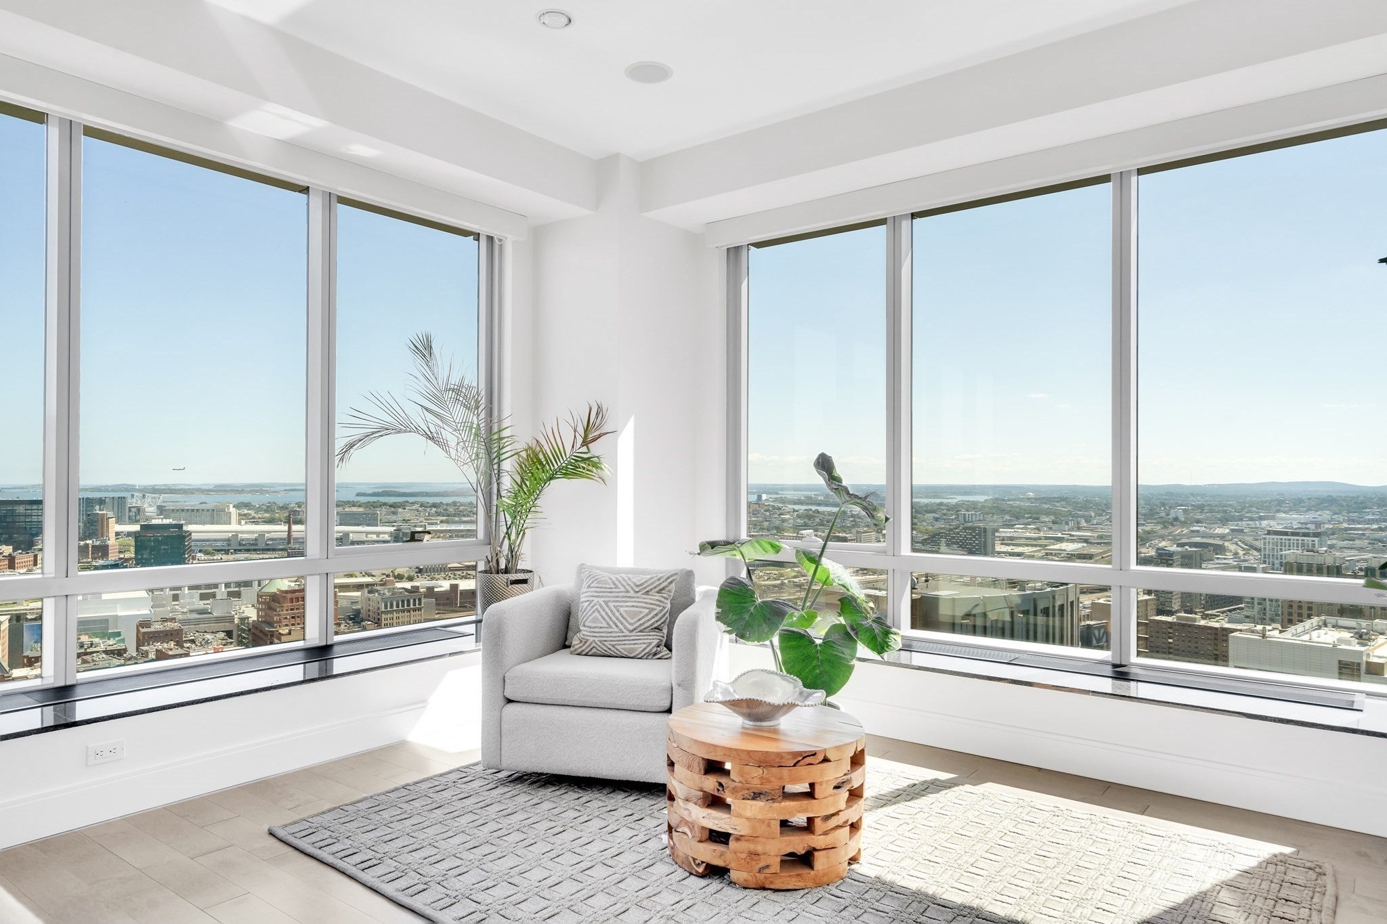
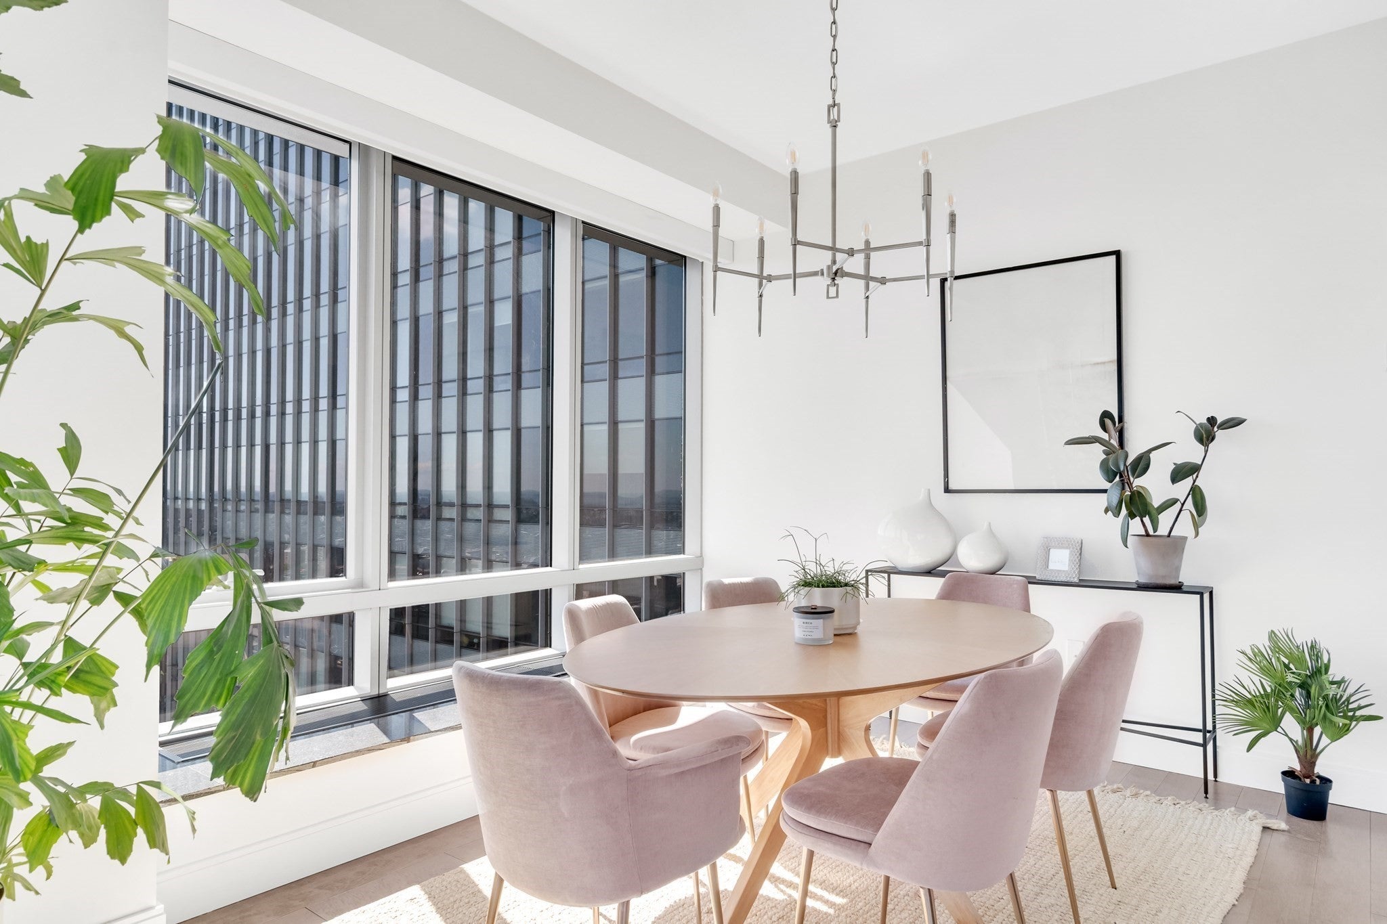
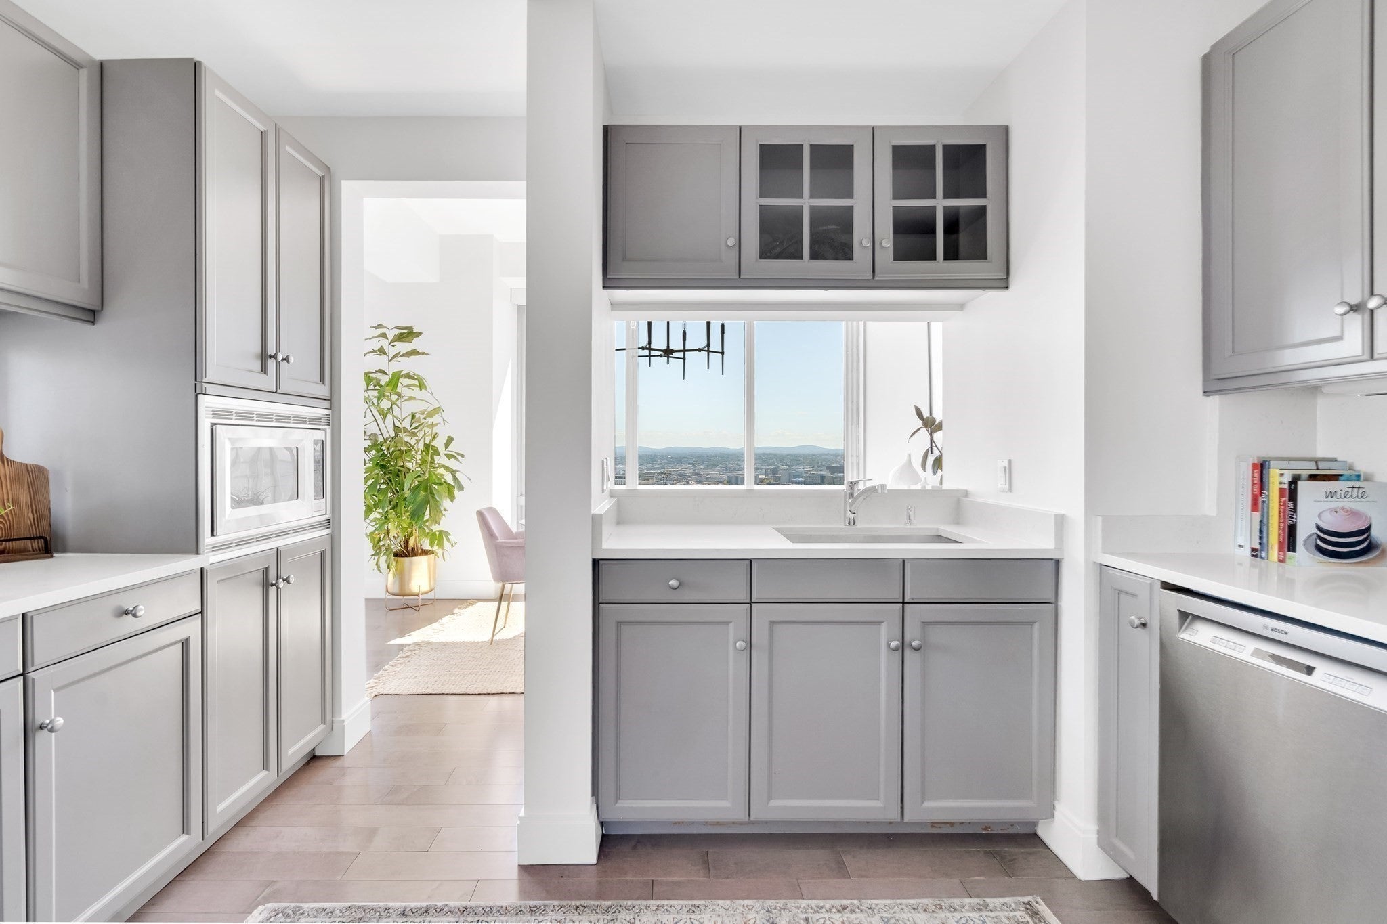
Premier, high-floor unit with sweeping, east- and south-facing views in the Ritz-Carlton Boston Common. Smart layout with two bedrooms each featuring an en suite full bathroom and spacious closet; half-bathroom, laundry, and additional closet/pantry space. Well-appointed throughout, with limestone bathrooms, and a quartz kitchen with plentiful cabinets. Enjoy the concierge services of the Ritz-Carlton, including deeded valet parking, and wonderful full-time staff. Steps to the Boston Common, Downtown Crossing, and Chinatown, with easy access to all local and regional destinations.
Save
Ask
Tour
Hide
Listing Snapshot
Price
$2,350,000
Days On Site
43 Days
Bedrooms
2
Inside Area (SqFt)
1,573 sqft
Total Baths
3
Full Baths
2
Partial Baths
1
Lot Size
N/A
Year Built
2000
MLS Number
73580800
Status
Active
Property Tax
$17,593
HOA/Condo/Coop Fees
$3,182 monthly
Sq Ft Source
Public Records
Friends & Family
Recent Activity
| a month ago | Listing updated with changes from the MLS | |
| a month ago | Listing first seen on site |
General Features
Disclosures
Ice maker hasn't been used. Appliances left as gifts to the buyer. One lower pane of a bedroom window has a blown seal.
Garage
Yes
Garage Spaces
1
Number Of Stories
1
Parking Spaces
1
Property Sub Type
Condominium
Sewer
Public Sewer
SqFt Above
1573
SqFt Total
1573
Water Source
Public
Zoning
CD
Interior Features
Appliances
RangeDishwasherRefrigeratorWasherDryer
Cooling
Central Air
Heating
Forced Air
Interior
Entrance Foyer
Laundry Features
Laundry ClosetIn Unit
Bathroom 1
Dimensions - 9x8Area - 72
Bathroom 2
Dimensions - 5x8Area - 40
Bathroom 3
Dimensions - 5x6Area - 30
Bedroom 2
Dimensions - 13x11Area - 143
Dining Room
Dimensions - 12x8Area - 96
Kitchen
Dimensions - 12x10Area - 120
Living Room
Dimensions - 12x23Area - 276
Master Bedroom
Dimensions - 14x11Area - 154
Save
Ask
Tour
Hide
Community Features
Association Amenities
Hot WaterElevator(s)Parking
Association Fee
$3182.0
Association Fee Frequency
Monthly
Community Features
Park
MLS Area
Midtown
Building Access
Unit Placement(Upper)
Listing courtesy of Bernadine Tsung Megason of Dreamega International Realty LLC

The property listing data and information, or the Images, set forth herein were provided to MLS Property Information Network, Inc. from third party sources, including sellers, lessors, landlords, and public records, and were compiled by MLS Property Information Network, Inc. The property listing data and information, and the Images, are for the personal, non-commercial use of consumers having a good faith interest in purchasing, leasing or renting listed properties of the type displayed to them and may not be used for any purpose other than to identify prospective properties which such consumers may have a good faith interest in purchasing, leasing or renting. MLS Property Information Network, Inc. and its subscribers disclaim any and all representations and warranties as to the accuracy of the property listing data and information, or as to the accuracy of any of the Images, set forth herein.
Last checked 2026-11-05 12:27 AM UTC
The property listing data and information, or the Images, set forth herein were provided to MLS Property Information Network, Inc. from third party sources, including sellers, lessors, landlords, and public records, and were compiled by MLS Property Information Network, Inc. The property listing data and information, and the Images, are for the personal, non-commercial use of consumers having a good faith interest in purchasing, leasing or renting listed properties of the type displayed to them and may not be used for any purpose other than to identify prospective properties which such consumers may have a good faith interest in purchasing, leasing or renting. MLS Property Information Network, Inc. and its subscribers disclaim any and all representations and warranties as to the accuracy of the property listing data and information, or as to the accuracy of any of the Images, set forth herein.
Last checked 2026-11-05 12:27 AM UTC
Neighborhood & Commute
Source: Walkscore
Save
Ask
Tour
Hide