
121-123 Beach Street Condominium121 Beach 202Boston, MA 02111
Due to the health concerns created by Coronavirus we are offering personal 1-1 online video walkthough tours where possible.
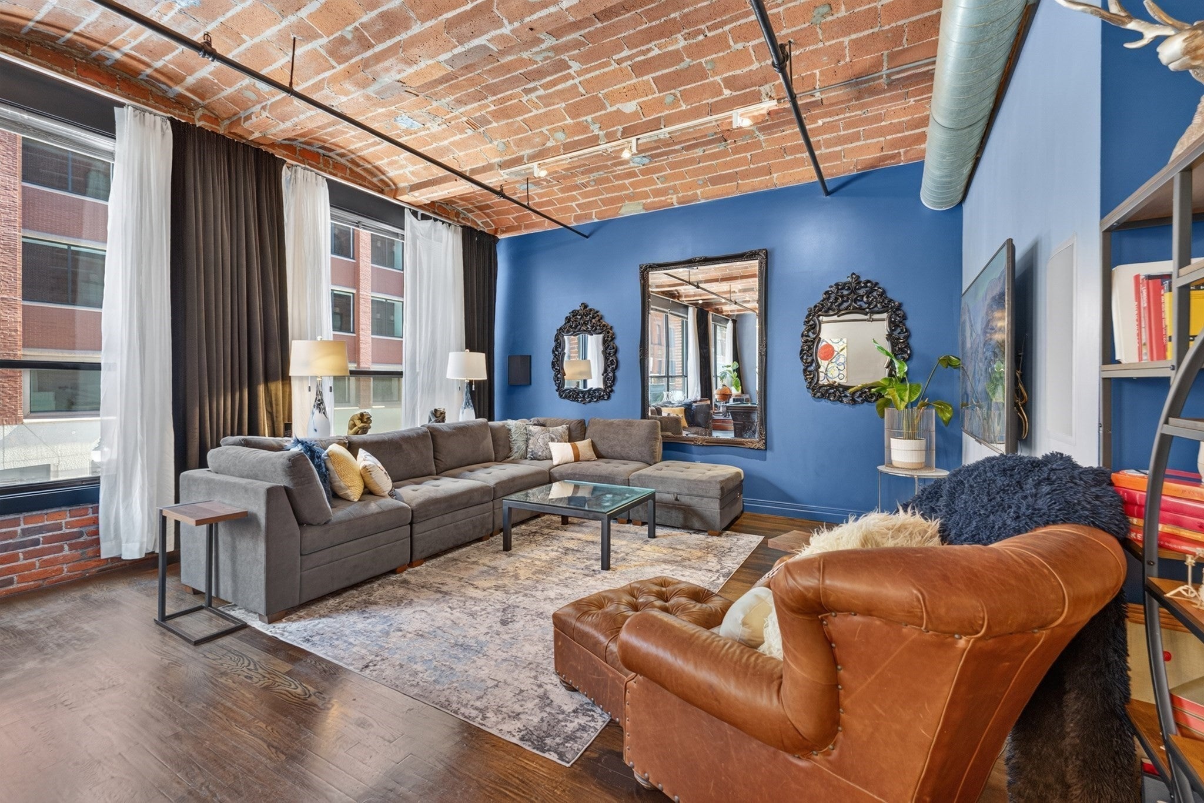
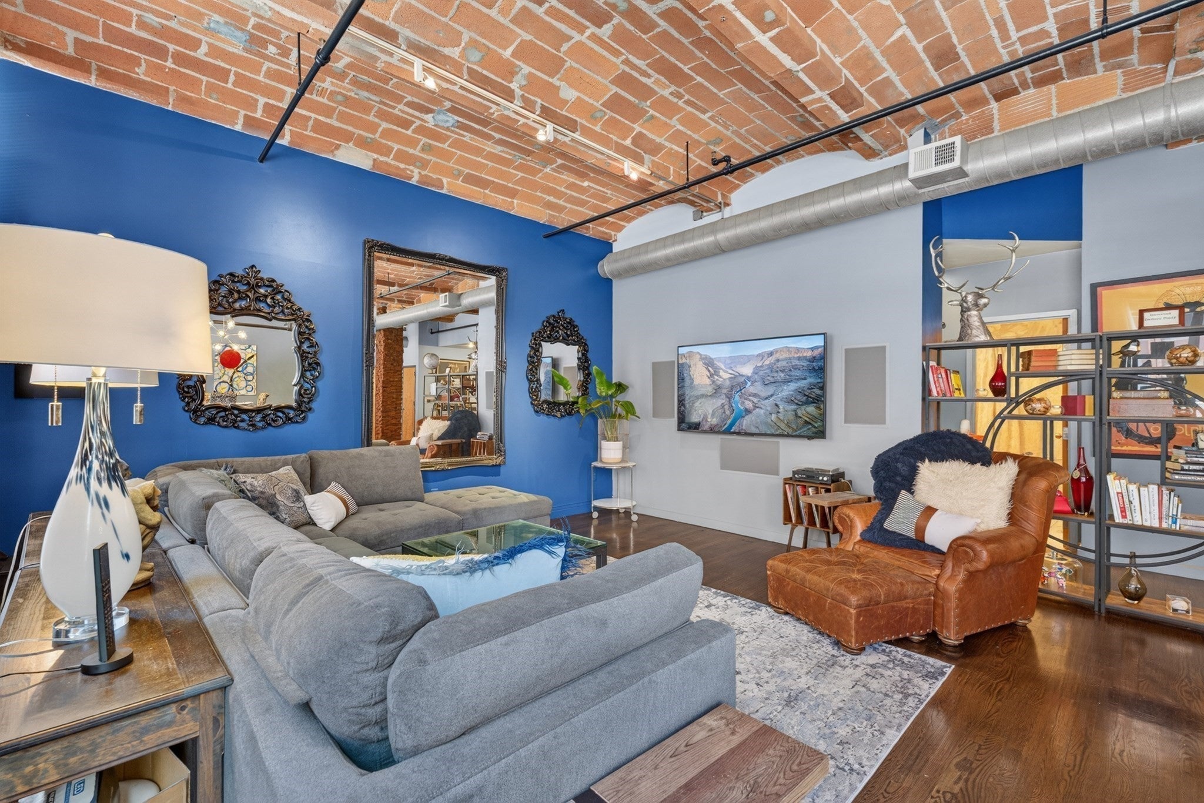
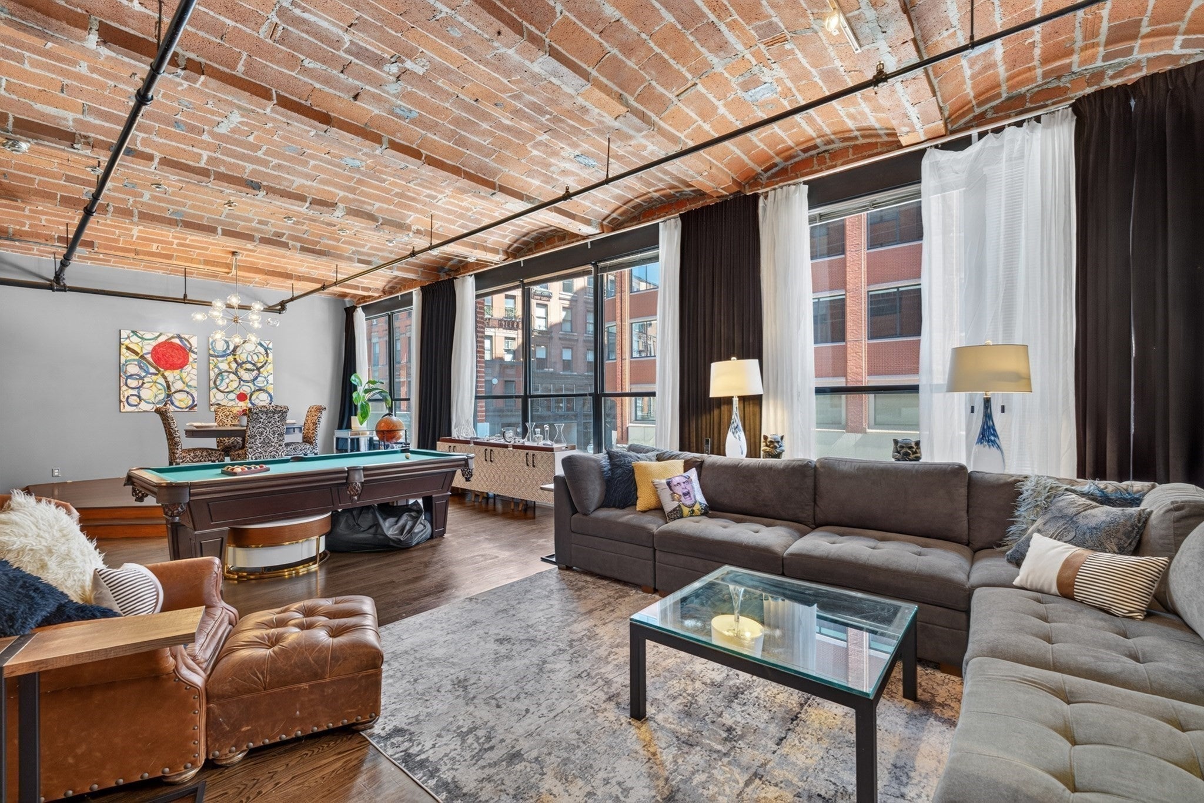
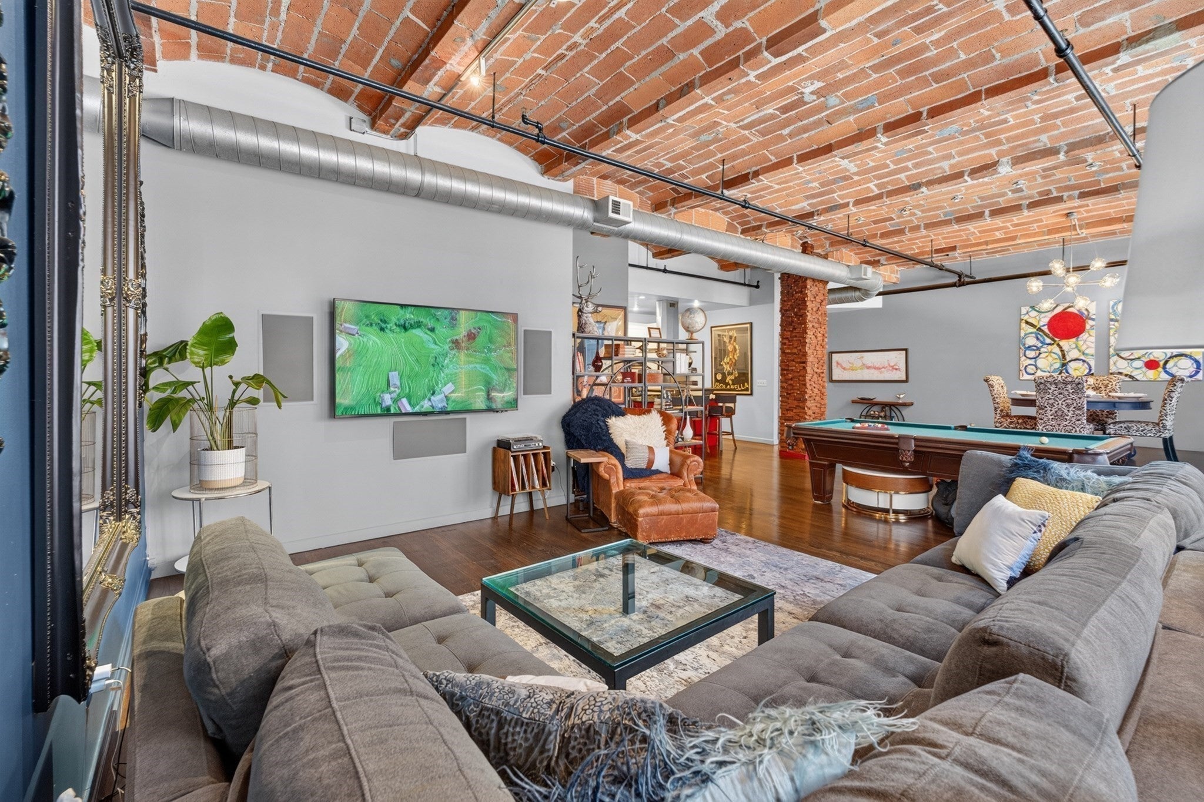
Artful, authentic and distinctly Leather District, this expansive residence at 121 Beach Street captures the character and scale that define a true Boston loft. Exposed brick ceilings, oversized windows, hardwood floors and generous proportions create a warm, sophisticated backdrop for both everyday living and entertaining. The expansive open living and lounge area offers exceptional flexibility, with ample space for multiple seating areas and even a pool table, while a raised dining area creates a natural setting for dinner parties and gatherings. At the heart of the home, a striking red island brings an unexpected pop of color to the kitchen, complemented by crisp white cabinetry, abundant counter space and generous storage. The spacious bedroom provides a quiet retreat with room for additional furnishings or a workspace, while two full bathrooms and in-unit laundry add everyday convenience. The open loft layout allows the home to evolve easily with its next owner, balancing dramatic entertaining space with comfortable, defined living areas. Set within one of the Leather District's distinctive historic buildings, 121 Beach Street places South Station, the newly completed South Station Tower, Downtown Boston and the Financial District just moments away. Exceptional neighborhood dining includes O Ya, Troquet on South and the newly opened The Moseley, an elevated dining destination on the ninth floor of South Station Tower offering skyline views and a sophisticated restaurant and cocktail experience. A rare opportunity to own a residence with genuine loft character, impressive scale and an unmistakably urban point of view.
| 6 days ago | Listing updated with changes from the MLS | |
| a month ago | Listing first seen on site |

The property listing data and information, or the Images, set forth herein were provided to MLS Property Information Network, Inc. from third party sources, including sellers, lessors, landlords, and public records, and were compiled by MLS Property Information Network, Inc. The property listing data and information, and the Images, are for the personal, non-commercial use of consumers having a good faith interest in purchasing, leasing or renting listed properties of the type displayed to them and may not be used for any purpose other than to identify prospective properties which such consumers may have a good faith interest in purchasing, leasing or renting. MLS Property Information Network, Inc. and its subscribers disclaim any and all representations and warranties as to the accuracy of the property listing data and information, or as to the accuracy of any of the Images, set forth herein.
Last checked 2026-11-06 01:57 AM UTC