
63 Mayall RoadWaltham, MA 02453
Due to the health concerns created by Coronavirus we are offering personal 1-1 online video walkthough tours where possible.
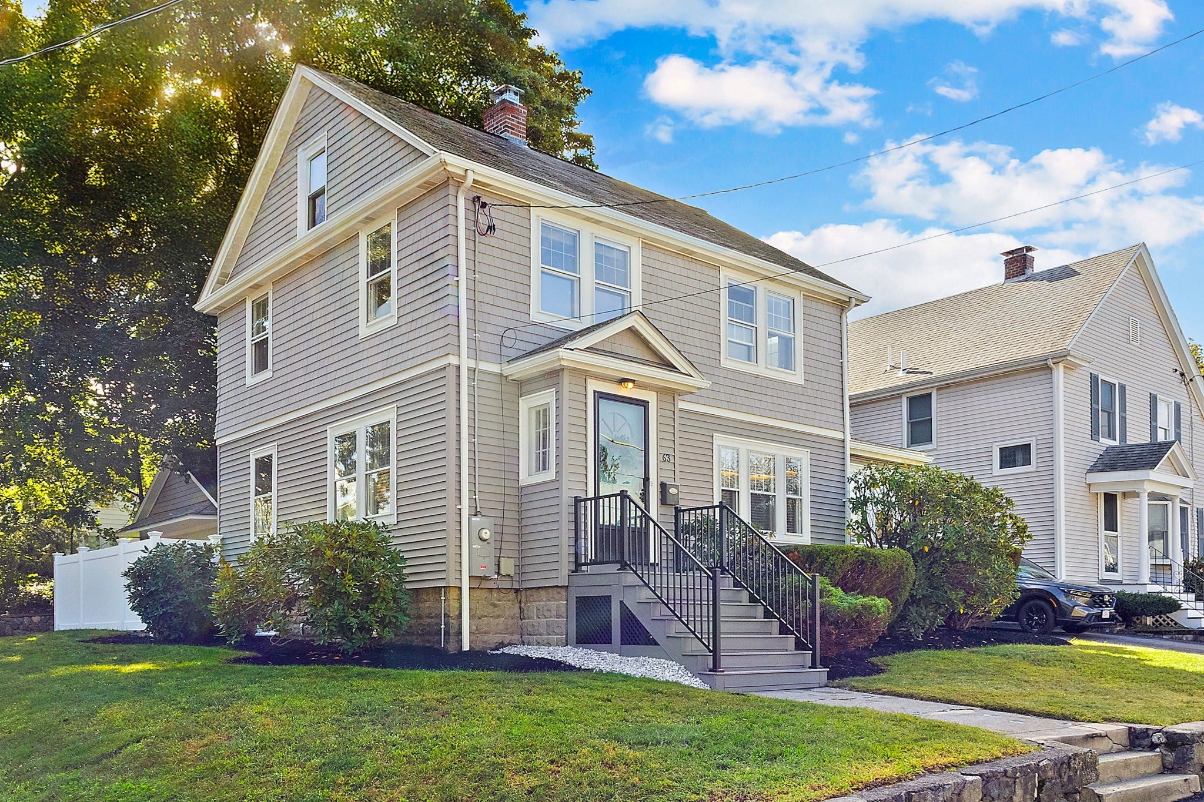
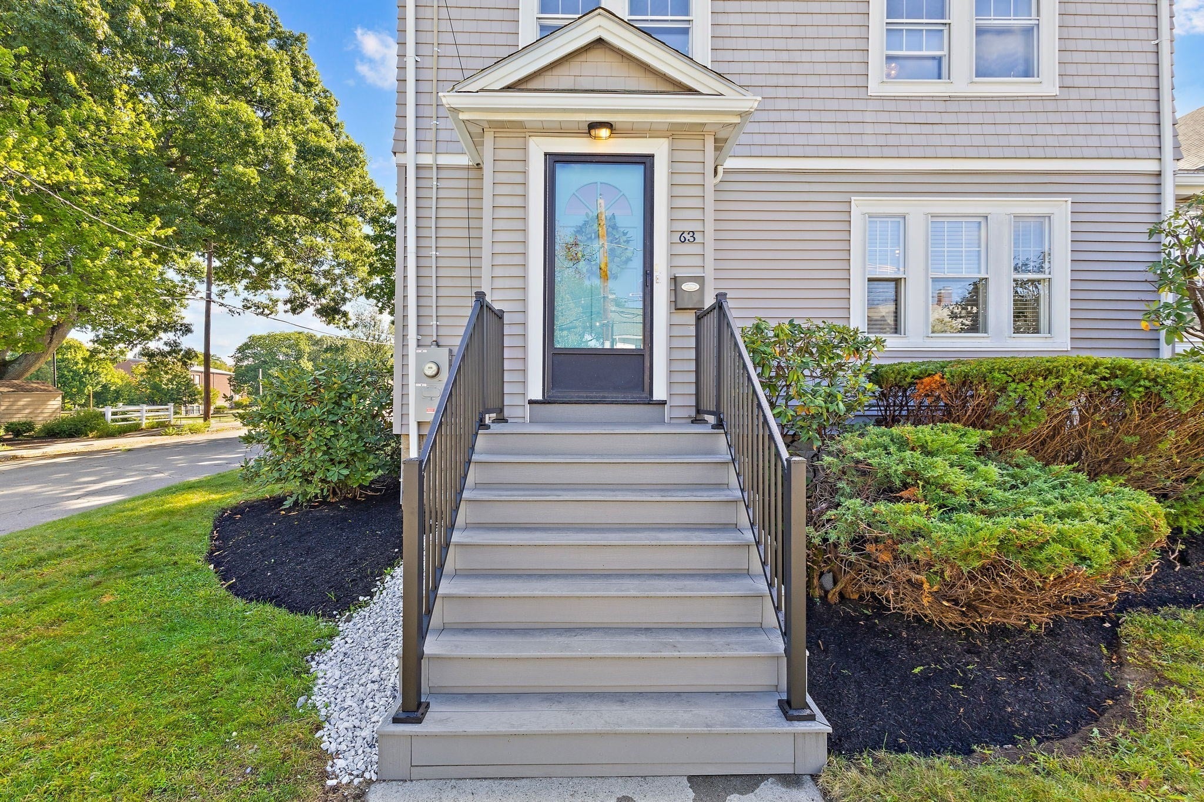
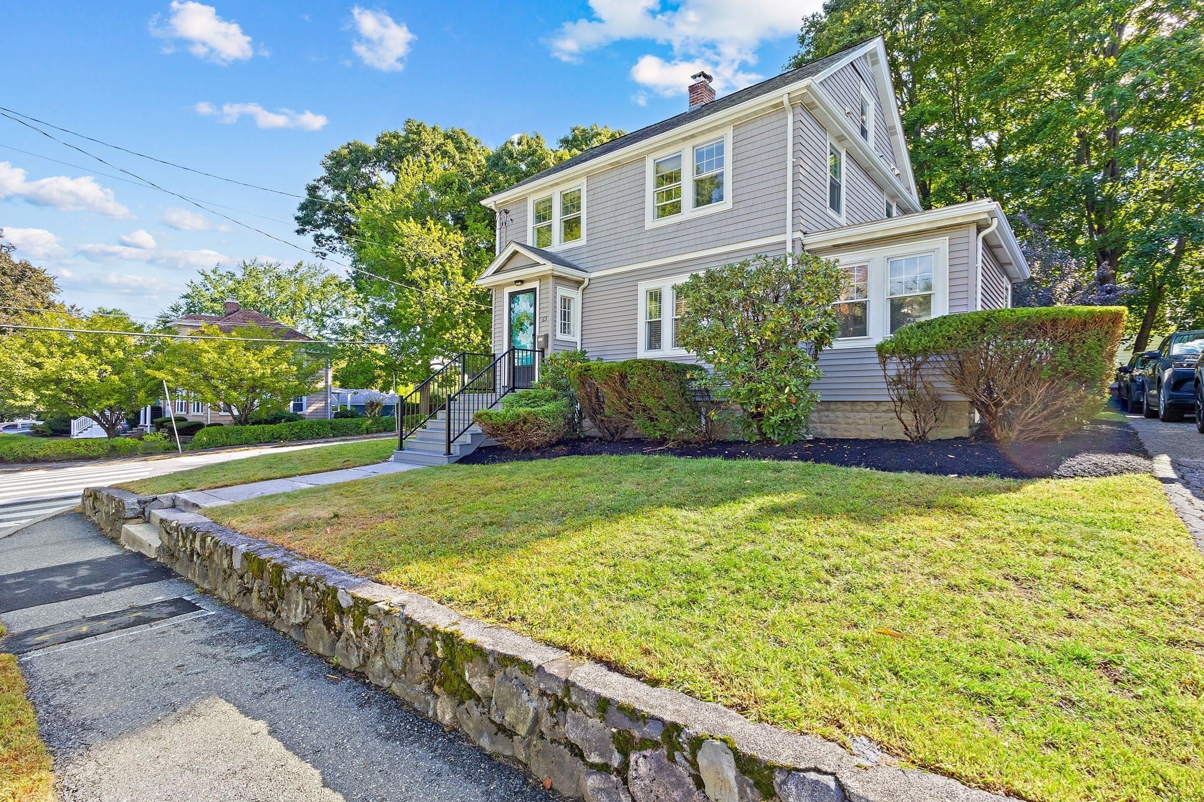
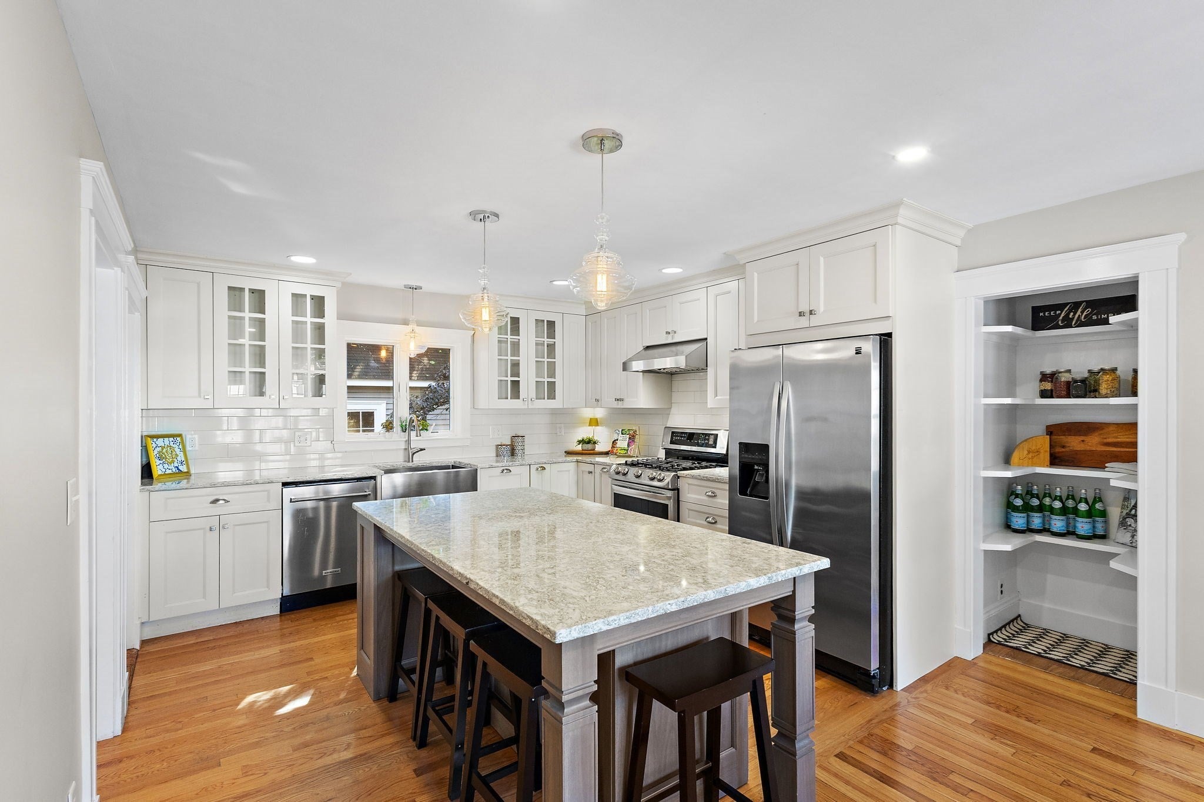
Updated, Bright, and a Smart Layout!! This quintessential Colonial is located in the heart of Warrendale, just steps from FitzGerald Elementary School and playground. Through the front vestibule entrance, an elegant glass-paned French door opens to the formal, front-to-back living room with a modern gas fireplace. Designed for entertaining and keeping family connected, this space flows into a beautifully appointed kitchen, anchored by a generous island, perfect for gathering, and an open dining area fitted with custom built-ins, blending character and function. Modern white cabinetry, granite counters, stainless steel appliances and a classic pantry complete the inviting centerpiece of this home. Continuing on the first floor, a versatile bonus room, with adjacent full bath, is ideal for a home office, reading nook, play space or craft room. Upstairs, three sun-drenched bedrooms boast newly refinished floors. An updated full bath with laundry finishes the 2nd level. Traditional hardwood flooring elevates the first and second levels with timeless appeal. The 2023 renovated lower level offers exceptional flexibility with a kitchenette, family room and additional bonus room with closet. Outside, relax in the fenced, private yard and enjoy the oversized two-car garage - a coveted find! Additional updates and features include three-zone heating and cooling installed in 2023, 200-amp electrical service, freshly painted interior and new front steps. You’re not just buying a home, you’re investing in a neighborhood with a true sense of community, rarely found these days. With easy access to Belmont, Watertown, Newton, Cambridge and Boston, plus connections to Route 2, the Mass Pike and I-95, this desirable location is the perfect blend of convenience and quiet tree-lined streets.
| 2 weeks ago | Listing updated with changes from the MLS | |
| 3 weeks ago | Price changed to $1,120,000 | |
| 3 weeks ago | Status changed to Active | |
| a month ago | Listing first seen on site |

The property listing data and information, or the Images, set forth herein were provided to MLS Property Information Network, Inc. from third party sources, including sellers, lessors, landlords, and public records, and were compiled by MLS Property Information Network, Inc. The property listing data and information, and the Images, are for the personal, non-commercial use of consumers having a good faith interest in purchasing, leasing or renting listed properties of the type displayed to them and may not be used for any purpose other than to identify prospective properties which such consumers may have a good faith interest in purchasing, leasing or renting. MLS Property Information Network, Inc. and its subscribers disclaim any and all representations and warranties as to the accuracy of the property listing data and information, or as to the accuracy of any of the Images, set forth herein.
Last checked 2026-11-04 12:50 AM UTC