Save
Ask
Tour
Hide
Share
$2,495,000
43 Days On Site

17 Frost St 17
Cambridge, MA 02140

For Sale|Condominium|Active
5
Beds
4
Total Baths
3
Full Baths
1
Partial Bath
2,689
SqFt
$928
/SqFt
1987
Built
County:
Middlesex

Due to the health concerns created by Coronavirus we are offering personal 1-1 online video walkthough tours where possible.
Call Now: 1-617-304-0115
Is this the listing for you? We can help make it yours.
1-617-304-0115
Upcoming Open Houses
Due to COVID-19, we recommend you verify Open Houses before attending.
Sun, Nov 8, 11:30 AM - 1:00 PM
17 Frost St 1717 Frost St 1717 Frost St 1717 Frost St 17
Save
Ask
Tour
Hide
Share

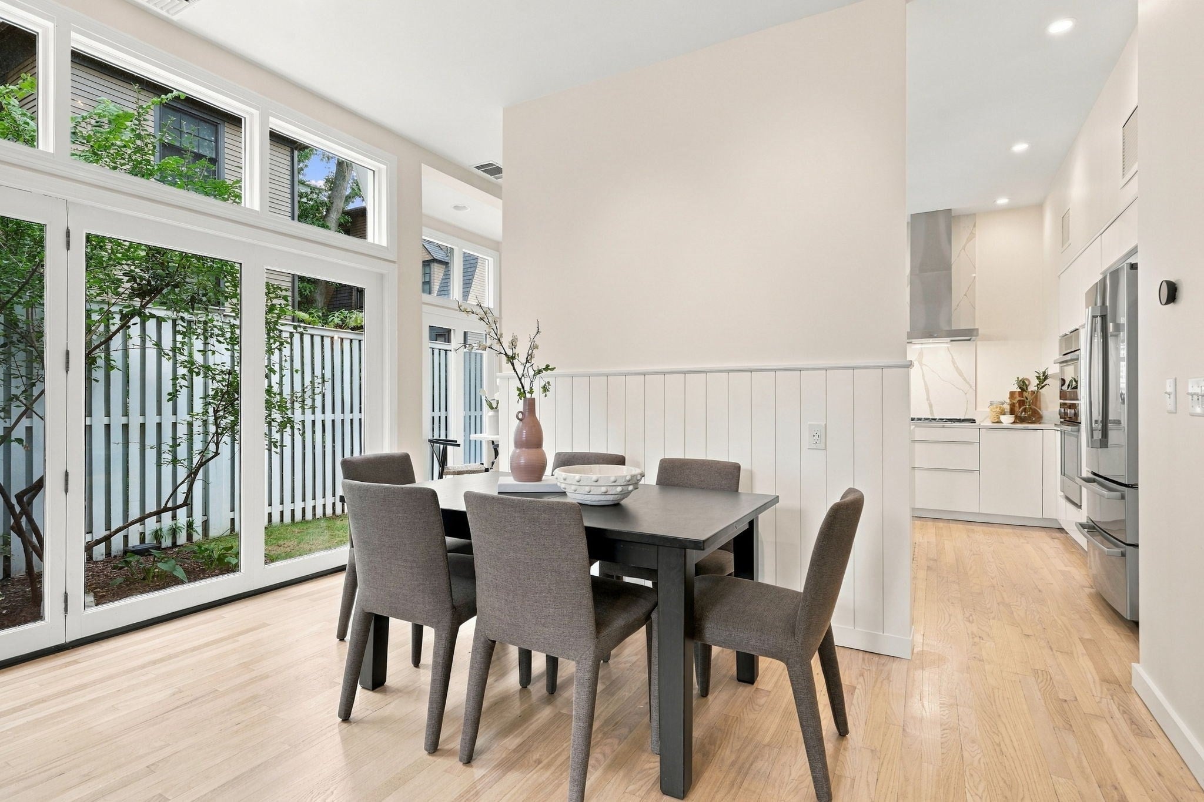
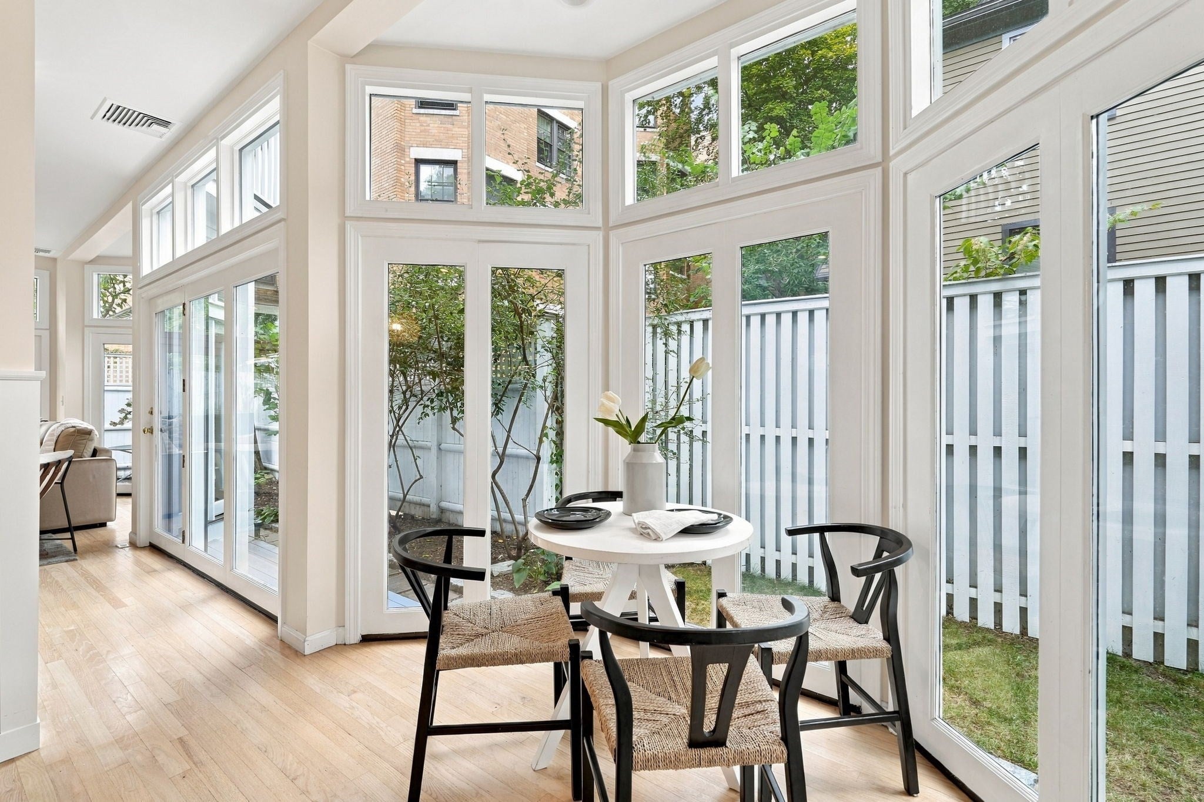
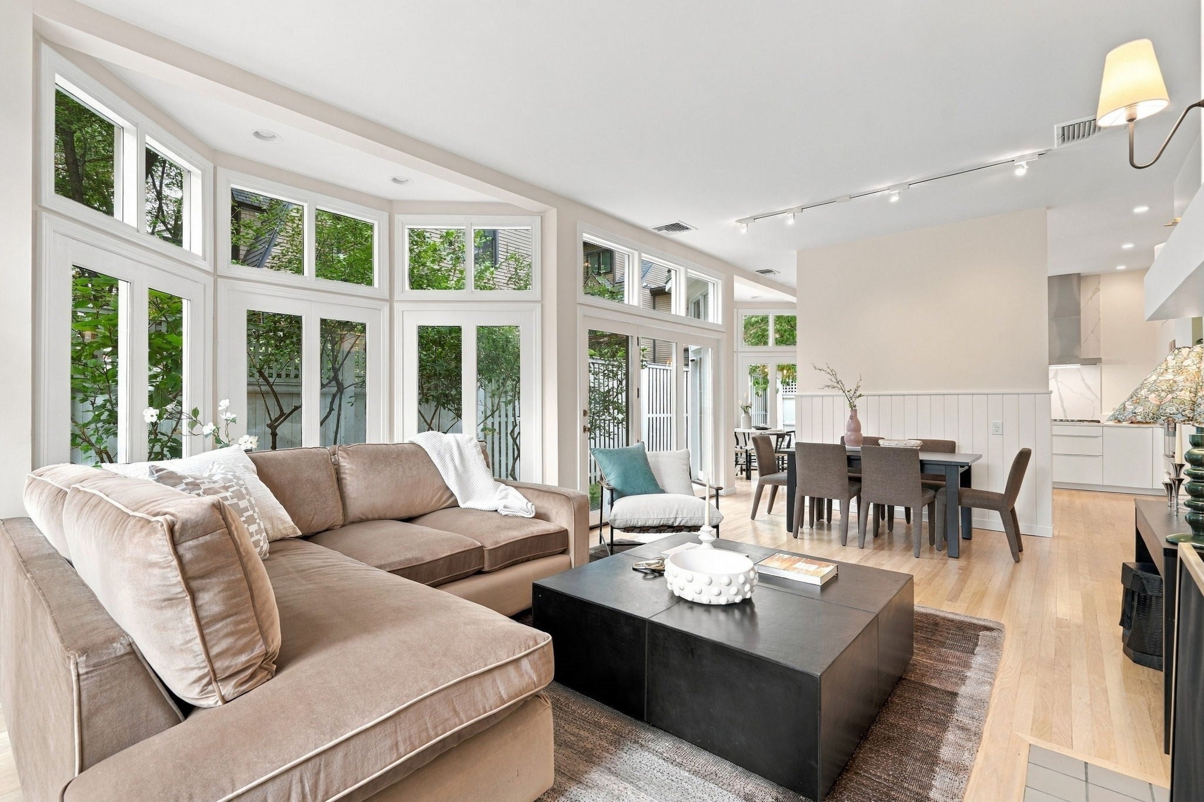
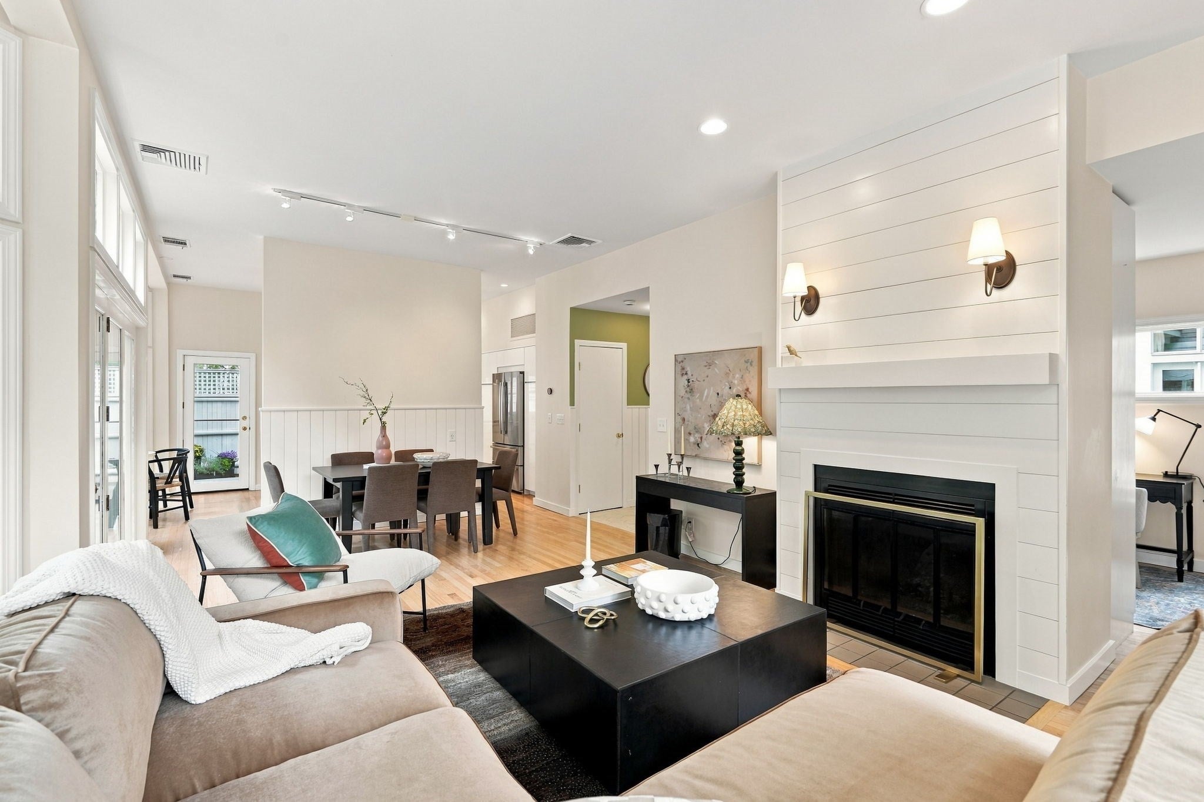
In Cambridge’s sought-after Agassiz neighborhood, with Harvard and Porter Squares close at hand, 17 Frost Street is a modern, turnkey property that sits back from the street, offering 2,669 square feet of private, light-filled space surrounded by trees and plantings. With walls of windows, high ceilings, multiple fireplaces, built-ins, and direct access via a private garage, this thoughtfully laid out 5-bedroom, 3.5 bath home provides three floors of flexible space to gather, work, retreat and entertain. The eat-in kitchen is a chef’s paradise, with stainless steel appliances and an island with waterfall countertops. Throughout the first floor, multiple glass doors open to the home’s private deck and garden, creating a seamless indoor/outdoor flow. The generous second floor primary suite offers extensive storage space, a newly updated bathroom, fireplace and private deck. Two additional bedrooms and a full bathroom complete this floor. On the third floor, two bedrooms, a full bath and a bright sitting room create additional spaces for guests, relaxing, or working from home. Part of an intimate five-unit association yet entirely detached, 17 Frost combines the space, privacy and outdoor living of a house with the ease of condominium ownership.

Save
Ask
Tour
Hide
Share
Listing Snapshot
Price 
$2,495,000
Days On Site 
43 Days
Bedrooms 
5
Inside Area (SqFt) 
2,689 sqft
Total Baths 
4
Full Baths 
3
Partial Baths 
1
Lot Size 
N/A
Year Built 
1987
MLS Number 
73581604
Status 
Active
Property Tax 
$9,976
HOA/Condo/Coop Fees 
$459 monthly
Sq Ft Source 
N/A
Friends & Family
Recent Activity
13 hours agoListing updated with changes from the MLS
13 hours agoPrice changed to $2,495,000
13 hours agoStatus changed to Active
a month agoListing first seen on site
General Features
Attached Garage 
Yes
Disclosures 
Taxes include residential exemption. Condo fee paid quarterly in practice.
Garage 
Yes
Garage Spaces 
1
Number Of Stories 
3
Parking 
Off StreetAttachedGarage
Parking Spaces 
1
Pets 
Yes
Property Sub Type 
Condominium
Sewer 
Public Sewer
SqFt Above 
2689
SqFt Total 
2689
Water Source 
Public
Zoning 
B
Interior Features
Appliances 
OvenDishwasherDisposalRangeRefrigeratorWasherDryer
Cooling 
Central AirZoned
Electric 
Circuit Breakers
Fireplace 
Yes
Fireplace Features 
Living RoomMaster Bedroom
Fireplaces 
2
Flooring 
WoodCarpet
Heating 
Natural GasForced AirZoned
Laundry Features 
In Unit
Bathroom 1 
Dimensions - 6x3Level - FirstArea - 18
Bathroom 2 
Dimensions - 8x8Level - SecondArea - 64
Bathroom 3 
Dimensions - 7x7Level - SecondArea - 49
Bedroom 2 
Dimensions - 14x9Level - SecondArea - 126
Bedroom 3 
Dimensions - 11x9Level - SecondArea - 99
Bedroom 4 
Dimensions - 12x12Level - ThirdArea - 144
Bedroom 5 
Dimensions - 12x11Level - ThirdArea - 132
Dining Room 
Dimensions - 13x9Level - MainArea - 117
Kitchen 
Dimensions - 16x13Level - MainArea - 208
Living Room 
Dimensions - 16x13Level - MainArea - 208
Master Bedroom 
Dimensions - 16x12Level - SecondArea - 192
Office 
Dimensions - 11x9Level - FirstArea - 99
Save
Ask
Tour
Hide
Share
Exterior Features
Construction Details 
Frame
Exterior 
Garden
Fencing 
Fenced
Patio And Porch 
DeckPatio
Roof 
Shingle
Community Features
Association Fee 
$459.0
Association Fee Frequency 
Monthly
MLS Area 
Agassiz
Building Access 
Unit Placement(Back)
Schools
School District
Unknown
Elementary School
Unknown
Middle School
Unknown
High School
Crls
Listing courtesy of Max Dublin Team of Gibson Sotheby's International Realty


The property listing data and information, or the Images, set forth herein were provided to MLS Property Information Network, Inc. from third party sources, including sellers, lessors, landlords, and public records, and were compiled by MLS Property Information Network, Inc. The property listing data and information, and the Images, are for the personal, non-commercial use of consumers having a good faith interest in purchasing, leasing or renting listed properties of the type displayed to them and may not be used for any purpose other than to identify prospective properties which such consumers may have a good faith interest in purchasing, leasing or renting. MLS Property Information Network, Inc. and its subscribers disclaim any and all representations and warranties as to the accuracy of the property listing data and information, or as to the accuracy of any of the Images, set forth herein.

Last checked 2026-11-06 06:34 AM UTC

Neighborhood & Commute
Source: Walkscore
Save
Ask
Tour
Hide
Share