
31 Alba RdWellesley, MA 02481
Due to the health concerns created by Coronavirus we are offering personal 1-1 online video walkthough tours where possible.
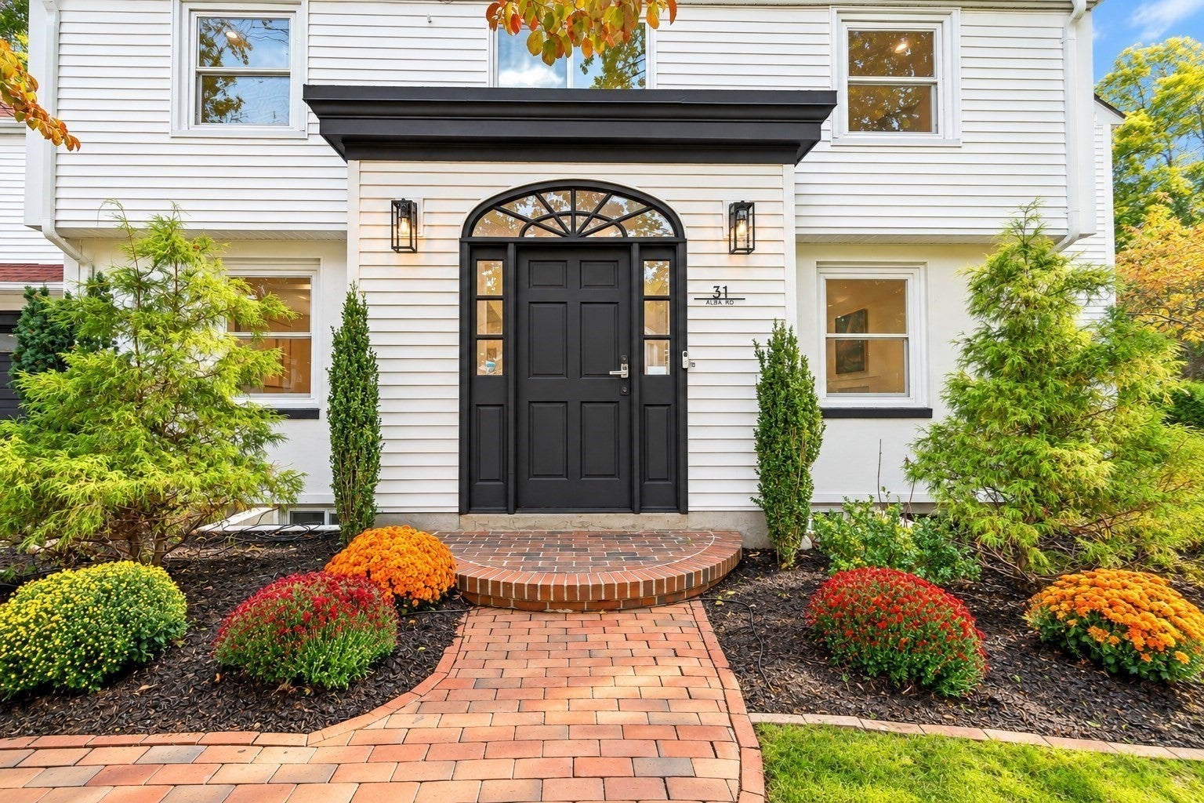
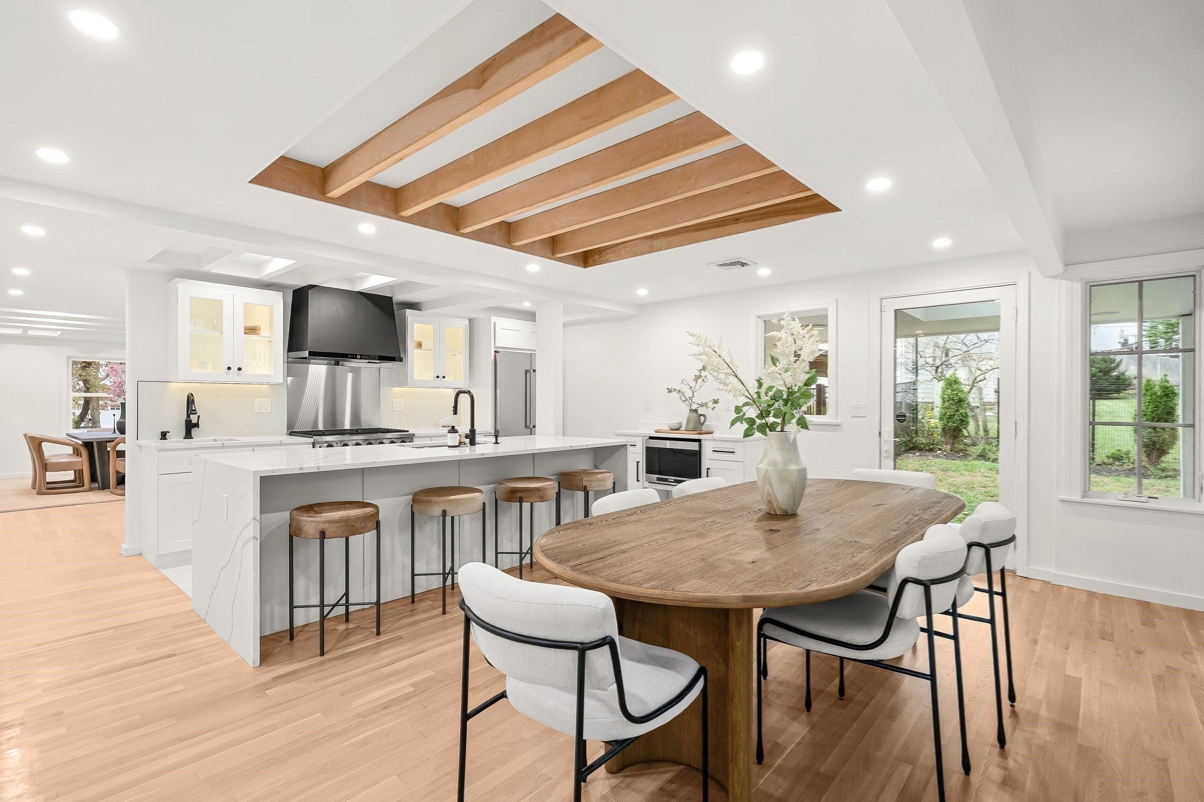
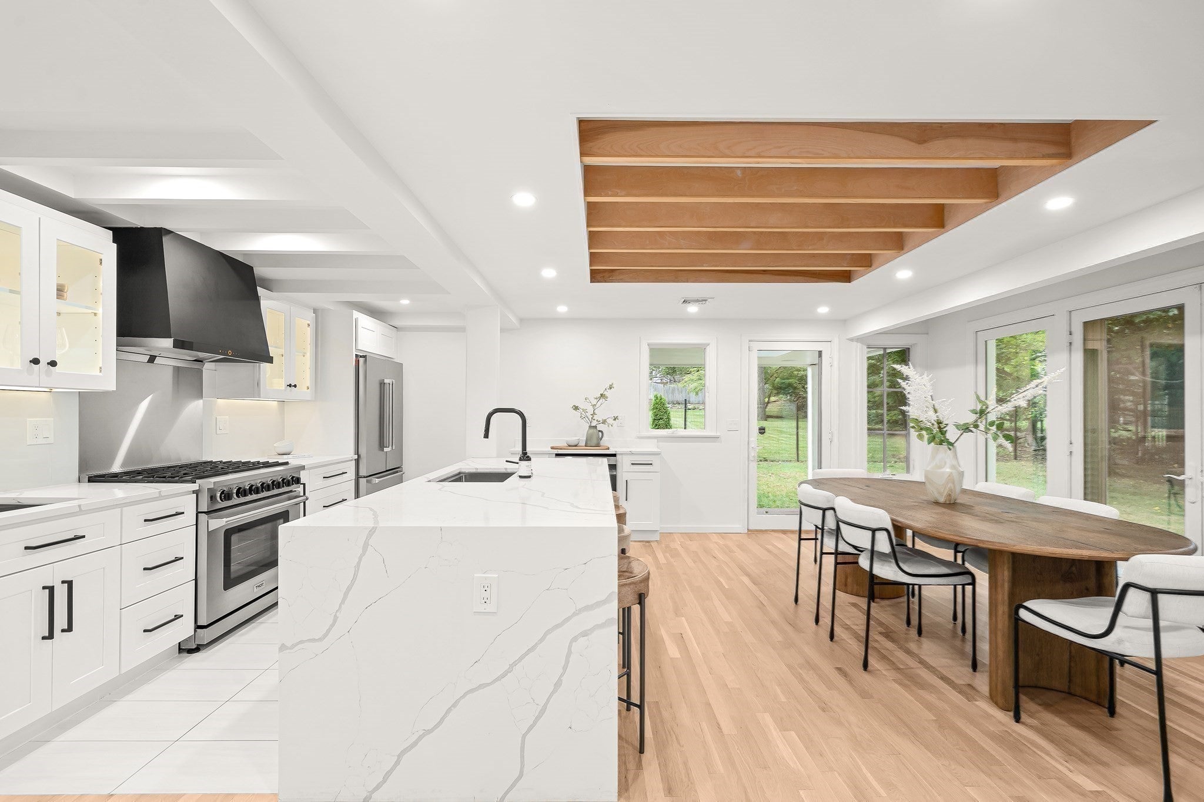
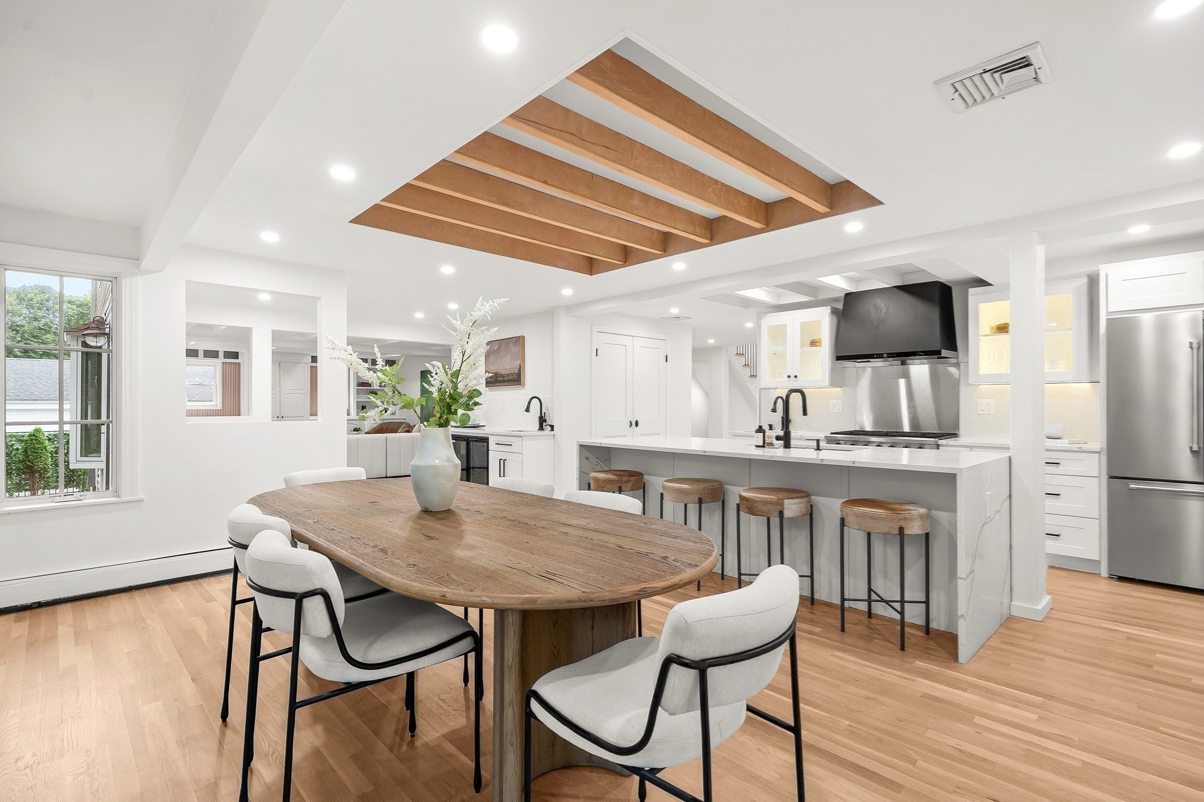
Ideally situated in one of Wellesley’s most desirable neighborhoods, this spacious Colonial offers a rare combination of privacy, generous living space, and exceptional walkability. Enjoy the convenience of being approximately a 10-minute walk to Whole Foods, 12 minutes to the middle school, 15 minutes to the elementary school, and 16 minutes to Wellesley High School, with Linden Square, Wellesley Hills Commuter Rail, shopping, and dining also nearby. Extensively updated in 2023, this inviting home offers over 5,700 square feet of versatile living space, thoughtfully designed for everyday comfort and entertaining.Sun-filled interiors and a thoughtfully designed floor plan welcome you into a gracious fireplaced living room, elegant dining room, and private office with custom built-ins. At the heart of the home, the renovated kitchen features upgraded appliances, two dishwashers, an expansive island, and a spacious dining area opening to a covered deck and private backyard. A stylish bar and butler’s pantry connect to the inviting family room, creating an effortless flow for gatherings. A full bath, powder room, and mudroom with direct garage access complete the main level.Upstairs, the impressive primary suite offers soaring ceilings, two walk-in closets, a beautifully updated bath, and a private terrace. A second ensuite bedroom includes a versatile bonus room, ideal for an additional home office or sitting area. Two more bedrooms, a full bath with double vanity, and dedicated laundry complete the second floor.The expansive finished lower level offers exceptional flexibility, with a media and recreation area, bar and kitchenette, fitness space, and additional rooms for work, play, or relaxation.Outside, a level backyard surrounded by mature trees creates a peaceful, private retreat, while a generous deck provides an inviting setting for outdoor dining and entertaining.With its desirable neighborhood setting, walkable location, flexible living spaces, and remarkable backyard privacy, this home offers an exceptional opportunity to enjoy the Wellesley’s sought-after in-town lifestyle.
| 2 days ago | Listing updated with changes from the MLS | |
| 2 weeks ago | Price changed to $2,495,000 | |
| 2 weeks ago | Status changed to Active | |
| a month ago | Listing first seen on site |

The property listing data and information, or the Images, set forth herein were provided to MLS Property Information Network, Inc. from third party sources, including sellers, lessors, landlords, and public records, and were compiled by MLS Property Information Network, Inc. The property listing data and information, and the Images, are for the personal, non-commercial use of consumers having a good faith interest in purchasing, leasing or renting listed properties of the type displayed to them and may not be used for any purpose other than to identify prospective properties which such consumers may have a good faith interest in purchasing, leasing or renting. MLS Property Information Network, Inc. and its subscribers disclaim any and all representations and warranties as to the accuracy of the property listing data and information, or as to the accuracy of any of the Images, set forth herein.
Last checked 2026-11-04 01:02 AM UTC