
144 Princeton AveWaltham, MA 02151
Due to the health concerns created by Coronavirus we are offering personal 1-1 online video walkthough tours where possible.
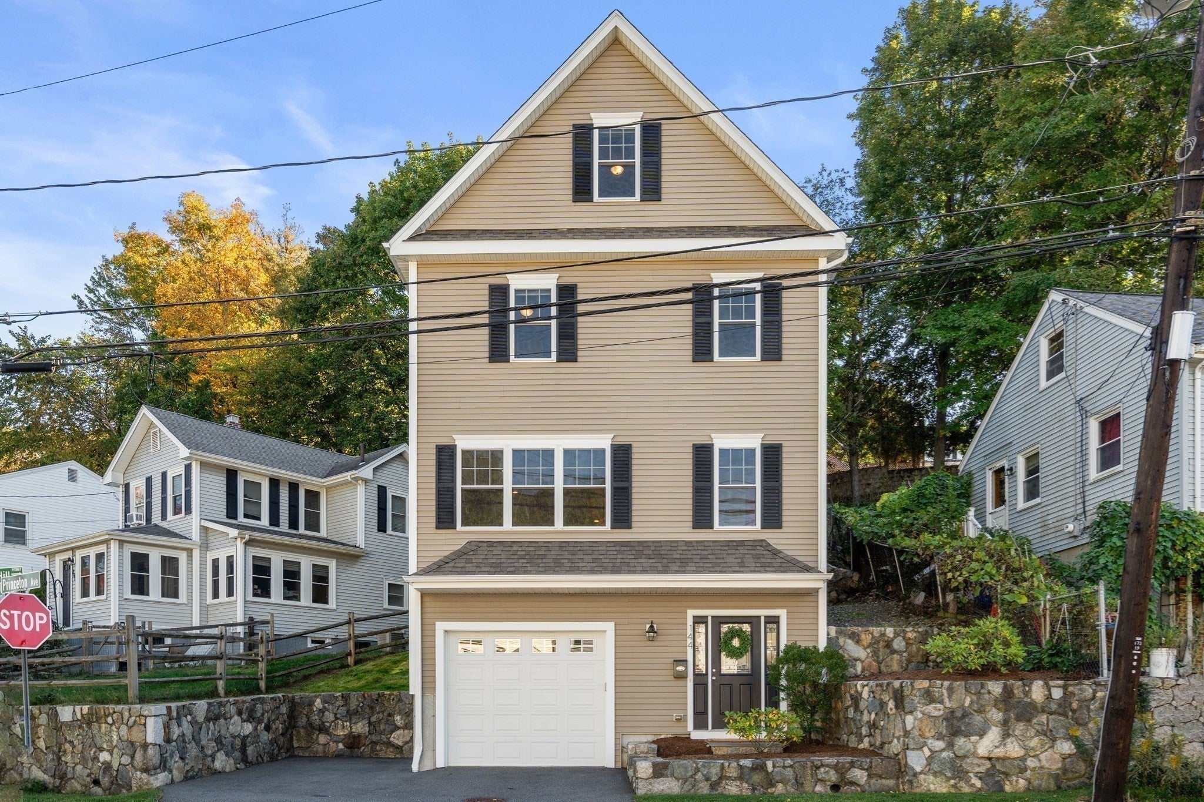
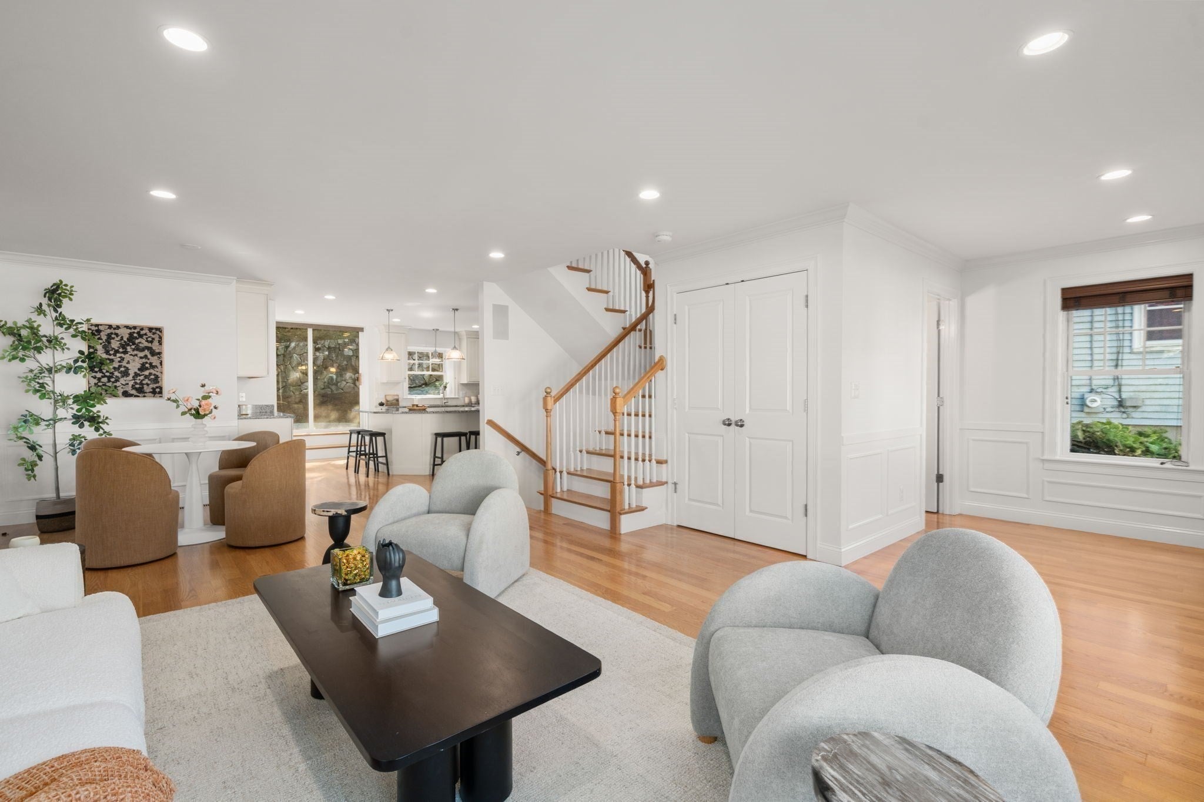
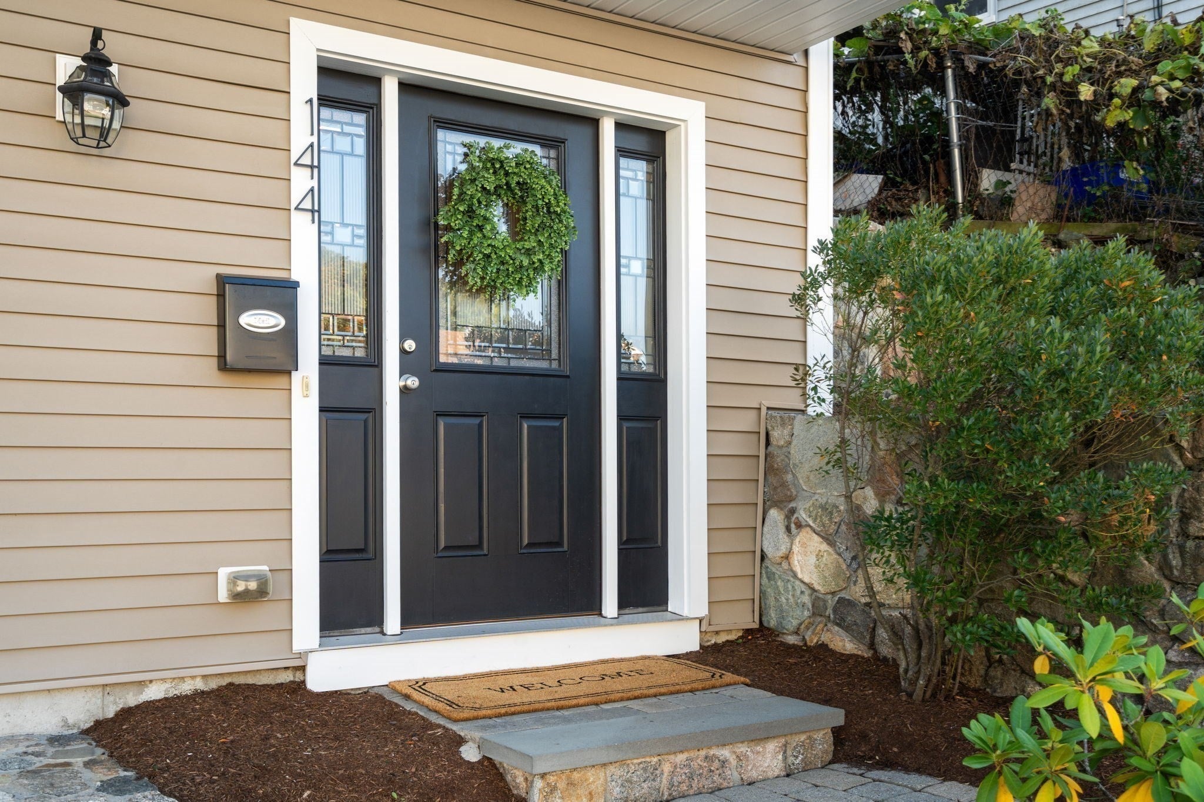
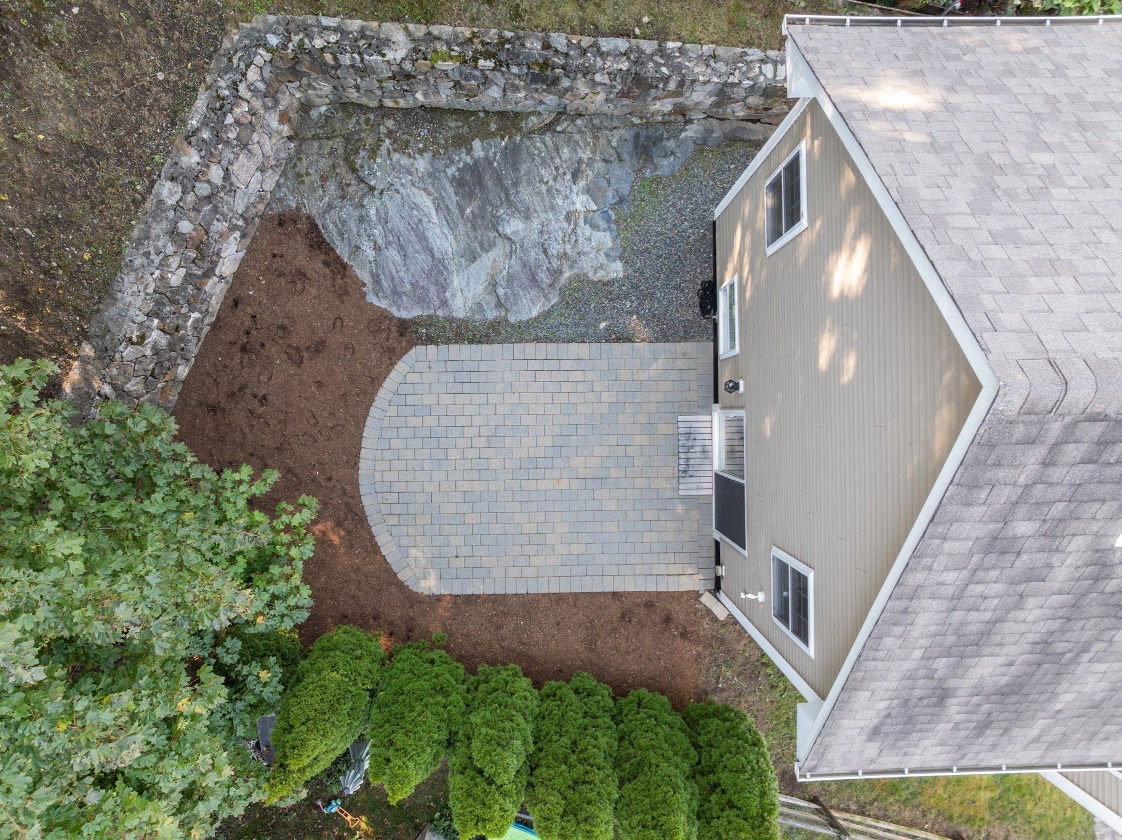
Sophisticated, spacious and beautifully appointed, 144 Princeton Avenue offers an exceptional blend of style, comfort and versatility in a desirable Waltham location near the Belmont line. This beautifully refreshed 3-bedroom, 2.5-bath residence is filled with natural light and features an inviting open-concept kitchen, dining and living area ideal for everyday living and entertaining. The updated kitchen features granite countertops, stainless steel appliances, abundant cabinetry and generous workspace, complemented by hardwood floors and oversized windows throughout the main living areas. Three generously sized bedrooms include a spacious primary suite with a walk-in closet and private en-suite bath. The finished upper level offers exceptional flexibility and the potential for a 4th bedroom, home office, fitness studio, playroom or additional living space. A convenient mudroom, excellent storage and attached one-car garage enhance the thoughtful layout. Step outside to a beautiful private patio, perfect for outdoor dining, entertaining or relaxing. A new water heater was installed in 2026, and the heating and cooling systems have been professionally maintained and serviced twice annually. Convenient to major routes, transportation, shopping and dining, this exceptional home combines refined interiors, flexible living spaces and a wonderful location. A home that feels as beautiful as it lives.
| 2 days ago | Listing updated with changes from the MLS | |
| 2 days ago | Price changed to $1,098,000 | |
| 2 days ago | Status changed to Active | |
| 4 weeks ago | Listing first seen on site |

The property listing data and information, or the Images, set forth herein were provided to MLS Property Information Network, Inc. from third party sources, including sellers, lessors, landlords, and public records, and were compiled by MLS Property Information Network, Inc. The property listing data and information, and the Images, are for the personal, non-commercial use of consumers having a good faith interest in purchasing, leasing or renting listed properties of the type displayed to them and may not be used for any purpose other than to identify prospective properties which such consumers may have a good faith interest in purchasing, leasing or renting. MLS Property Information Network, Inc. and its subscribers disclaim any and all representations and warranties as to the accuracy of the property listing data and information, or as to the accuracy of any of the Images, set forth herein.
Last checked 2026-11-05 02:08 AM UTC