
18 Woodlawn AveWellesley, MA 02481
Due to the health concerns created by Coronavirus we are offering personal 1-1 online video walkthough tours where possible.
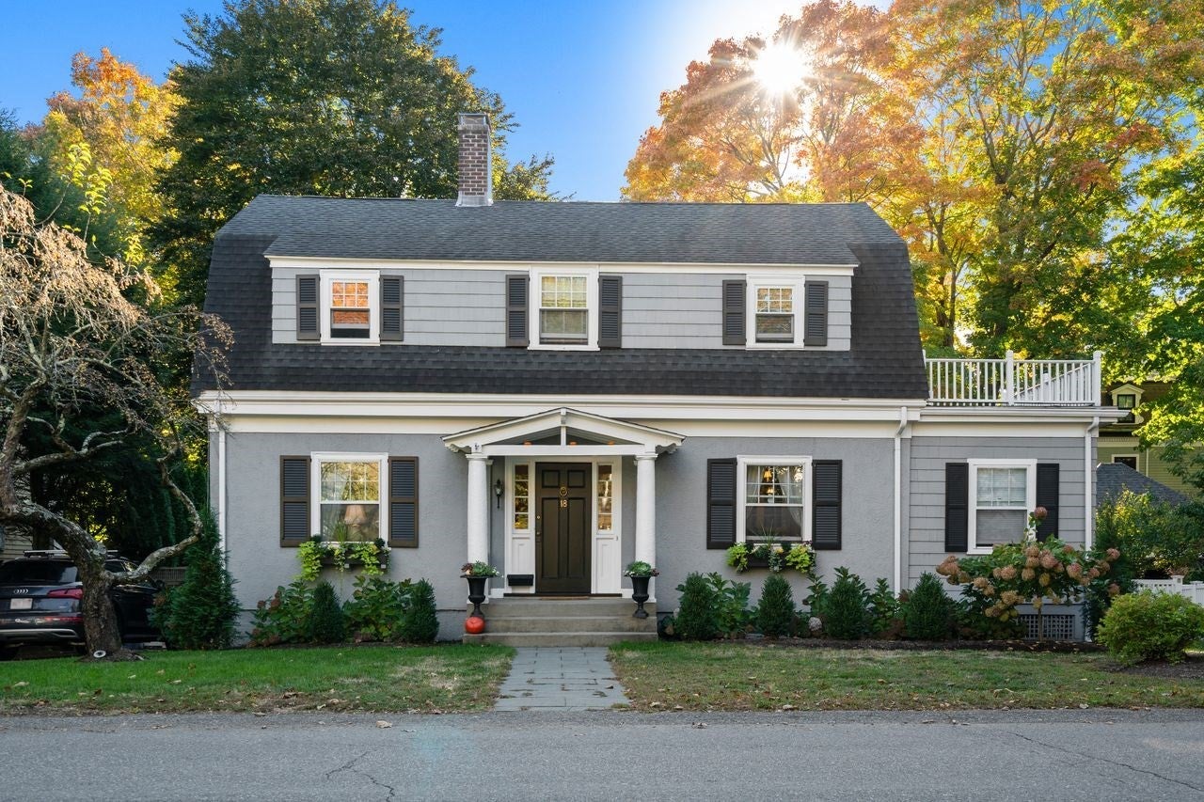
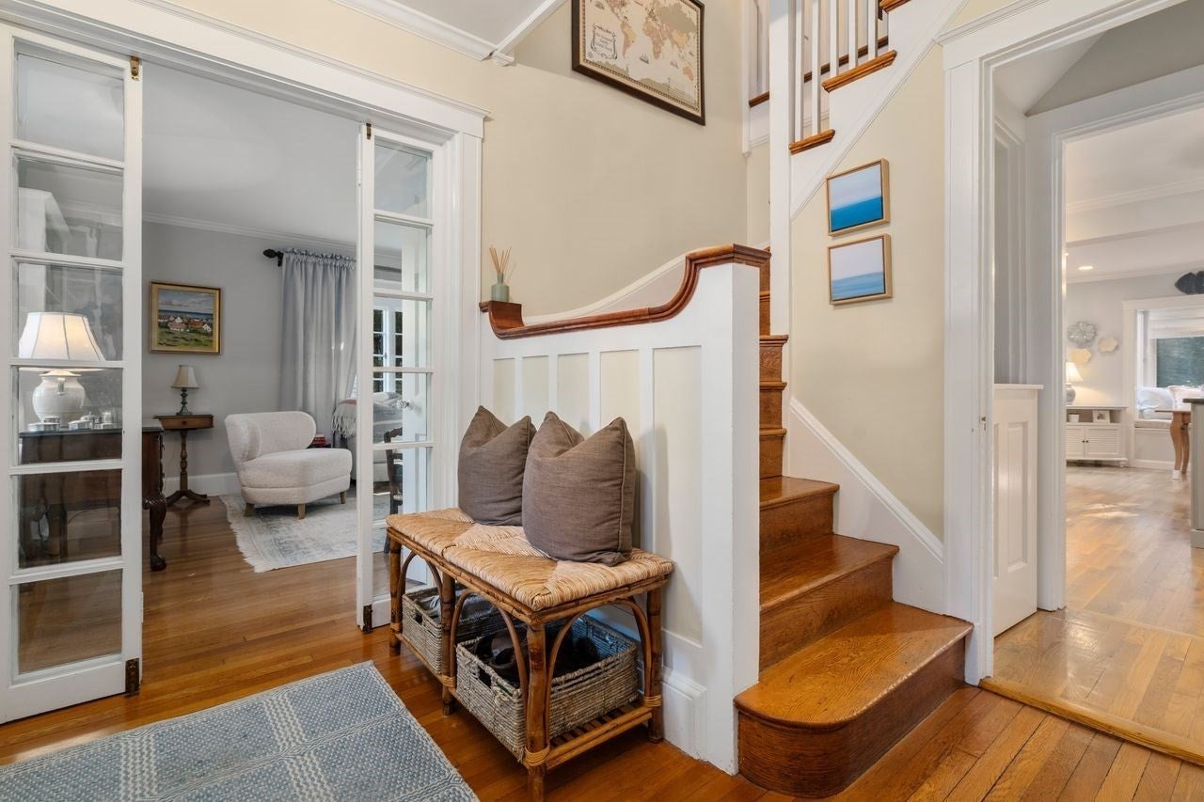
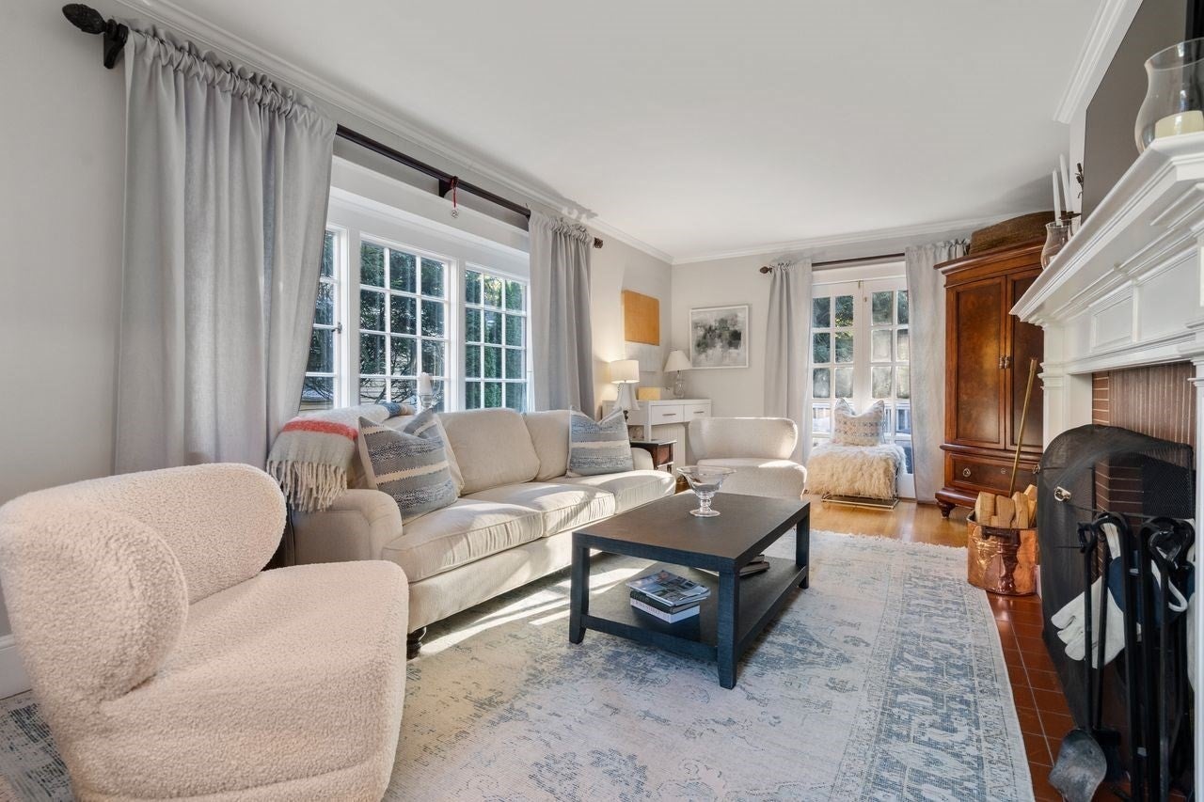
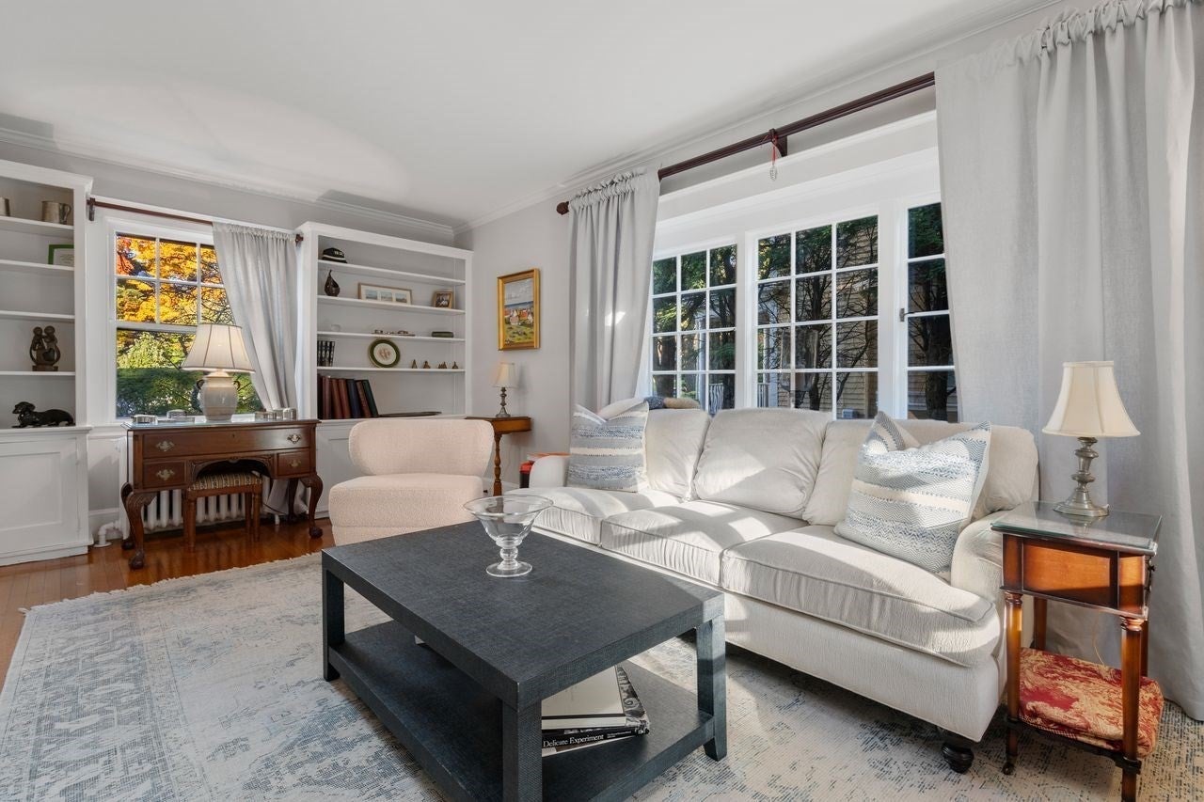
This Wellesley Farms gem is ideally situated close to local shops, schools, the commuter rail, parks & playgrounds making it easy to enjoy all the conveniences that Wellesley has to offer. Bathed in natural sunlight, this fabulous four-bedroom home offers the perfect blend of comfort, charm, and everyday convenience. Sun-filled interiors create a warm and inviting atmosphere, with bright, welcoming spaces ideal for both relaxed family living and entertaining. Thoughtfully designed to accommodate today’s lifestyle, the home offers four well-proportioned bedrooms, sun filled home office and fabulous finished lower level wonderful for get away space. The fenced backyard provides a private outdoor retreat, perfect for summer gatherings, outdoor dining, play, and quiet moments of relaxation.
| a week ago | Listing updated with changes from the MLS | |
| 2 weeks ago | Listing first seen on site |

The property listing data and information, or the Images, set forth herein were provided to MLS Property Information Network, Inc. from third party sources, including sellers, lessors, landlords, and public records, and were compiled by MLS Property Information Network, Inc. The property listing data and information, and the Images, are for the personal, non-commercial use of consumers having a good faith interest in purchasing, leasing or renting listed properties of the type displayed to them and may not be used for any purpose other than to identify prospective properties which such consumers may have a good faith interest in purchasing, leasing or renting. MLS Property Information Network, Inc. and its subscribers disclaim any and all representations and warranties as to the accuracy of the property listing data and information, or as to the accuracy of any of the Images, set forth herein.
Last checked 2026-11-04 01:41 AM UTC