
The Bristol148 Weston Road 206Wellesley, MA 02482
Due to the health concerns created by Coronavirus we are offering personal 1-1 online video walkthough tours where possible.
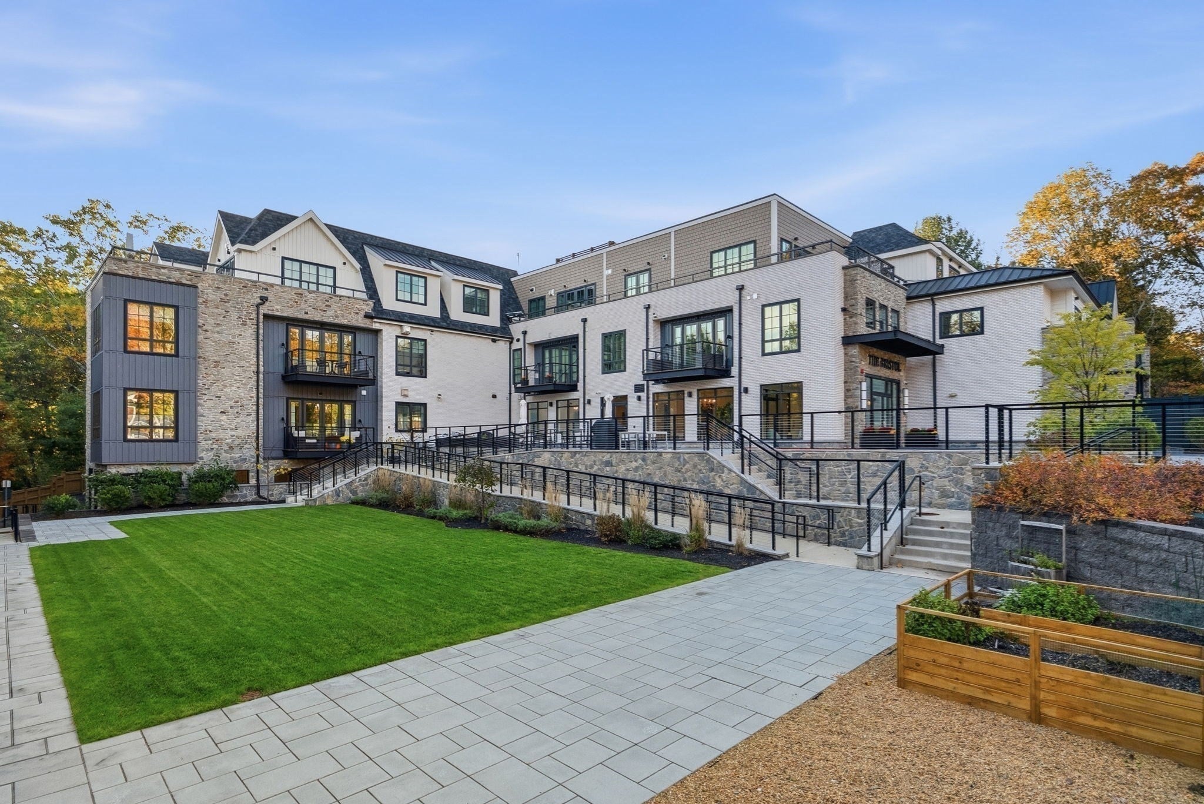
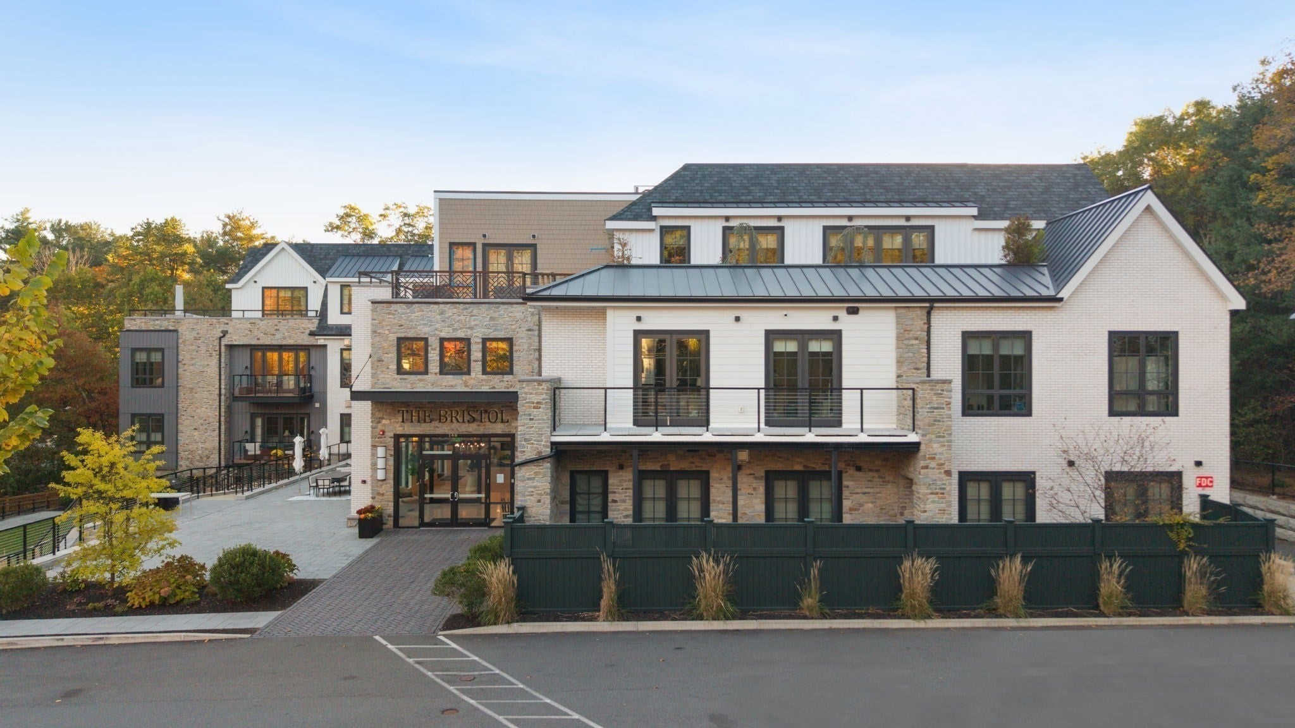
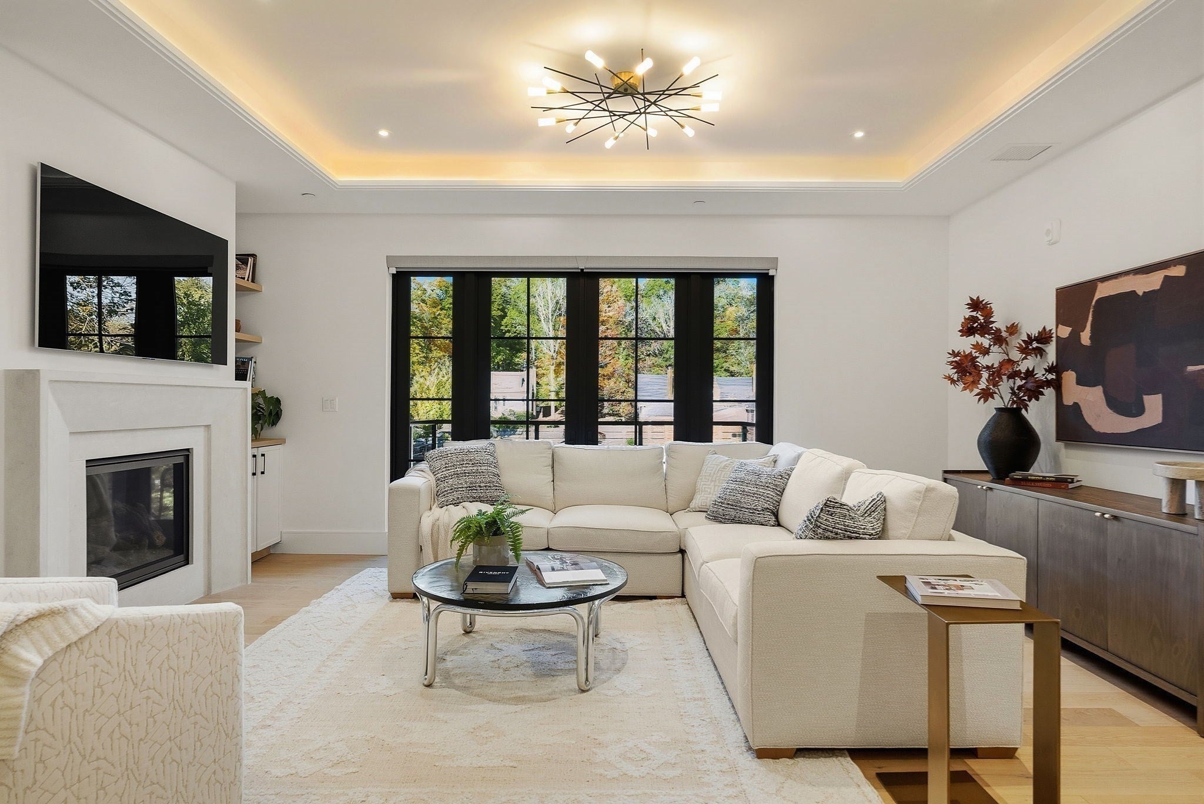
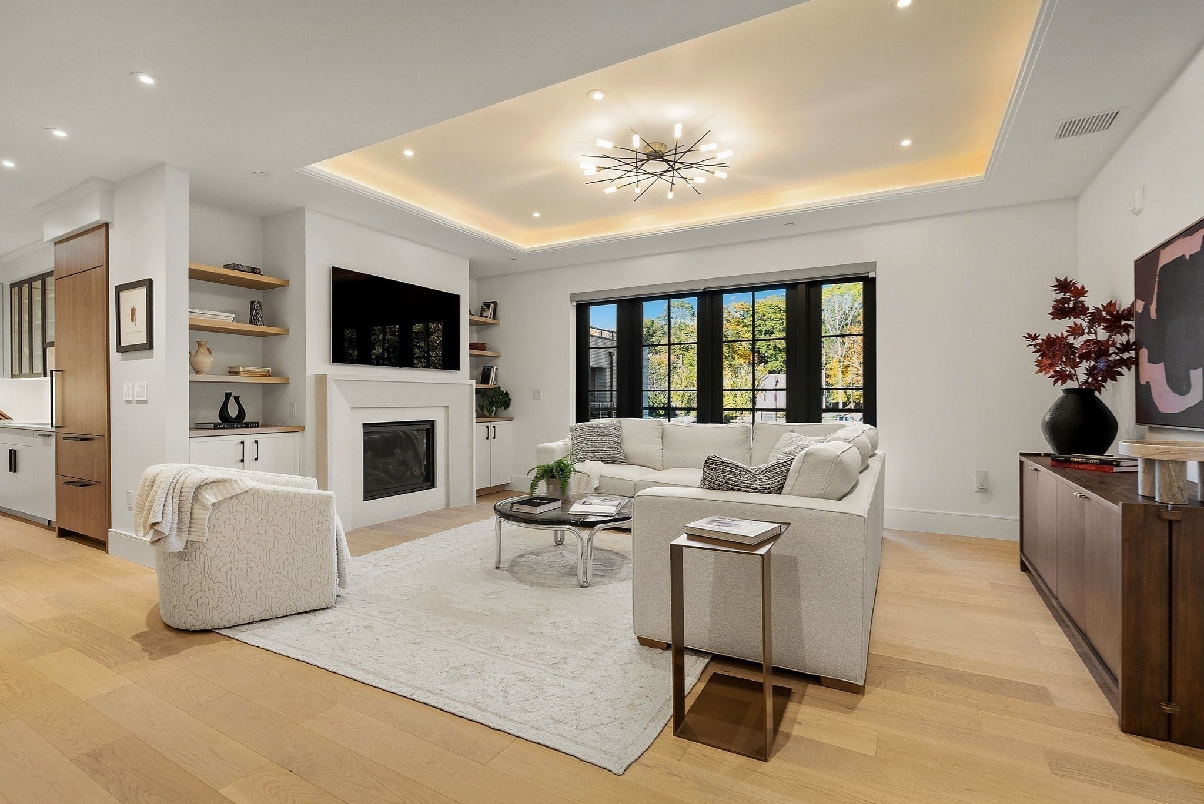
Modern design and refined finishes define this inviting residence at The Bristol, a boutique condominium offering full-service living in the heart of Wellesley. Nine-foot ceilings, wide-plank white oak floors, and an open-concept layout create a bright, contemporary feel. The well-appointed kitchen features walnut and glass cabinetry, a handmade subway tile backsplash, a waterfall island with seating, and premium Wolf and Sub-Zero appliances. The living area is anchored by a beautiful gas fireplace and built-in cabinetry, while French doors open to a private balcony overlooking the front gardens. The primary suite features a beautifully appointed bath with a frameless glass shower, bench seating, and double vanity, along with a spacious walk-in closet. A generous guest bedroom at the opposite end of the unit offers a large closet and full bath. Two deeded garage parking spaces and a large private storage room add to the convenience. Unit 206 combines contemporary style, thoughtful design, and the ease of full-service condominium living just moments from Wellesley’s shops, restaurants, and amenities.
| a week ago | Listing updated with changes from the MLS | |
| 2 weeks ago | Listing first seen on site |

The property listing data and information, or the Images, set forth herein were provided to MLS Property Information Network, Inc. from third party sources, including sellers, lessors, landlords, and public records, and were compiled by MLS Property Information Network, Inc. The property listing data and information, and the Images, are for the personal, non-commercial use of consumers having a good faith interest in purchasing, leasing or renting listed properties of the type displayed to them and may not be used for any purpose other than to identify prospective properties which such consumers may have a good faith interest in purchasing, leasing or renting. MLS Property Information Network, Inc. and its subscribers disclaim any and all representations and warranties as to the accuracy of the property listing data and information, or as to the accuracy of any of the Images, set forth herein.
Last checked 2026-11-04 01:41 AM UTC